
1973 E Badger Ave #4201, Eagle Mountain, UT 84005
Local realty services provided by:CENTURY 21 Essentials Realty
1973 E Badger Ave #4201,Eagle Mountain, UT 84005
$669,900
- 5 Beds
- 3 Baths
- 4,444 sq. ft.
- Single family
- Pending
Listed by: rebeca phoenix
Office: lennar homes of utah, llc.
MLS#:2179283
Source:SL
Price summary
- Price:$669,900
- Price per sq. ft.:$150.74
- Monthly HOA dues:$26
About this home
Parkway Fields Teton 4201. Estimated completion in November! Receive up to $30,000 toward closing costs when financing with our preferred lender. This beautiful home offers five bedrooms, three bathrooms, a three-bay garage, and a full unfinished basement. The main floor features a spacious family room, a large kitchen with craftsman-style cabinets, quartz countertops, and stainless steel appliances-including a gas range and refrigerator. A main-level guest bedroom and nearby full bathroom provide added flexibility. Upstairs, you'll find four additional bedrooms, including the owner's suite, along with a secondary full bathroom. Square footage figures are provided as a courtesy estimate only and were obtained from the builder. Buyer is advised to obtain an independent measurement. Interior photos are of the same home design but are not of the actual home.
Contact an agent
Home facts
- Year built:2026
- Subdivision & Development:PARKWAY FIELDS
- Listing ID #:2179283
- Added:46 day(s) ago
- Updated:October 03, 2026 at 09:20 AM
Rooms and interior
- Bedrooms:5
- Total bathrooms:3
- Full bathrooms:3
- Rooms Total:14
- Flooring:Carpet
- Kitchen Description:Disposal, Microwave, Range: Gas, Refrigerator
- Basement Description:Full
- Living area:4,444 sq. ft.
Heating and cooling
- Cooling:Central Air
- Heating:Forced Air
Structure and exterior
- Roof:Asphalt
- Year built:2026
- Building area:4,444 sq. ft.
- Lot area:0.29 Acres
- Lot Features:Corner Lot, Curb & Gutter, Drip Irrigation, Road: Paved, Sidewalks, Sprinkler: Auto-Partial
- Construction Materials:Asphalt, Composition
- Exterior Features:Porch: Open
- Levels:3 Story
Schools
- High school:Cedar Valley High school
- Middle school:Frontier
- Elementary school:Mountain Trails
Utilities
- Water:Culinary, Water Connected
- Sewer:Sewer Connected, Sewer: Connected
Finances and disclosures
- Price:$669,900
- Price per sq. ft.:$150.74
- Tax amount:$1
Features and amenities
- Laundry features:Electric Dryer Hookups
- Amenities:Closet: Walk-In, Low VOC Finishes, Pets Permitted, Snow Removal
Parking
- Total parking spaces:3
- Parking description:3 Car Garage, Attached, Attached Garage, Garage Door Opener
- Garage spaces:3
New listings near 1973 E Badger Ave #4201
- New
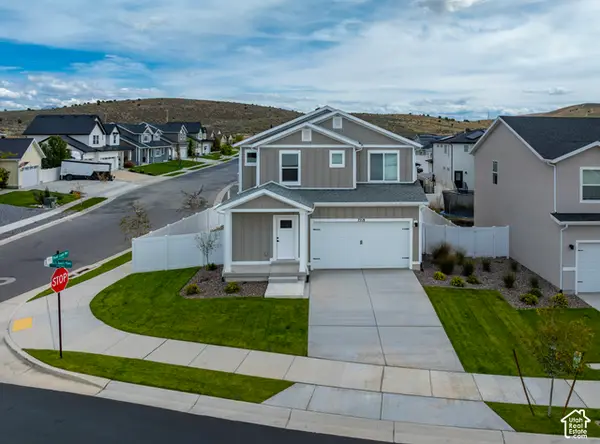 $498,900Active4 beds 3 baths1,755 sq. ft.
7218 N Oquirrh Ranch Parkway N, Eagle Mountain, UT 84005
MLS# 2189049Listed by: LGI HOMES - UTAH, LLC - New
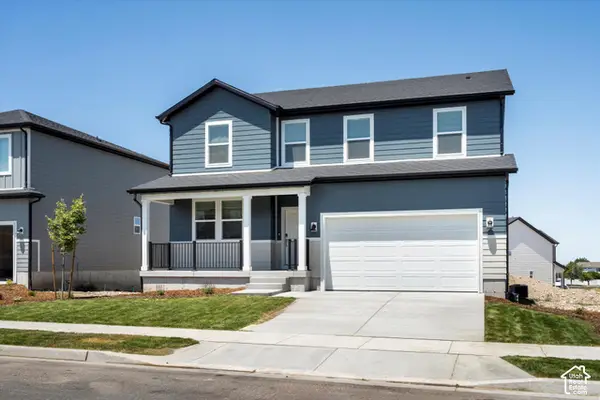 $549,990Active5 beds 3 baths3,991 sq. ft.
908 E Cody St #6116, Eagle Mountain, UT 84005
MLS# 2188907Listed by: MERITAGE HOMES OF UTAH, INC - New
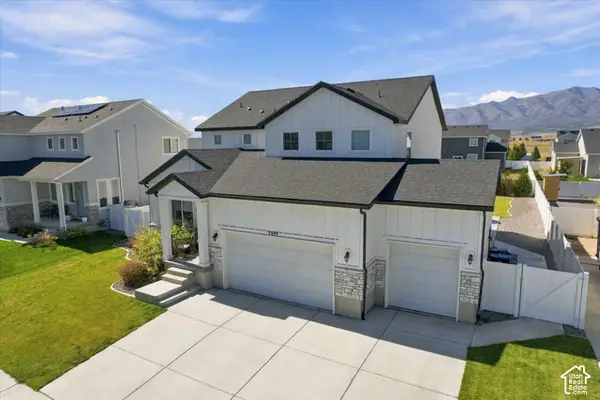 $775,000Active5 beds 5 baths4,415 sq. ft.
7939 N Seattle Slew Rd, Eagle Mountain, UT 84005
MLS# 2188923Listed by: REAL BROKER, LLC - New
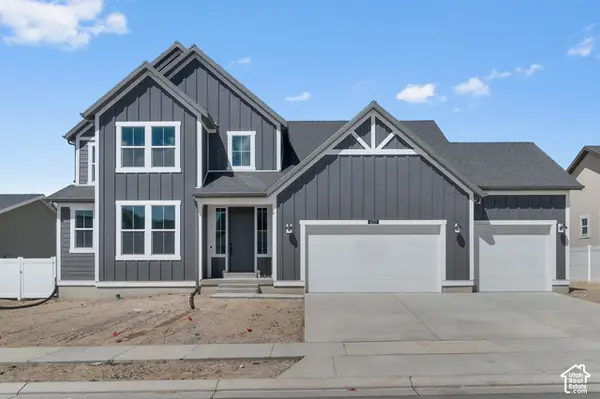 $639,900Active4 beds 3 baths3,993 sq. ft.
6759 N Desert Crk, Eagle Mountain, UT 84005
MLS# 2188926Listed by: IVORY HOMES, LTD - Open Sat, 11am to 5pmNew
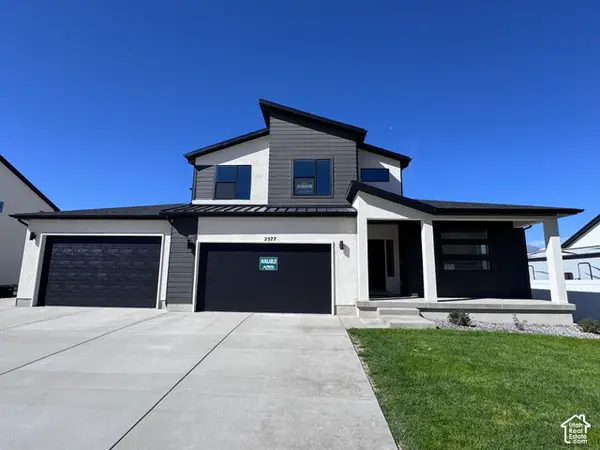 $794,124Active4 beds 3 baths4,266 sq. ft.
2577 N Scarlet Rd #256, Eagle Mountain, UT 84005
MLS# 2188928Listed by: KW UTAH REALTORS KELLER WILLIAMS (BRICKYARD) - New
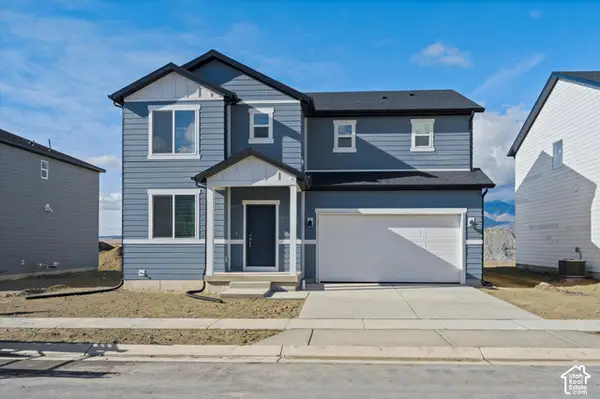 $494,990Active4 beds 3 baths3,362 sq. ft.
918 E Cody St #6117, Eagle Mountain, UT 84005
MLS# 2188932Listed by: MERITAGE HOMES OF UTAH, INC - Open Sat, 11am to 5pmNew
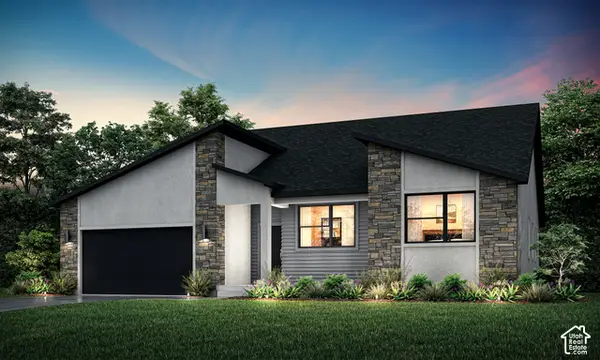 $823,992Active4 beds 4 baths4,887 sq. ft.
2503 N Scarlet Rd #252, Eagle Mountain, UT 84005
MLS# 2188938Listed by: KW UTAH REALTORS KELLER WILLIAMS (BRICKYARD) - New
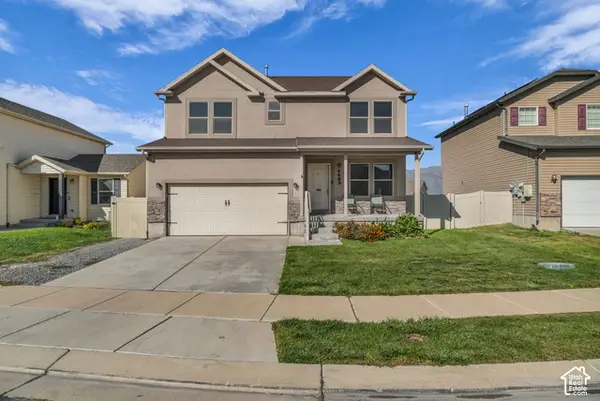 $474,900Active4 beds 3 baths2,952 sq. ft.
4689 N Conestoga Way, Eagle Mountain, UT 84005
MLS# 2188949Listed by: PARKER BROWN REAL ESTATE INC. - Open Sat, 12 to 3pmNew
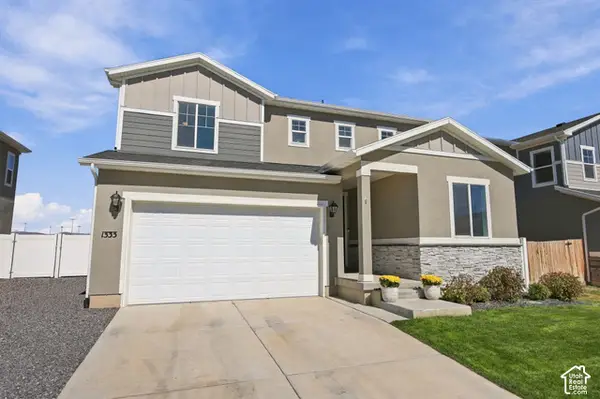 $489,000Active4 beds 3 baths1,975 sq. ft.
1333 E Wilbur Ln N, Eagle Mountain, UT 84005
MLS# 2188965Listed by: REAL BROKER, LLC - New
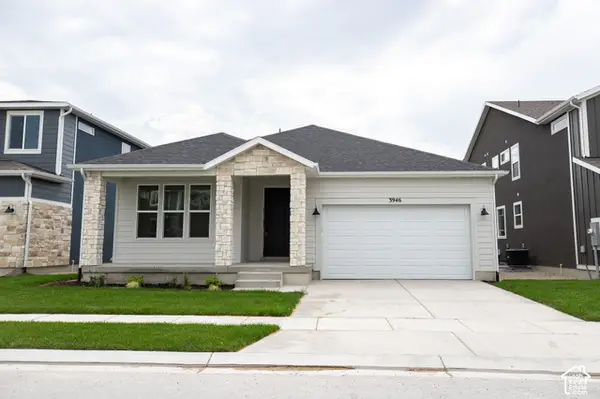 $475,758Active3 beds 2 baths3,100 sq. ft.
3946 N Christopher Street Lot #152, Eagle Mountain, UT 84005
MLS# 2188996Listed by: TRUE NORTH REALTY LLC


Protect your home and budget from life's surprises with an Assurant Home Warranty, backed by a partner that supports you through every step of homeownership. Explore Plans.
©2026 Century 21 Real Estate LLC. All rights reserved. CENTURY 21®, the CENTURY 21 Logo and C21® are service marks owned by Century 21 Real Estate LLC. Century 21 Real Estate LLC fully supports the principles of the Fair Housing Act and the Equal Opportunity Act. Each office is independently owned and operated. Listing information is deemed reliable but not guaranteed accurate.