
2057 E Ficus Way N, Eagle Mountain, UT 84005
Local realty services provided by:CENTURY 21 Essentials Realty
Listed by: holly nelson, josh cottle
Office: summit sotheby's international realty
MLS#:2192533
Source:SL
Price summary
- Price:$515,000
- Price per sq. ft.:$147.95
About this home
Welcome home! Tucked into an established Eagle Mountain neighborhood, this refreshed home is a rare find in a city with so much new construction. It's a settled, comfortable community where you can unpack and start enjoying life right away. Step inside to vaulted ceilings, beautiful light wood LVP flooring, and plenty of natural light. Fresh paint on all the walls and doors means there's nothing to do but move in. The kitchen is made for gathering, with custom alder cabinetry, soft-close doors and drawers, quartz countertops, matching LG appliances, and two pantries. The dining area, finished with plantation shutters, has room for a table that seats eight to ten and offers access to the back patio. The living room is warm and inviting. The primary suite is comfortable and well-sized, with fresh flooring, plantation shutters, room for a king bed, and a walk-in closet. The updated bath features all-new tile floors and shower, a double shower head, quartz counters, and custom cabinetry that matches the kitchen. Two more bedrooms have brand-new carpet next to the second full bath. With a coat closet near the front door, a hall closet, and a laundry room off the kitchen, storage is never a problem. Upstairs, a bright loft with a big window over the neighborhood is ready to become an office, playroom, or media space. The unfinished basement is already stubbed for a bathroom, with room for two to three more bedrooms or extra living space. Outside, the fenced yard has simple landscaping and plenty of room to make it your own, and automatic sprinklers keep things green. The two-car garage offers overhead storage and ventilation. The furnace and A/C were updated in 2022. Located right off Pony Express Parkway with easy access to Mountain View Corridor, you're about 30 minutes from Provo and 45 minutes from downtown Salt Lake City. Come see why this one feels like home!...
Contact an agent
Home facts
- Year built:2006
- Subdivision & Development:LONE TREE AT CIRCLE FIVE RANCH
- Listing ID #:2192533
- Added:2 day(s) ago
- Updated:October 25, 2026 at 11:22 AM
Rooms and interior
- Bedrooms:3
- Total bathrooms:2
- Full bathrooms:2
- Rooms Total:10
- Flooring:Carpet, Tile
- Kitchen Description:Disposal, Microwave, Range/Oven: Free Stdng.
- Basement Description:Full
- Living area:3,481 sq. ft.
Heating and cooling
- Cooling:Central Air
- Heating:Forced Air, Gas: Central
Structure and exterior
- Roof:Asphalt
- Year built:2006
- Building area:3,481 sq. ft.
- Lot area:0.14 Acres
- Lot Features:Curb & Gutter, Fenced: Partial, Flat, Road: Paved, Sidewalks, Sprinkler: Auto-Full
- Architectural Style:Rambler/Ranch
- Construction Materials:Asphalt, Stone, Stucco
- Levels:3 Story
Schools
- High school:Cedar Valley
- Middle school:Frontier
Utilities
- Water:Culinary, Water Connected
- Sewer:Sewer Connected, Sewer: Connected, Sewer: Public
Finances and disclosures
- Price:$515,000
- Price per sq. ft.:$147.95
- Tax amount:$2,436
Features and amenities
- Laundry features:Electric Dryer Hookups
- Amenities:Ceiling Fan, Closet: Walk-In, Vaulted Ceilings, Water Softener Owned, Window Coverings
Parking
- Total parking spaces:2
- Parking description:2 Car Garage, Attached, Attached Garage, Garage Door Opener, Storage Above
- Garage spaces:2
New listings near 2057 E Ficus Way N
- New
 $489,900Active4 beds 4 baths2,801 sq. ft.
3581 N Oak Blvd, Eagle Mountain, UT 84005
MLS# 2192947Listed by: FIELDSTONE REALTY LLC - New
 $495,000Active3 beds 3 baths3,029 sq. ft.
4337 E Willow Oak Way, Eagle Mountain, UT 84005
MLS# 2192886Listed by: PRIME RESIDENTIAL BROKERS 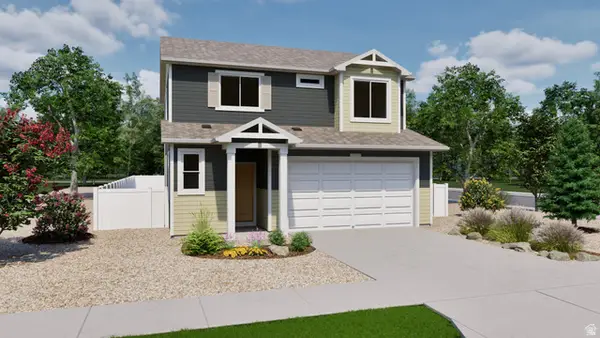 $479,990Pending4 beds 3 baths1,773 sq. ft.
7066 N Cairns Way #127, Eagle Mountain, UT 84005
MLS# 2184743Listed by: ADVANTAGE REAL ESTATE, LLC- New
 $385,000Active3 beds 3 baths2,187 sq. ft.
1704 E Eagle Ln N #170, Eagle Mountain, UT 84005
MLS# 2192831Listed by: UTAH REAL ESTATE PC - New
 $489,000Active3 beds 3 baths2,157 sq. ft.
6393 N Pine Tree Way, Eagle Mountain, UT 84005
MLS# 2192782Listed by: UTAH REAL ESTATE PC - New
 $329,000Active3 beds 3 baths1,536 sq. ft.
1702 E Stone Way, Eagle Mountain, UT 84005
MLS# 2192698Listed by: HOMIE - New
 $384,900Active3 beds 3 baths1,985 sq. ft.
574 E Garden Grove Dr #347, Eagle Mountain, UT 84005
MLS# 2192675Listed by: PRIMED REAL ESTATE LLC - New
 $399,000Active3 beds 2 baths1,700 sq. ft.
4027 O Fallons Way, Eagle Mountain, UT 84043
MLS# 2192657Listed by: SIMPLE CHOICE REAL ESTATE - New
 $397,000Active3 beds 3 baths2,187 sq. ft.
3881 N Aggie Dr E, Eagle Mountain, UT 84005
MLS# 2192613Listed by: COLDWELL BANKER REALTY (UNION HEIGHTS)


Protect your home and budget from life's surprises with an Assurant Home Warranty, backed by a partner that supports you through every step of homeownership. Explore Plans.
©2026 Century 21 Real Estate LLC. All rights reserved. CENTURY 21®, the CENTURY 21 Logo and C21® are service marks owned by Century 21 Real Estate LLC. Century 21 Real Estate LLC fully supports the principles of the Fair Housing Act and the Equal Opportunity Act. Each office is independently owned and operated. Listing information is deemed reliable but not guaranteed accurate.