
2136 E Chickadee Dr #4080, Eagle Mountain, UT 84005
Local realty services provided by:CENTURY 21 High Desert
2136 E Chickadee Dr #4080,Eagle Mountain, UT 84005
$569,900
- 5 Beds
- 3 Baths
- 3,922 sq. ft.
- Single family
- Active
Listed by: andra killian, cora simonetti
Office: lennar homes of utah, llc.
MLS#:2174487
Source:SL
Price summary
- Price:$569,900
- Price per sq. ft.:$145.31
- Monthly HOA dues:$26
About this home
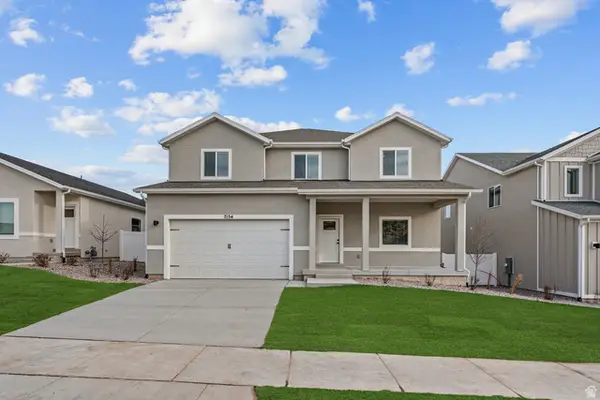
Parkway Fields 4080 Redwood. Don't miss out! Receive up to $30,000 toward closing costs when financing with our preferred lender. Estimated for completion in September, this spacious home offers 5 bedrooms, 3 bathrooms, a tandem 2-car garage with room for a third vehicle, and a full unfinished basement-providing plenty of space to grow. The main level features an open-concept family room, dining area, mudroom, a convenient guest bedroom with a full bathroom, and a beautifully designed kitchen with gray Craftsman-style cabinets, linen cream quartz countertops, and stainless steel appliances, including the refrigerator. Upstairs, you'll find four additional bedrooms, including a private owner's suite with a spacious walk-in closet and an ensuite bath featuring dual vanities. The thoughtfully designed layout offers both functionality and comfort for everyday living. Square footage figures are provided as a courtesy estimate only and were obtained from the builder. Buyer is advised to obtain an independent measurement. Interior photos are of the same floor plan but are not of the actual home. Rendering is for illustrative purposes only....
Contact an agent
Home facts
- Year built:2026
- Subdivision & Development:PARKWAY FIELDS
- Listing ID #:2174487
- Added:49 day(s) ago
- Updated:September 15, 2026 at 11:39 AM
Rooms and interior
- Bedrooms:5
- Total bathrooms:3
- Full bathrooms:3
- Rooms Total:13
- Flooring:Carpet
- Kitchen Description:Disposal, Microwave, Oven: Gas, Range/Oven: Free Stdng., Range: Gas, Refrigerator
- Basement Description:Full
- Living area:3,922 sq. ft.
Heating and cooling
- Cooling:Central Air
- Heating:Forced Air
Structure and exterior
- Roof:Asphalt
- Year built:2026
- Building area:3,922 sq. ft.
- Lot area:0.19 Acres
- Lot Features:Corner Lot, Curb & Gutter, Road: Paved, Sidewalks, Sprinkler: Auto-Partial
- Construction Materials:Asphalt, Composition
- Exterior Features:Porch: Open
- Levels:3 Story
Schools
- High school:Cedar Valley High school
- Middle school:Frontier
- Elementary school:Mountain Trails
Utilities
- Water:Culinary, Water Connected
- Sewer:Sewer Connected, Sewer: Connected
Finances and disclosures
- Price:$569,900
- Price per sq. ft.:$145.31
- Tax amount:$1
Features and amenities
- Laundry features:Electric Dryer Hookups
- Amenities:Biking Trails, Closet: Walk-In, Pets Permitted, Vaulted Ceilings
Parking
- Total parking spaces:3
- Parking description:2 Car Deep (Tandem), 3 Car Garage, Attached, Attached Garage, Garage Door Opener
- Garage spaces:3
New listings near 2136 E Chickadee Dr #4080
- New
 $624,900Active6 beds 4 baths3,435 sq. ft.
4604 E Flower Pt, Eagle Mountain, UT 84005
MLS# 2185221Listed by: EXP REALTY, LLC - New
 $349,180Active3 beds 3 baths1,775 sq. ft.
1353 E Goldie Lou Lane Unit #39, Eagle Mountain, UT 84005
MLS# 2185182Listed by: TRUE NORTH REALTY LLC - New
 $779,972Active4 beds 3 baths3,934 sq. ft.
2187 E Dreyden Lane Lot #1423, Eagle Mountain, UT 84005
MLS# 2185161Listed by: TRUE NORTH REALTY LLC - New
 $440,000Active5 beds 3 baths2,254 sq. ft.
2048 E Juniper Dr, Eagle Mountain, UT 84005
MLS# 2185127Listed by: PRESIDIO REAL ESTATE (SOUTH VALLEY) - New
 $616,900Active5 beds 3 baths3,922 sq. ft.
2190 E Porcupine Dr #4143, Eagle Mountain, UT 84005
MLS# 2185092Listed by: LENNAR HOMES OF UTAH, LLC - New
 $674,900Active5 beds 3 baths4,444 sq. ft.
2039 E Badger Ave #4205, Eagle Mountain, UT 84005
MLS# 2185102Listed by: LENNAR HOMES OF UTAH, LLC - New
 $569,900Active4 beds 3 baths3,448 sq. ft.
2010 E Badger Ave #4227, Eagle Mountain, UT 84005
MLS# 2185115Listed by: LENNAR HOMES OF UTAH, LLC - New
 $565,900Active4 beds 3 baths2,873 sq. ft.
7317 Slick Rock Way N, Eagle Mountain, UT 84005
MLS# 2185009Listed by: LGI HOMES - UTAH, LLC - New
 $549,900Active3 beds 3 baths2,566 sq. ft.
7283 Slick Rock Way N, Eagle Mountain, UT 84005
MLS# 2185005Listed by: LGI HOMES - UTAH, LLC - New
 $637,900Active5 beds 3 baths3,919 sq. ft.
7181 Switchback Way N, Eagle Mountain, UT 84005
MLS# 2185008Listed by: LGI HOMES - UTAH, LLC


Protect your home and budget from life's surprises with an Assurant Home Warranty, backed by a partner that supports you through every step of homeownership. Explore Plans.
©2026 Century 21 Real Estate LLC. All rights reserved. CENTURY 21®, the CENTURY 21 Logo and C21® are service marks owned by Century 21 Real Estate LLC. Century 21 Real Estate LLC fully supports the principles of the Fair Housing Act and the Equal Opportunity Act. Each office is independently owned and operated. Listing information is deemed reliable but not guaranteed accurate.