
2309 E Hitching Post Dr, Eagle Mountain, UT 84005
Local realty services provided by:CENTURY 21 Essentials Realty
2309 E Hitching Post Dr,Eagle Mountain, UT 84005
$520,000
- 5 Beds
- 4 Baths
- 3,502 sq. ft.
- Single family
- Active
Upcoming open houses
- Sat, Jul 1811:00 am - 01:00 pm
Listed by: mike s anderson
Office: real broker, llc.
MLS#:2171881
Source:SL
Price summary
- Price:$520,000
- Price per sq. ft.:$148.49
- Monthly HOA dues:$52
About this home
Surprisingly spacious 5-bedroom, 4-bath home with finished basement, extra large kitchen, large primary suite, lots of storage, and a backyard play area backed up to a park. All for only $520,000. Two A/C units help keep the home comfortable in the summer. The kitchen includes upgraded quartz countertops, a walk-in pantry, and opens to the main living area. Large living room, family room and loft area. Recent updates include luxury vinyl plank flooring and new carpet. The two car garage includes built-in storage shelving.
Contact an agent
Home facts
- Year built:2007
- Listing ID #:2171881
- Added:1 day(s) ago
- Updated:July 16, 2026 at 11:47 AM
Rooms and interior
- Bedrooms:5
- Total bathrooms:4
- Full bathrooms:3
- Half bathrooms:1
- Rooms Total:17
- Flooring:Carpet, Tile
- Bathrooms Description:Bath: Sep. Tub/Shower
- Kitchen Description:Disposal, Kitchen: Updated, Microwave, Range/Oven: Free Stdng., Refrigerator
- Basement Description:Full
- Living area:3,502 sq. ft.
Heating and cooling
- Cooling:Central Air
- Heating:Forced Air, Gas: Central
Structure and exterior
- Roof:Asphalt
- Year built:2007
- Building area:3,502 sq. ft.
- Lot area:0.12 Acres
- Lot Features:Curb & Gutter, Fenced: Full, Flat, Road: Paved, Sidewalks, Sprinkler: Auto-Full
- Construction Materials:Stone, Stucco
- Exterior Features:Lighting, Porch: Open
- Levels:3 Story
Schools
- High school:Cedar Valley
- Middle school:Frontier
- Elementary school:Eagle Valley
Utilities
- Water:Culinary, Water Connected
- Sewer:Sewer Connected, Sewer: Connected, Sewer: Public
Finances and disclosures
- Price:$520,000
- Price per sq. ft.:$148.49
- Tax amount:$2,464
Features and amenities
- Laundry features:Electric Dryer Hookups
- Amenities:Ceiling Fan, Closet: Walk-In, Den/Office, Playground, Satellite Dish, Smart Thermostat(s), Swing Set, Trampoline, Vaulted Ceilings, Water Softener Owned, Window Coverings
Parking
- Total parking spaces:7
- Parking description:2 Car Garage, Attached Garage
- Garage spaces:2
New listings near 2309 E Hitching Post Dr
- Open Sat, 11am to 3pmNew
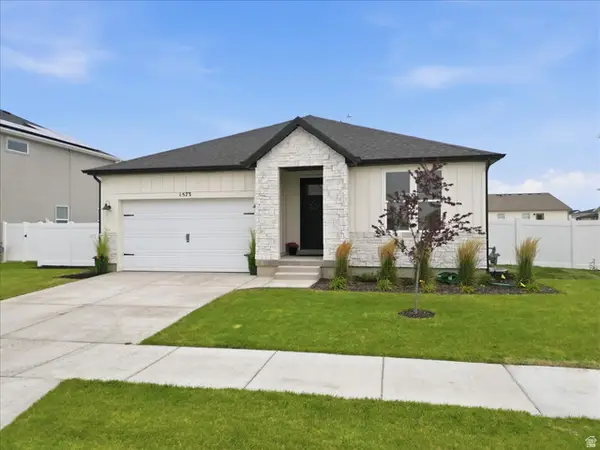 $509,000Active3 beds 2 baths3,097 sq. ft.
1573 E Lynx Ln, Eagle Mountain, UT 84005
MLS# 2172307Listed by: EXP REALTY, LLC - New
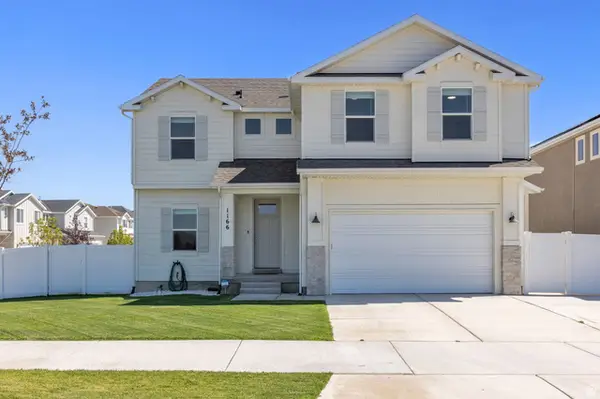 $539,900Active4 beds 3 baths3,453 sq. ft.
1166 E Springwater Way, Eagle Mountain, UT 84005
MLS# 2172168Listed by: STONEBROOK REAL ESTATE, INC. - New
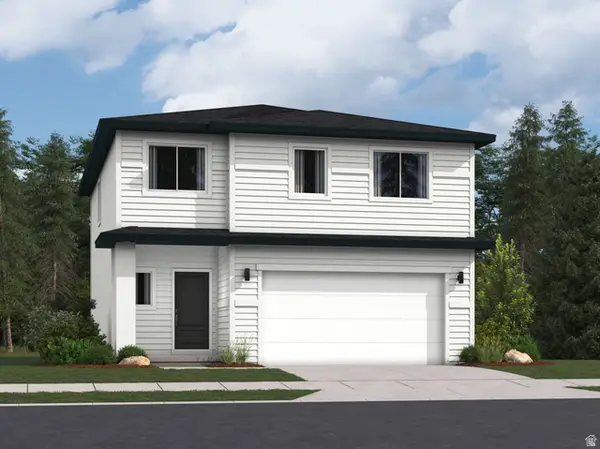 $474,900Active3 beds 3 baths2,277 sq. ft.
2149 E Swallow Dr #4076, Eagle Mountain, UT 84005
MLS# 2172129Listed by: LENNAR HOMES OF UTAH, LLC - New
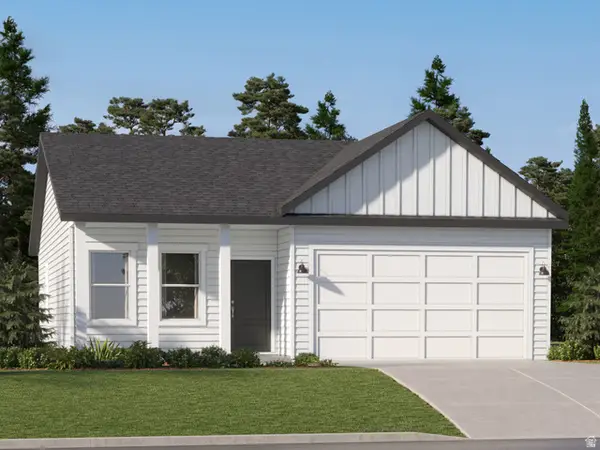 $429,900Active3 beds 2 baths2,264 sq. ft.
2137 E Swallow Dr #4075, Eagle Mountain, UT 84005
MLS# 2172127Listed by: LENNAR HOMES OF UTAH, LLC - Open Sat, 11:30am to 3:30pmNew
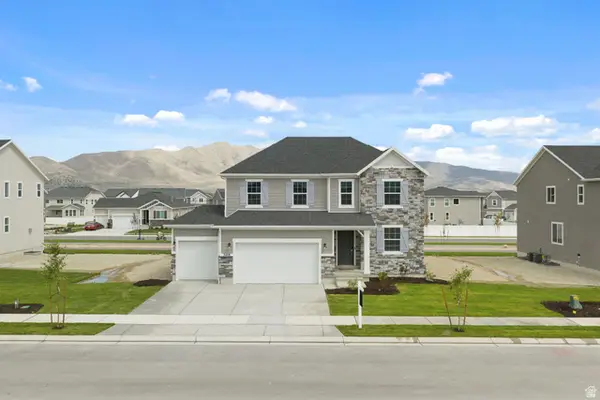 $633,990Active4 beds 3 baths3,622 sq. ft.
5408 N Saddle Stone Dr #514, Eagle Mountain, UT 84005
MLS# 2172005Listed by: RICHMOND AMERICAN HOMES OF UTAH, INC - New
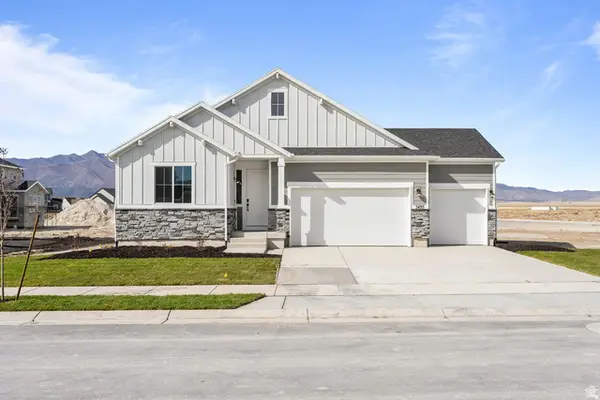 $549,990Active3 beds 2 baths3,730 sq. ft.
5401 N Saddle Stone Dr #526, Eagle Mountain, UT 84005
MLS# 2172014Listed by: RICHMOND AMERICAN HOMES OF UTAH, INC - New
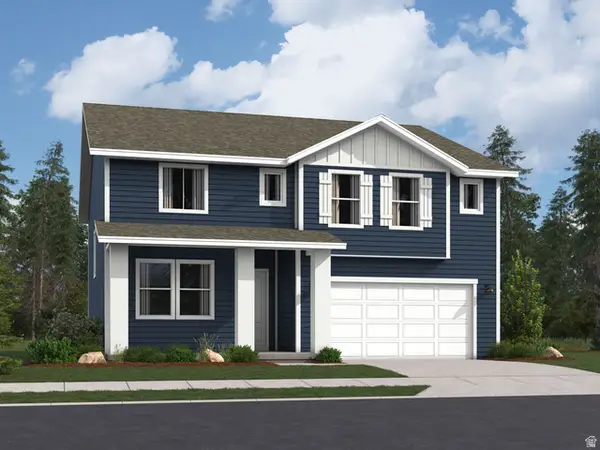 $609,900Active5 beds 3 baths3,922 sq. ft.
2124 E Chickadee Dr #4081, Eagle Mountain, UT 84005
MLS# 2171958Listed by: LENNAR HOMES OF UTAH, LLC - Open Sat, 12 to 2pmNew
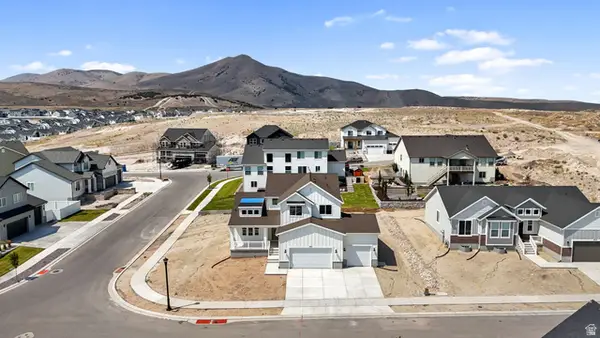 $680,000Active4 beds 3 baths3,541 sq. ft.
3615 E Aster Dr #D4 407, Eagle Mountain, UT 84005
MLS# 2171960Listed by: THE LANCE GROUP REAL ESTATE - New
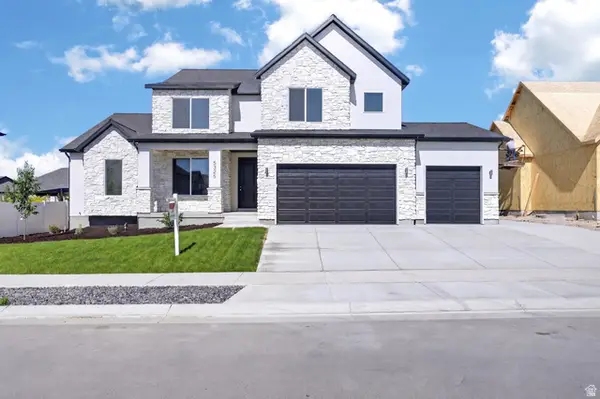 $729,900Active4 beds 3 baths5,211 sq. ft.
5325 N Honey Suckle Way, Eagle Mountain, UT 84005
MLS# 2171977Listed by: AXIS REALTY INC - New
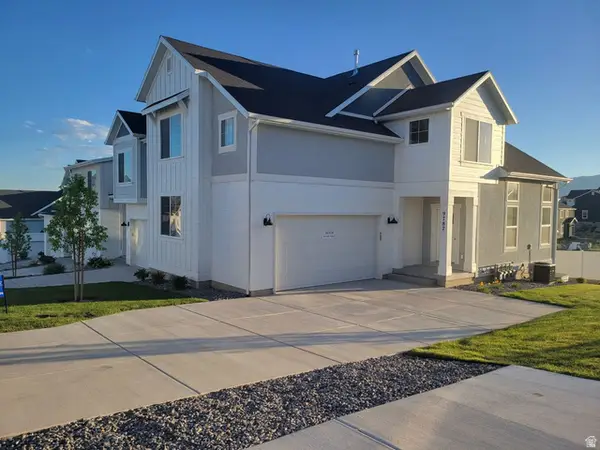 $479,900Active3 beds 3 baths2,587 sq. ft.
9787 N Aaron Ave, Eagle Mountain, UT 84005
MLS# 2171884Listed by: REALTY UTAH LLC


Protect your home and budget from life's surprises with an Assurant Home Warranty, backed by a partner that supports you through every step of homeownership. Explore Plans.
©2026 Century 21 Real Estate LLC. All rights reserved. CENTURY 21®, the CENTURY 21 Logo and C21® are service marks owned by Century 21 Real Estate LLC. Century 21 Real Estate LLC fully supports the principles of the Fair Housing Act and the Equal Opportunity Act. Each office is independently owned and operated. Listing information is deemed reliable but not guaranteed accurate.