
2633 N Scarlet Rd #259, Eagle Mountain, UT 84005
Local realty services provided by:CENTURY 21 Lifestyle Real Estate
2633 N Scarlet Rd #259,Eagle Mountain, UT 84005
$782,950
- 5 Beds
- 3 Baths
- 3,997 sq. ft.
- Single family
- Active
Upcoming open houses
- Sat, Sep 2611:00 am - 05:00 pm
Listed by: murray clark
Office: kw utah realtors keller williams (brickyard)
MLS#:2187443
Source:SL
Price summary
- Price:$782,950
- Price per sq. ft.:$195.88
- Monthly HOA dues:$100
About this home
LET US HELP BUY DOWN YOUR RATE!!! QUICK MOVE-IN! Welcome to the Scandinavian-inspired 'Cypress' home by Alpine Homes in Eagle Mountain's vibrant Scarlet Ridge. The seller is offering up to $28,000 toward buydowns/closing costs! Nestled on a half-acre lot with a walkout basement and covered deck, this open-concept gem features a soaring 2-story great room, a luxury main-floor primary suite, and a rare 4-car garage with an RV Pad. 10 minute Walk from the #2 K-8 Charter school in Utah!!!! Enjoy stunning mountain views just 3 minutes from City Center, 15 minutes to premier Saratoga Springs shopping, and 25 minutes to Lehi's Silicon Slopes and I-15! Buyer to verify all details.
Contact an agent
Home facts
- Year built:2026
- Subdivision & Development:SCARLET RIDGE
- Listing ID #:2187443
- Added:1 day(s) ago
- Updated:September 26, 2026 at 11:33 AM
Rooms and interior
- Bedrooms:5
- Total bathrooms:3
- Full bathrooms:3
- Rooms Total:13
- Flooring:Carpet
- Bathrooms Description:Bath: Sep. Tub/Shower
- Kitchen Description:Microwave, Oven: Gas, Range/Oven: Free Stdng., Range: Countertop, Range: Gas
- Basement Description:Daylight, Entrance, Full, Walk-Out Access
- Living area:3,997 sq. ft.
Heating and cooling
- Cooling:Central Air, Heat Pump
- Heating:Forced Air, Gas: Central, Heat Pump
Structure and exterior
- Roof:Asphalt
- Year built:2026
- Building area:3,997 sq. ft.
- Lot area:0.5 Acres
- Lot Features:Flat, Sprinkler: Auto-Partial
- Construction Materials:Asphalt, Cement Siding, Stone, Stucco
- Exterior Features:Basement Entrance, Covered, Patio: Covered, Patio: Open
- Levels:3 Story
Schools
- High school:Cedar Valley High school
- Middle school:Frontier
- Elementary school:Mountain Trails
Utilities
- Water:Culinary, Water Connected
- Sewer:Sewer Connected, Sewer: Connected
Finances and disclosures
- Price:$782,950
- Price per sq. ft.:$195.88
- Tax amount:$1
Features and amenities
- Amenities:Closet: Walk-In, Den/Office, French Doors, Smart Thermostat(s)
Parking
- Total parking spaces:12
- Parking description:2 Car Deep (Tandem), 4 Car Garage, Attached, Attached Garage, Extra Height, Extra Length, Rv Parking, Workshop
- Garage spaces:4
New listings near 2633 N Scarlet Rd #259
- New
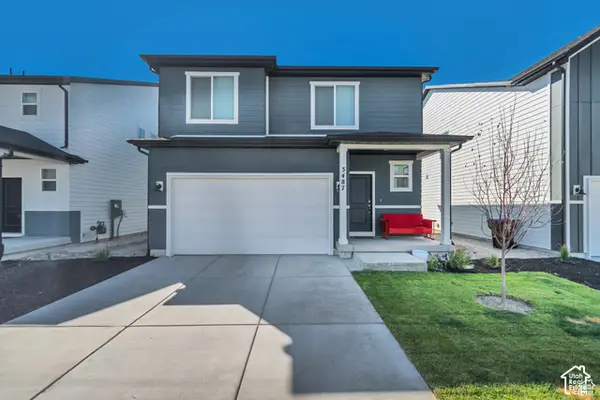 $463,000Active3 beds 3 baths2,598 sq. ft.
3487 N Gina St, Eagle Mountain, UT 84005
MLS# 2187664Listed by: PLATINUM REAL ESTATE PROFESSIONALS, PLLC - New
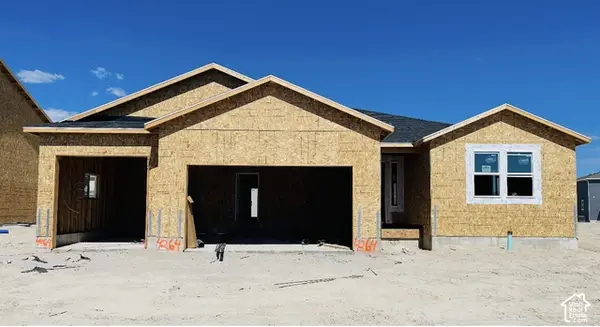 $563,138Active4 beds 2 baths4,166 sq. ft.
2087 E Mule Deer Lane Lot #4264, Eagle Mountain, UT 84005
MLS# 2187645Listed by: TRUE NORTH REALTY LLC - New
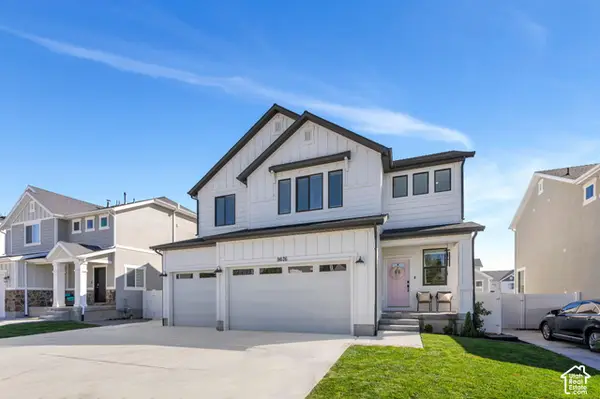 $599,900Active5 beds 4 baths3,152 sq. ft.
9676 N Red Bridge Rd, Eagle Mountain, UT 84005
MLS# 2187631Listed by: KW WESTFIELD - New
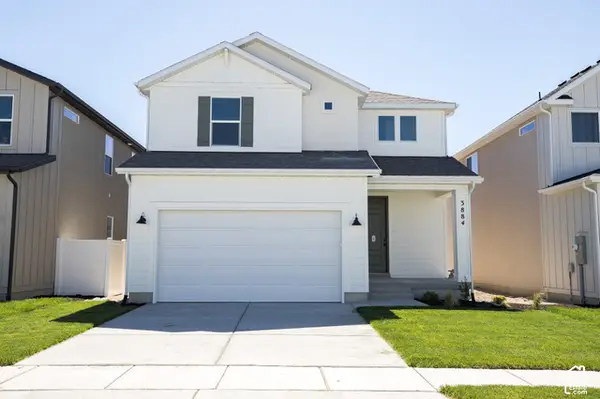 $464,941Active4 beds 3 baths2,815 sq. ft.
3884 N Christopher Street Lot #144, Eagle Mountain, UT 84005
MLS# 2187492Listed by: TRUE NORTH REALTY LLC - Open Sat, 11am to 5pmNew
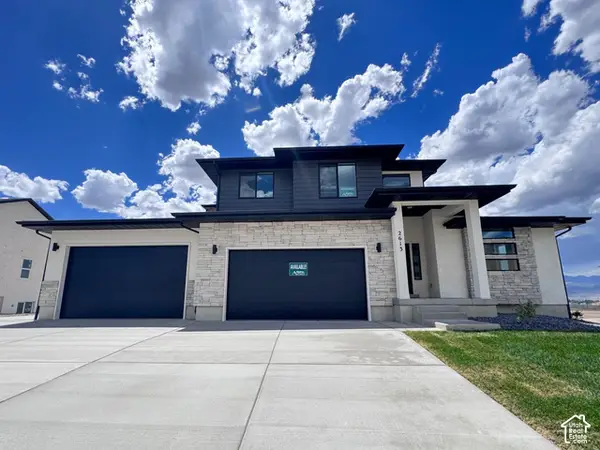 $782,950Active4 beds 3 baths4,266 sq. ft.
2613 N Scarlet Rd #258, Eagle Mountain, UT 84005
MLS# 2187438Listed by: KW UTAH REALTORS KELLER WILLIAMS (BRICKYARD) - New
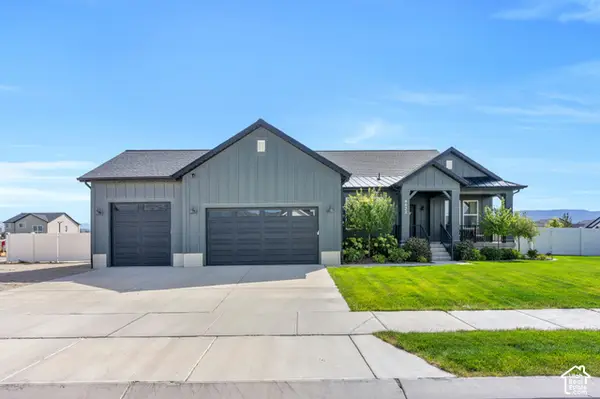 $774,900Active3 beds 3 baths4,610 sq. ft.
4822 N Canaan Peak Dr, Eagle Mountain, UT 84005
MLS# 2187444Listed by: EXP REALTY, LLC - New
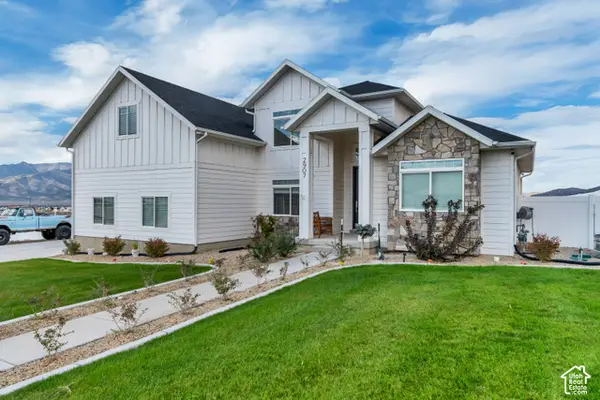 $699,900Active6 beds 3 baths4,070 sq. ft.
2907 E Dreyden Ln, Eagle Mountain, UT 84005
MLS# 2187449Listed by: HALLMARK REAL ESTATE COMPANY OF UTAH - Open Sat, 11am to 1pmNew
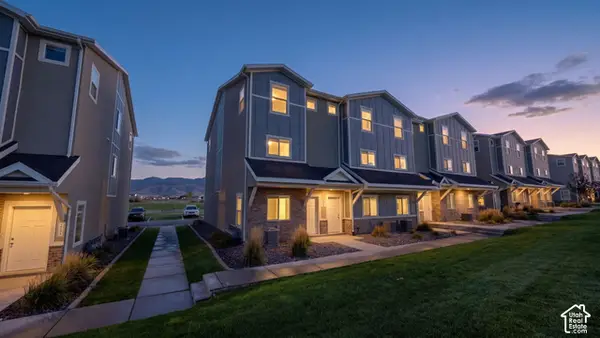 $344,900Active3 beds 3 baths1,651 sq. ft.
4327 E O'connell Ln, Eagle Mountain, UT 84005
MLS# 2187263Listed by: LANCASTER & CO REALTY LLC - New
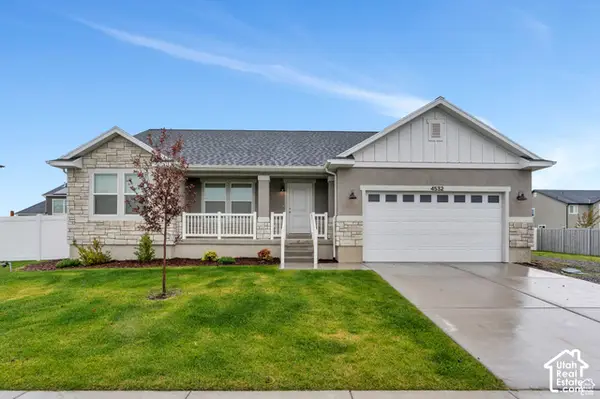 $650,000Active6 beds 3 baths3,003 sq. ft.
4532 N Notch Peak Way, Eagle Mountain, UT 84005
MLS# 2187166Listed by: CFI REALTY LLC


Protect your home and budget from life's surprises with an Assurant Home Warranty, backed by a partner that supports you through every step of homeownership. Explore Plans.
©2026 Century 21 Real Estate LLC. All rights reserved. CENTURY 21®, the CENTURY 21 Logo and C21® are service marks owned by Century 21 Real Estate LLC. Century 21 Real Estate LLC fully supports the principles of the Fair Housing Act and the Equal Opportunity Act. Each office is independently owned and operated. Listing information is deemed reliable but not guaranteed accurate.