
3410 N Sparrow Ln, Eagle Mountain, UT 84005
Local realty services provided by:CENTURY 21 Wasatch Life Realty
3410 N Sparrow Ln,Eagle Mountain, UT 84005
$454,000
- 4 Beds
- 3 Baths
- 2,416 sq. ft.
- Single family
- Active
Listed by: lissa lott
Office: avenues realty group llc.
MLS#:2178896
Source:SL
Price summary
- Price:$454,000
- Price per sq. ft.:$187.91
- Monthly HOA dues:$26
About this home
It's your lucky moment! **Sellers are Under Contract on another home!!! $6k total price drop, sellers offering $3k in closing costs AND all appliances included.** Skip the Builders Wait List! Welcome home to 3410 Sparrow Lane - a move-in ready home in Eagle Mountain, Utah where you can step right into a home that feels brand new. Built in 2023, this 4-bedroom, 2.5-bath, 2,416 sqft home has been meticulously maintained and shows like a model - seriously, why go through the hassle of building? Enjoy a large pantry, upgraded hardware, and an extended patio. The yard, sprinklers, and fence are already finished, so you skip the weekend projects and save thousands right out of the gate. When our photographers stopped by, they asked if it was professionally staged - nope, this is simply how the current owners live! Minutes from Eagle Mountain shopping, restaurants, and neighborhood schools, this Utah County home pairs everyday convenience with a true community feel: movies in the park, food trucks, farmers markets, and holiday celebrations all year. Clean, bright, modern, and completely ready for its next chapter - come see how easy moving can be. Choose your HOA: Pool, clubhouse & gym for $36/mo, or the basic HOA for $26/mo. Square footage is a courtesy estimate from the builder's previous listing; buyer to obtain independent measurement....
Contact an agent
Home facts
- Year built:2023
- Subdivision & Development:PARKWAY FIELDS
- Listing ID #:2178896
- Added:46 day(s) ago
- Updated:October 04, 2026 at 11:22 AM
Rooms and interior
- Bedrooms:4
- Total bathrooms:3
- Full bathrooms:2
- Half bathrooms:1
- Rooms Total:12
- Flooring:Carpet
- Kitchen Description:Disposal, Microwave, Range/Oven: Free Stdng.
- Basement Description:Full
- Living area:2,416 sq. ft.
Heating and cooling
- Cooling:Central Air
- Heating:Forced Air
Structure and exterior
- Roof:Asphalt
- Year built:2023
- Building area:2,416 sq. ft.
- Lot area:0.14 Acres
- Lot Features:Curb & Gutter, Fenced: Full, Road: Paved, Sidewalks, Sprinkler: Auto-Full
- Construction Materials:Asphalt, Composition
- Exterior Features:Porch: Open
- Levels:3 Story
Schools
- High school:Cedar Valley High school
- Middle school:Frontier
- Elementary school:Mountain Trails
Utilities
- Water:Culinary, Water Connected
- Sewer:Sewer Connected, Sewer: Connected
Finances and disclosures
- Price:$454,000
- Price per sq. ft.:$187.91
- Tax amount:$2,185
Features and amenities
- Laundry features:Electric Dryer Hookups
- Amenities:Closet: Walk-In, Fitness Center, Playground, Pool, Smart Thermostat(s)
- Pool features:In Ground
Parking
- Total parking spaces:2
- Parking description:2 Car Garage, Attached, Attached Garage, Garage Door Opener
- Garage spaces:2
New listings near 3410 N Sparrow Ln
- Open Fri, 12 to 6pmNew
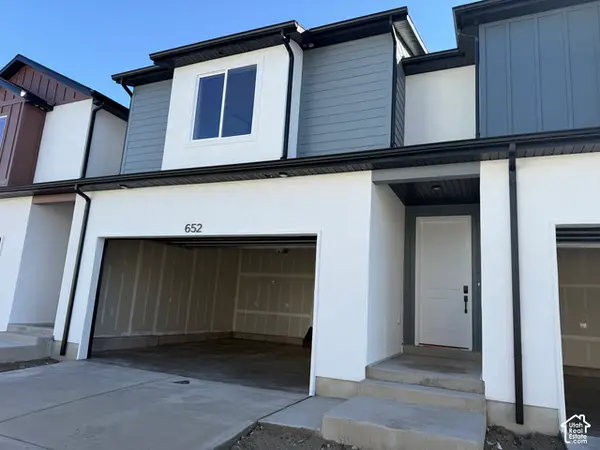 $379,900Active3 beds 3 baths1,985 sq. ft.
652 E Garden Dr #335, Eagle Mountain, UT 84005
MLS# 2189184Listed by: PRIMED REAL ESTATE LLC - New
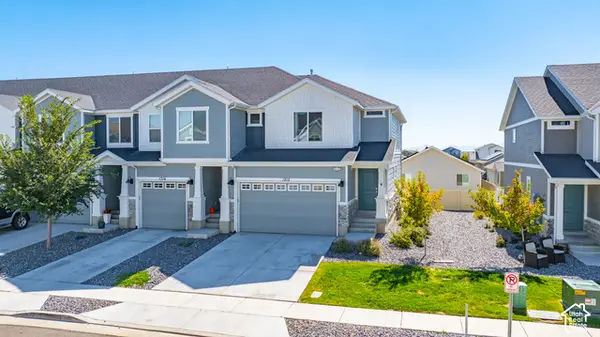 $382,900Active3 beds 3 baths2,187 sq. ft.
1712 E Fall St, Eagle Mountain, UT 84005
MLS# 2189145Listed by: REAL BROKER, LLC - New
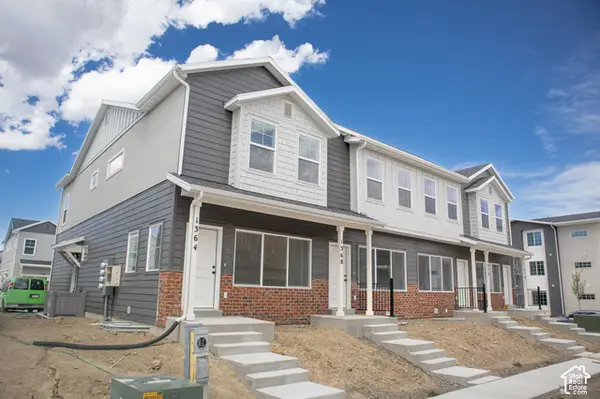 $364,382Active3 beds 3 baths1,805 sq. ft.
1364 E Goldie Lou Lane Unit #48, Eagle Mountain, UT 84005
MLS# 2189130Listed by: TRUE NORTH REALTY LLC - New
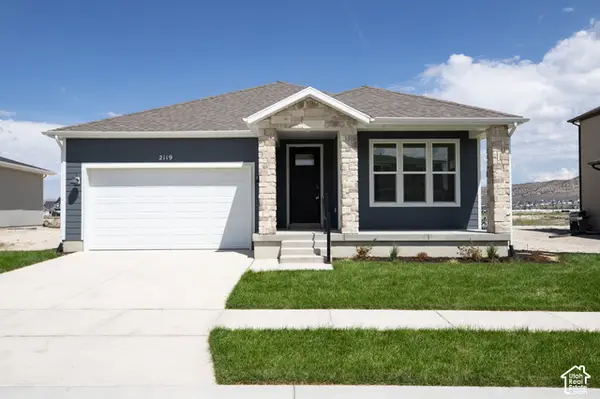 $512,144Active3 beds 2 baths3,100 sq. ft.
2119 E Harlequin Avenue Lot #4243, Eagle Mountain, UT 84005
MLS# 2189126Listed by: TRUE NORTH REALTY LLC - New
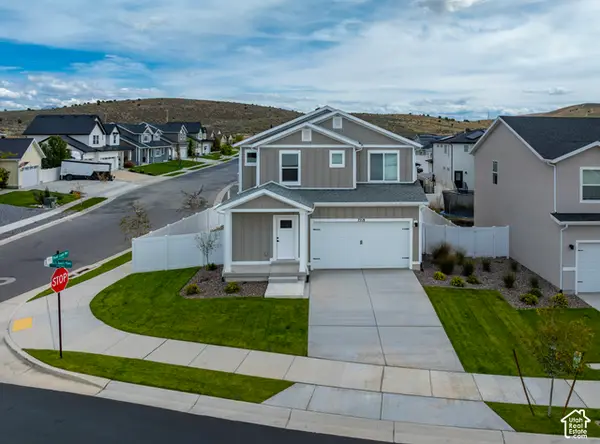 $498,900Active4 beds 3 baths1,755 sq. ft.
7218 N Oquirrh Ranch Parkway N, Eagle Mountain, UT 84005
MLS# 2189049Listed by: LGI HOMES - UTAH, LLC - New
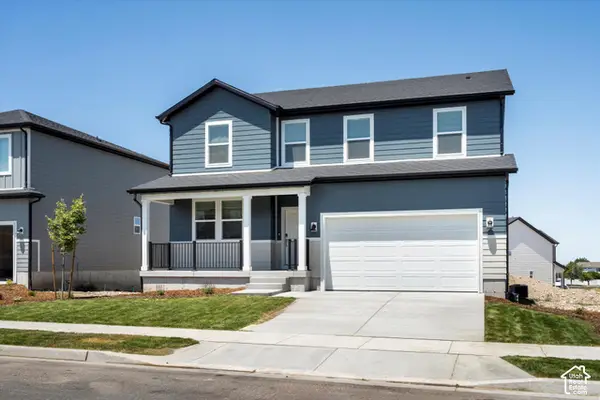 $549,990Active5 beds 3 baths3,991 sq. ft.
908 E Cody St #6116, Eagle Mountain, UT 84005
MLS# 2188907Listed by: MERITAGE HOMES OF UTAH, INC - New
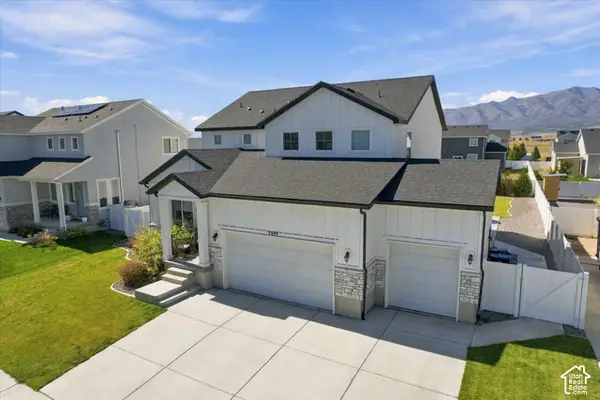 $775,000Active5 beds 5 baths4,415 sq. ft.
7939 N Seattle Slew Rd, Eagle Mountain, UT 84005
MLS# 2188923Listed by: REAL BROKER, LLC - New
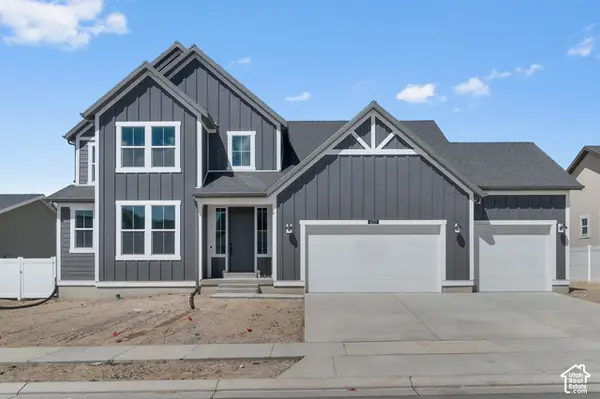 $639,900Active4 beds 3 baths3,993 sq. ft.
6759 N Desert Crk, Eagle Mountain, UT 84005
MLS# 2188926Listed by: IVORY HOMES, LTD - New
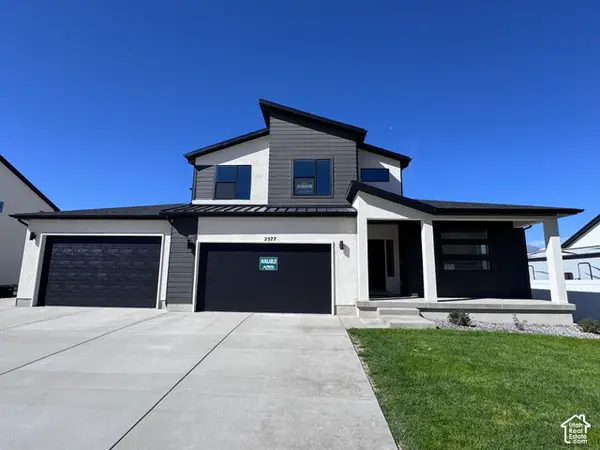 $794,124Active4 beds 3 baths4,266 sq. ft.
2577 N Scarlet Rd #256, Eagle Mountain, UT 84005
MLS# 2188928Listed by: KW UTAH REALTORS KELLER WILLIAMS (BRICKYARD) - New
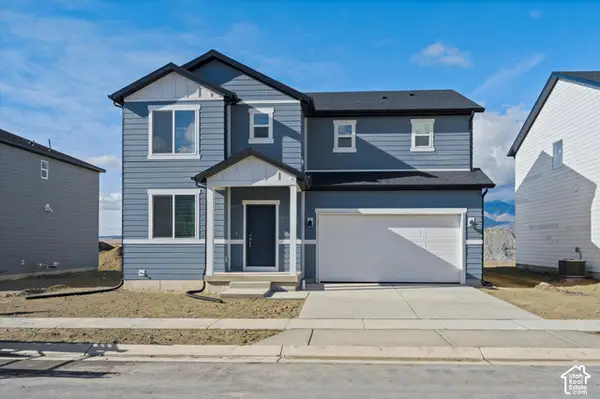 $494,990Active4 beds 3 baths3,362 sq. ft.
918 E Cody St #6117, Eagle Mountain, UT 84005
MLS# 2188932Listed by: MERITAGE HOMES OF UTAH, INC


Protect your home and budget from life's surprises with an Assurant Home Warranty, backed by a partner that supports you through every step of homeownership. Explore Plans.
©2026 Century 21 Real Estate LLC. All rights reserved. CENTURY 21®, the CENTURY 21 Logo and C21® are service marks owned by Century 21 Real Estate LLC. Century 21 Real Estate LLC fully supports the principles of the Fair Housing Act and the Equal Opportunity Act. Each office is independently owned and operated. Listing information is deemed reliable but not guaranteed accurate.