
3723 N Annabell St., Eagle Mountain, UT 84005
Local realty services provided by:CENTURY 21 Everest
3723 N Annabell St.,Eagle Mountain, UT 84005
$459,999
- 3 Beds
- 3 Baths
- 2,616 sq. ft.
- Single family
- Active
Listed by: kandi sands
Office: equity real estate (prosper group)
MLS#:2180145
Source:SL
Price summary
- Price:$459,999
- Price per sq. ft.:$175.84
- Monthly HOA dues:$110
About this home
Special interest rate available with preferred lender, save over 10k in the first 2 years! Stunning 3 bed, 3 bath home in a beautiful, family friendly neighborhood! This classy, 2-story home is better than new with over $40k in upgrades including a fully fenced back yard with sprinkler system, meticulous landscaping, and stylish interior upgrades throughout! You'll fall in love with the beautiful shrubs, flowers, and shade trees, brick paver patios, enchanting side garden and paver pathways! Enjoy true outdoor relaxation knowing the work and expense have already been taken care of! Sliding glass doors create seamless indoor/outdoor living from a stylish interior filled with natural light from large, abundant windows! The spacious kitchen features quartz countertops, a fabulous french-door refrigerator with beverage center and specialty dual-icemaker, tons of cabinets, counter space and a large walk-in pantry. Custom touches throughout include a built-in mudroom bench, upgraded light fixtures, faucets, mirrors, and accent walls! The oversized primary bedroom offers vaulted ceilings, walk-in closet, and en-suite bathroom with double vanity and large shower. You'll love the gorgeous laundry room with storage, conveniently located next to the bedrooms on the 2nd floor! The unfinished basement is plumbed for a 4th bathroom, offers tons of storage and room to grow. Don't miss your chance to love where you live in this truly move-in ready home with all appliances and window coverings included! Furniture is negotiable! Make sure to check out the Video and 3D tour! Buyer to verify all info....
Contact an agent
Home facts
- Year built:2022
- Listing ID #:2180145
- Added:44 day(s) ago
- Updated:October 04, 2026 at 11:22 AM
Rooms and interior
- Bedrooms:3
- Total bathrooms:3
- Full bathrooms:1
- Half bathrooms:1
- Rooms Total:11
- Flooring:Carpet, Tile
- Kitchen Description:Disposal, Kitchen: Updated, Microwave, Range/Oven: Free Stdng., Refrigerator
- Basement Description:Full
- Living area:2,616 sq. ft.
Heating and cooling
- Cooling:Central Air
- Heating:Gas: Central
Structure and exterior
- Roof:Asphalt
- Year built:2022
- Building area:2,616 sq. ft.
- Lot area:0.1 Acres
- Lot Features:Curb & Gutter, Drip Irrigation, Fenced: Full, Flat, Road: Paved, Sidewalks, Sprinkler: Auto-Full
- Construction Materials:Cement Siding, Stucco
- Exterior Features:Lighting, Patio: Open, Porch: Open
- Levels:3 Story
Schools
- High school:Cedar Valley High school
- Middle school:Frontier
- Elementary school:Mountain Trails
Utilities
- Water:Culinary, Water Connected
- Sewer:Sewer Connected, Sewer: Connected
Finances and disclosures
- Price:$459,999
- Price per sq. ft.:$175.84
- Tax amount:$2,146
Features and amenities
- Laundry features:Dryer, Electric Dryer Hookups, Washer
- Amenities:Ceiling Fan, Closet: Walk-In, Fitness Center, Floor Drains, Playground, Smart Thermostat(s), Snow Removal, Storage Shed(s), Video Door Bell(s), Water Softener Owned, Window Coverings
Parking
- Total parking spaces:6
- Parking description:2 Car Garage, Attached, Attached Garage, Extra Height, Extra Length, Garage Door Opener
- Garage spaces:2
New listings near 3723 N Annabell St.
- Open Fri, 12 to 6pmNew
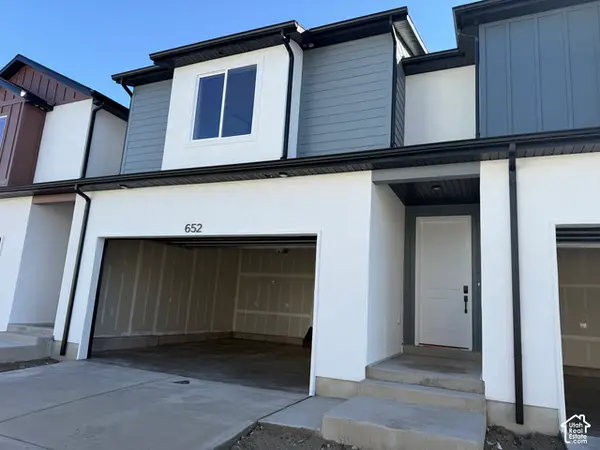 $379,900Active3 beds 3 baths1,985 sq. ft.
652 E Garden Dr #335, Eagle Mountain, UT 84005
MLS# 2189184Listed by: PRIMED REAL ESTATE LLC - New
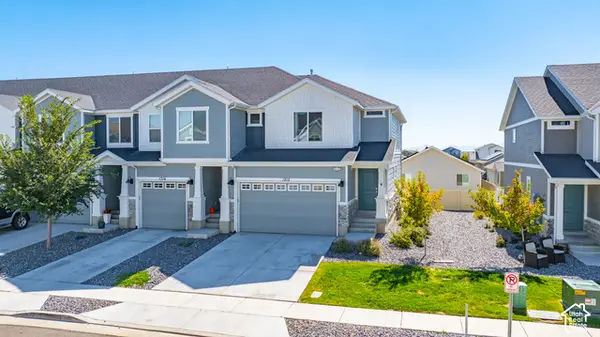 $382,900Active3 beds 3 baths2,187 sq. ft.
1712 E Fall St, Eagle Mountain, UT 84005
MLS# 2189145Listed by: REAL BROKER, LLC - New
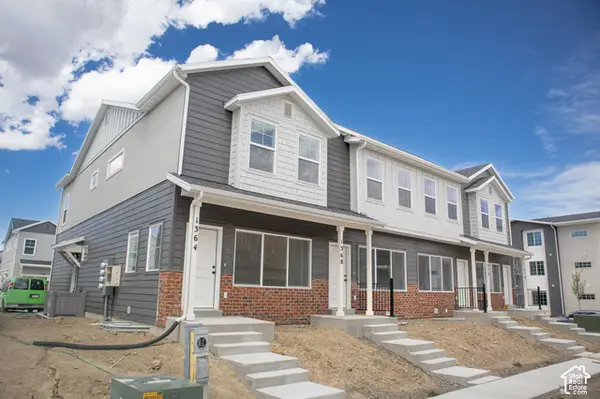 $364,382Active3 beds 3 baths1,805 sq. ft.
1364 E Goldie Lou Lane Unit #48, Eagle Mountain, UT 84005
MLS# 2189130Listed by: TRUE NORTH REALTY LLC - New
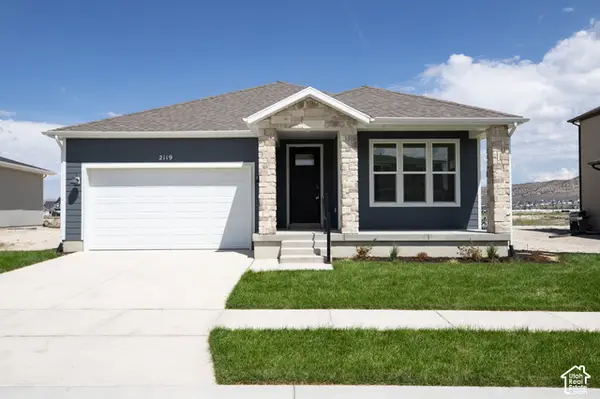 $512,144Active3 beds 2 baths3,100 sq. ft.
2119 E Harlequin Avenue Lot #4243, Eagle Mountain, UT 84005
MLS# 2189126Listed by: TRUE NORTH REALTY LLC - New
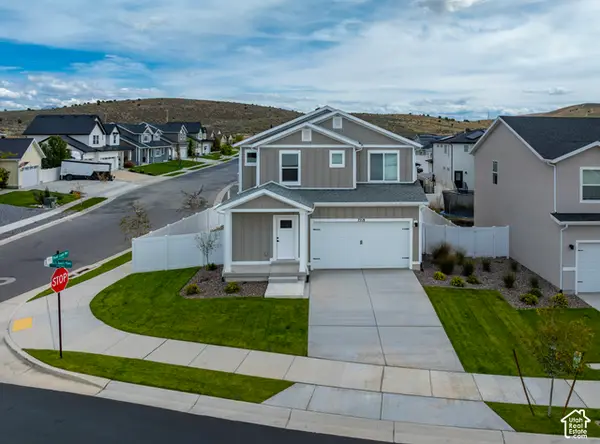 $498,900Active4 beds 3 baths1,755 sq. ft.
7218 N Oquirrh Ranch Parkway N, Eagle Mountain, UT 84005
MLS# 2189049Listed by: LGI HOMES - UTAH, LLC - New
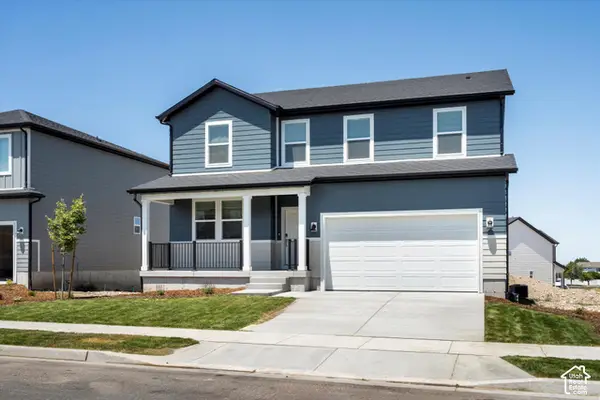 $549,990Active5 beds 3 baths3,991 sq. ft.
908 E Cody St #6116, Eagle Mountain, UT 84005
MLS# 2188907Listed by: MERITAGE HOMES OF UTAH, INC - New
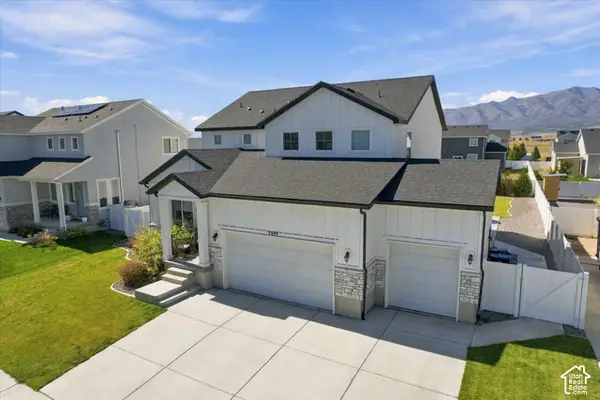 $775,000Active5 beds 5 baths4,415 sq. ft.
7939 N Seattle Slew Rd, Eagle Mountain, UT 84005
MLS# 2188923Listed by: REAL BROKER, LLC - New
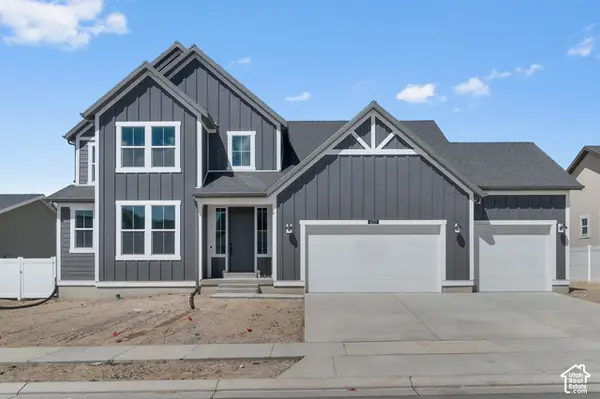 $639,900Active4 beds 3 baths3,993 sq. ft.
6759 N Desert Crk, Eagle Mountain, UT 84005
MLS# 2188926Listed by: IVORY HOMES, LTD - New
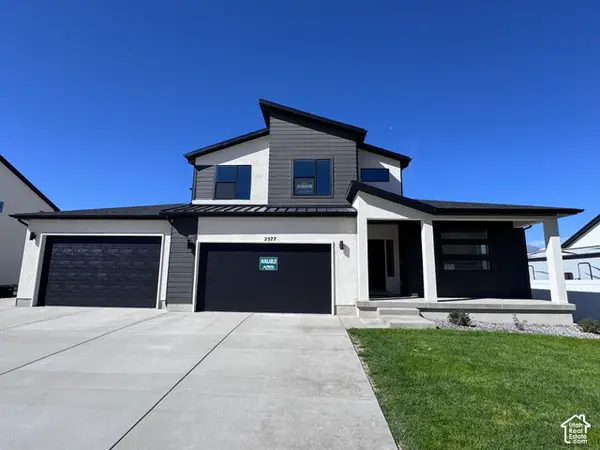 $794,124Active4 beds 3 baths4,266 sq. ft.
2577 N Scarlet Rd #256, Eagle Mountain, UT 84005
MLS# 2188928Listed by: KW UTAH REALTORS KELLER WILLIAMS (BRICKYARD) - New
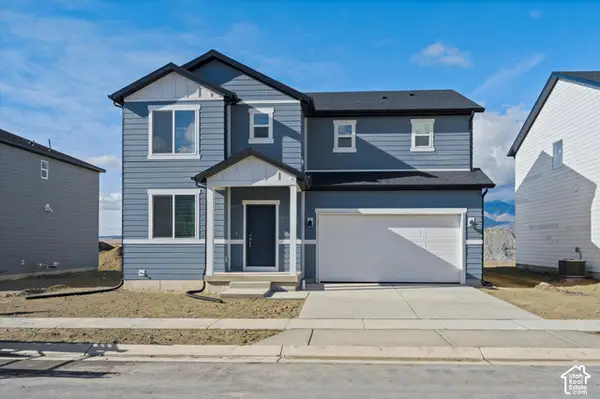 $494,990Active4 beds 3 baths3,362 sq. ft.
918 E Cody St #6117, Eagle Mountain, UT 84005
MLS# 2188932Listed by: MERITAGE HOMES OF UTAH, INC


Protect your home and budget from life's surprises with an Assurant Home Warranty, backed by a partner that supports you through every step of homeownership. Explore Plans.
©2026 Century 21 Real Estate LLC. All rights reserved. CENTURY 21®, the CENTURY 21 Logo and C21® are service marks owned by Century 21 Real Estate LLC. Century 21 Real Estate LLC fully supports the principles of the Fair Housing Act and the Equal Opportunity Act. Each office is independently owned and operated. Listing information is deemed reliable but not guaranteed accurate.