
4001 E Dodge St, Eagle Mountain, UT 84005
Local realty services provided by:CENTURY 21 Wasatch Life Realty
4001 E Dodge St,Eagle Mountain, UT 84005
$440,000
- 4 Beds
- 3 Baths
- 2,132 sq. ft.
- Single family
- Active
Listed by: angela evans
Office: berkshire hathaway homeservices elite real estate
MLS#:2175055
Source:SL
Price summary
- Price:$440,000
- Price per sq. ft.:$206.38
About this home
HUGE PRICE IMPROVEMENT! Seller's loss is your gain! Gorgeous 2-story home in The Ranches! This beautifully maintained home has been thoughtfully updated throughout. The kitchen has refinished and painted cabinetry, updated hardware, quartz countertops, a stylish backsplash, undermount sink, and matching stainless steel appliances-including the refrigerator. Enjoy the benefits of 8 fully paid-off solar panels, New LVP flooring on the main level. Freshly paint, updated bathrooms with new tile, lighting, plumbing fixtures, and vanities. Newly finished basement is an entertainer's dream, complete with a wet bar, mini fridge, projector with drop-down screen, and built-in speakers. Be sure to look for the hidden storage room tucked behind the reclaimed wood accent wall! Custom-built modern entertainment center. The oversized garage offers exceptional overhead storage. Fully landscaped and fenced with several berry bushes. Conveniently located near Pony Express Parkway with easy access to Redwood Road. This move-in-ready home combines style, functionality, and value. A fantastic opportunity you won't want to miss-schedule your showing today before it's gone!...
Contact an agent
Home facts
- Year built:2001
- Listing ID #:2175055
- Added:66 day(s) ago
- Updated:October 04, 2026 at 11:22 AM
Rooms and interior
- Bedrooms:4
- Total bathrooms:3
- Full bathrooms:2
- Rooms Total:13
- Flooring:Carpet, Laminate, Tile
- Kitchen Description:Disposal, Kitchen: Updated, Range/Oven: Free Stdng.
- Basement Description:Full
- Living area:2,132 sq. ft.
Heating and cooling
- Cooling:Central Air
- Heating:Forced Air, Gas: Central
Structure and exterior
- Roof:Asphalt
- Year built:2001
- Building area:2,132 sq. ft.
- Lot area:0.1 Acres
- Lot Features:Curb & Gutter, Fenced: Full, Flat, Road: Paved, Sidewalks, Sprinkler: Auto-Full
- Construction Materials:Stone
- Exterior Features:Lighting, Porch: Open
- Levels:3 Story
Schools
- High school:Westlake
- Middle school:Frontier
- Elementary school:Pony Express
Utilities
- Water:Culinary, Water Connected
- Sewer:Sewer Connected, Sewer: Connected
Finances and disclosures
- Price:$440,000
- Price per sq. ft.:$206.38
- Tax amount:$1,688
Features and amenities
- Laundry features:Electric Dryer Hookups
- Amenities:Closet: Walk-In
Parking
- Total parking spaces:2
- Parking description:2 Car Garage, Attached, Attached Garage, Garage Door Opener, Storage Above
- Garage spaces:2
New listings near 4001 E Dodge St
- Open Fri, 12 to 6pmNew
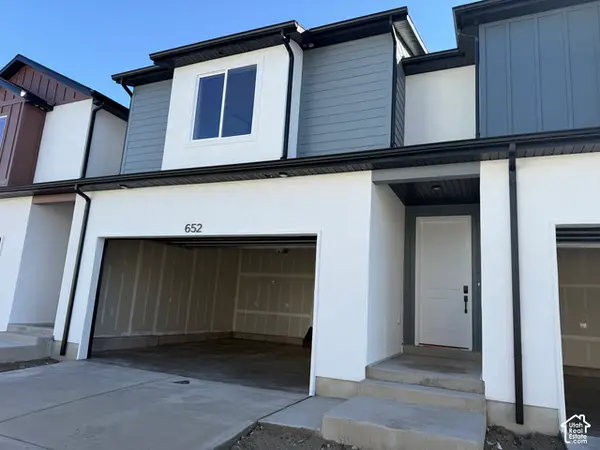 $379,900Active3 beds 3 baths1,985 sq. ft.
652 E Garden Dr #335, Eagle Mountain, UT 84005
MLS# 2189184Listed by: PRIMED REAL ESTATE LLC - New
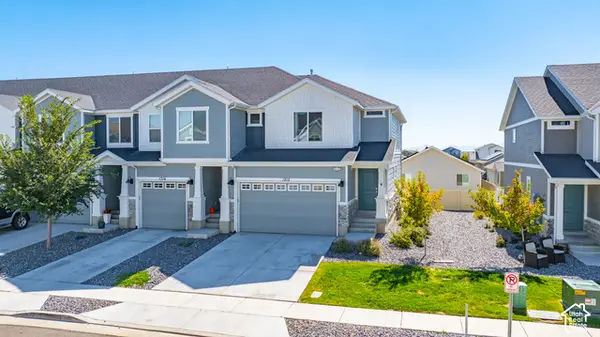 $382,900Active3 beds 3 baths2,187 sq. ft.
1712 E Fall St, Eagle Mountain, UT 84005
MLS# 2189145Listed by: REAL BROKER, LLC - New
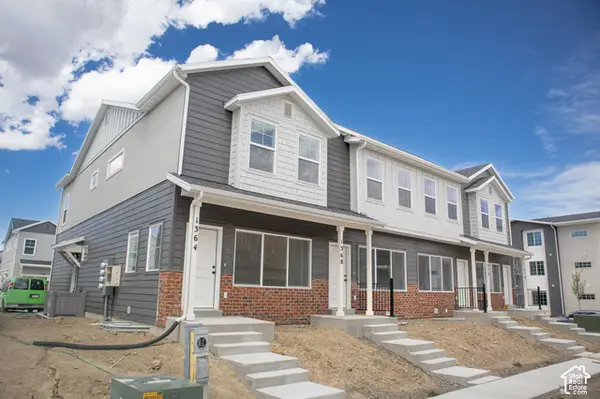 $364,382Active3 beds 3 baths1,805 sq. ft.
1364 E Goldie Lou Lane Unit #48, Eagle Mountain, UT 84005
MLS# 2189130Listed by: TRUE NORTH REALTY LLC - New
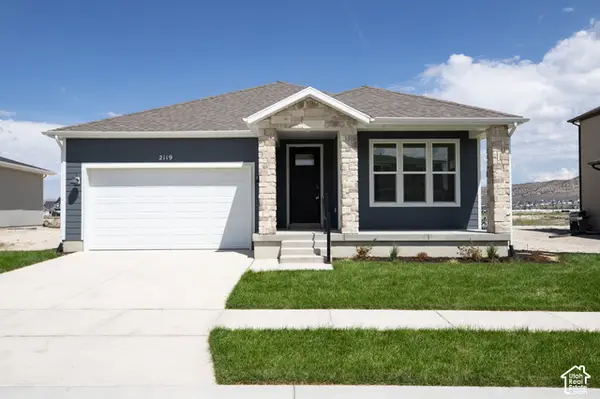 $512,144Active3 beds 2 baths3,100 sq. ft.
2119 E Harlequin Avenue Lot #4243, Eagle Mountain, UT 84005
MLS# 2189126Listed by: TRUE NORTH REALTY LLC - New
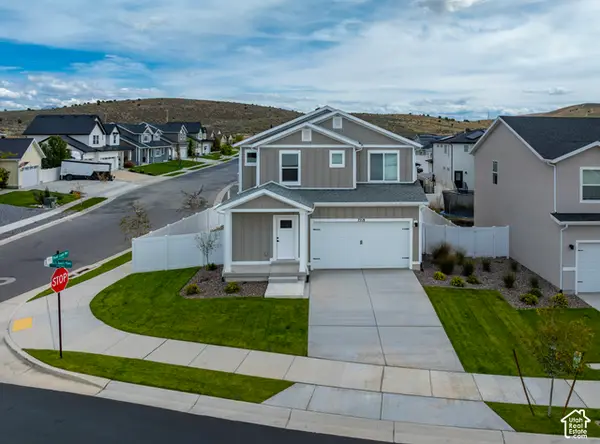 $498,900Active4 beds 3 baths1,755 sq. ft.
7218 N Oquirrh Ranch Parkway N, Eagle Mountain, UT 84005
MLS# 2189049Listed by: LGI HOMES - UTAH, LLC - New
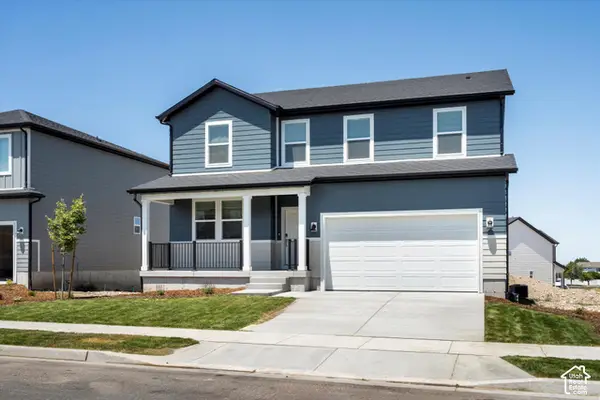 $549,990Active5 beds 3 baths3,991 sq. ft.
908 E Cody St #6116, Eagle Mountain, UT 84005
MLS# 2188907Listed by: MERITAGE HOMES OF UTAH, INC - New
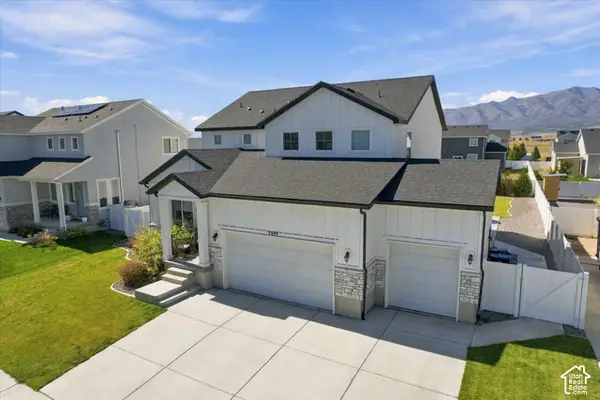 $775,000Active5 beds 5 baths4,415 sq. ft.
7939 N Seattle Slew Rd, Eagle Mountain, UT 84005
MLS# 2188923Listed by: REAL BROKER, LLC - New
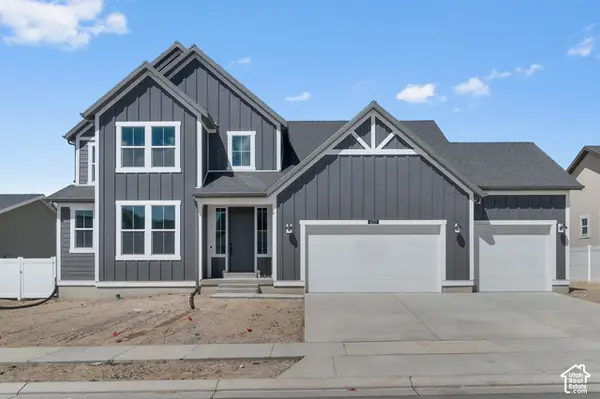 $639,900Active4 beds 3 baths3,993 sq. ft.
6759 N Desert Crk, Eagle Mountain, UT 84005
MLS# 2188926Listed by: IVORY HOMES, LTD - New
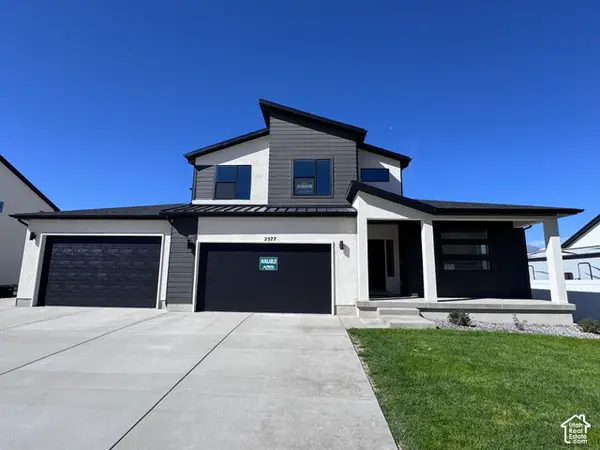 $794,124Active4 beds 3 baths4,266 sq. ft.
2577 N Scarlet Rd #256, Eagle Mountain, UT 84005
MLS# 2188928Listed by: KW UTAH REALTORS KELLER WILLIAMS (BRICKYARD) - New
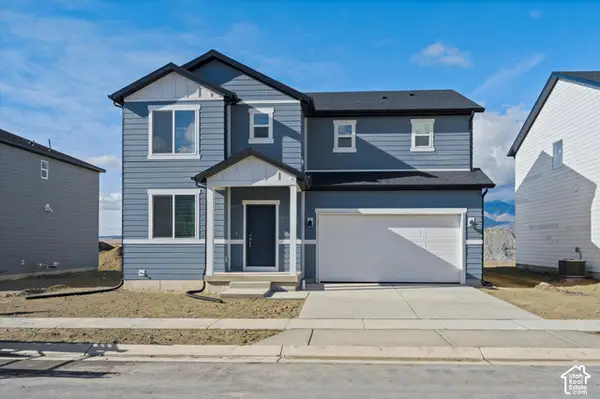 $494,990Active4 beds 3 baths3,362 sq. ft.
918 E Cody St #6117, Eagle Mountain, UT 84005
MLS# 2188932Listed by: MERITAGE HOMES OF UTAH, INC


Protect your home and budget from life's surprises with an Assurant Home Warranty, backed by a partner that supports you through every step of homeownership. Explore Plans.
©2026 Century 21 Real Estate LLC. All rights reserved. CENTURY 21®, the CENTURY 21 Logo and C21® are service marks owned by Century 21 Real Estate LLC. Century 21 Real Estate LLC fully supports the principles of the Fair Housing Act and the Equal Opportunity Act. Each office is independently owned and operated. Listing information is deemed reliable but not guaranteed accurate.