
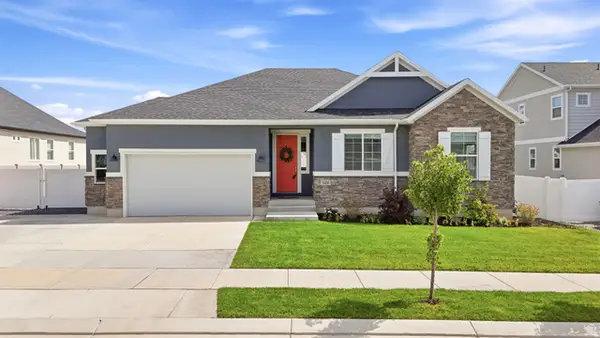
4223 N Pinion Cir W, Eagle Mountain, UT 84005
Local realty services provided by:CENTURY 21 Naomi
Upcoming open houses
- Sat, Sep 1910:00 am - 12:00 pm
Listed by: natalie herrera, alicia holdaway
Office: summit sotheby's international realty
MLS#:2185832
Source:SL
Price summary
- Price:$435,000
- Price per sq. ft.:$216.85
About this home
Rare find in Eagle Mountain: a warm and inviting rambler with no HOA, so the backyard possibilities are truly up to you, room for RV parking, a garden, a play area, whatever fits what you're picturing. Step inside to fresh paint throughout and brand new LVP flooring upstairs, plus new carpet in one of the rooms in the fully finished basement, which adds serious extra living space. The garage offers tall clearance plus a dedicated workshop for projects, hobbies, or storage. Both the HVAC system and roof were replaced in 2025, and every appliance stays with the home, so there's nothing extra to buy before moving in. Close to restaurants, shopping, and Utah Lake, with easy access to Salt Lake County, this home offers space, flexibility, and location all in one.
Contact an agent
Home facts
- Year built:2001
- Listing ID #:2185832
- Added:1 day(s) ago
- Updated:September 18, 2026 at 11:32 AM
Rooms and interior
- Bedrooms:4
- Total bathrooms:2
- Full bathrooms:2
- Rooms Total:8
- Flooring:Carpet, Linoleum
- Kitchen Description:Disposal, Range Hood, Range/Oven: Free Stdng., Refrigerator
- Basement Description:Full
- Living area:2,006 sq. ft.
Heating and cooling
- Cooling:Central Air
- Heating:Gas: Central
Structure and exterior
- Roof:Asphalt
- Year built:2001
- Building area:2,006 sq. ft.
- Lot area:0.18 Acres
- Lot Features:Corner Lot, Curb & Gutter, Fenced: Full, Flat, Road: Paved, Secluded, Sprinkler: Auto-Partial
- Architectural Style:Rambler/Ranch
- Construction Materials:Metal Siding
- Exterior Features:Lighting, Porch: Open
- Levels:2 Story
Schools
- High school:Westlake
- Middle school:Vista Heights Middle School
- Elementary school:Eagle Valley
Utilities
- Water:Culinary, Water Connected
- Sewer:Sewer Connected, Sewer: Connected, Sewer: Public
Finances and disclosures
- Price:$435,000
- Price per sq. ft.:$216.85
- Tax amount:$2,062
Features and amenities
- Laundry features:Dryer, Electric Dryer Hookups, Washer
- Amenities:Ceiling Fan, Closet: Walk-In, Satellite Dish
Parking
- Total parking spaces:2
- Parking description:2 Car Garage, Attached, Attached Garage, Garage Door Opener, Workbench
- Garage spaces:2
New listings near 4223 N Pinion Cir W
- New
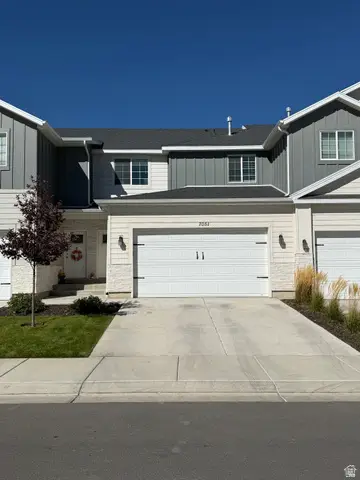 $415,000Active3 beds 3 baths2,195 sq. ft.
7051 N Golden Acres Dr E, Eagle Mountain, UT 84005
MLS# 2186106Listed by: SOLD UTAH REAL ESTATE, LLC - New
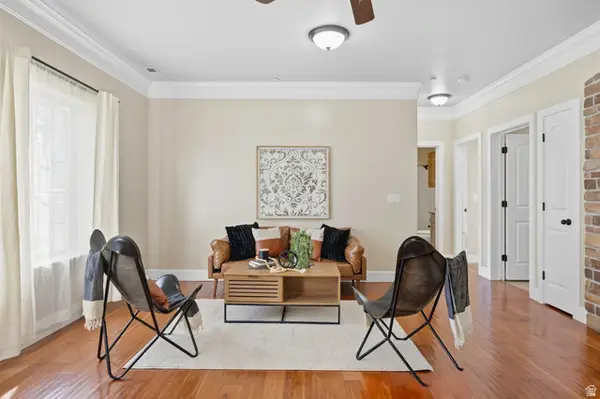 $260,000Active3 beds 2 baths1,236 sq. ft.
3689 E Rock Creek Rd #N1, Eagle Mountain, UT 84005
MLS# 2186063Listed by: COMFORT REALTY, LLC - New
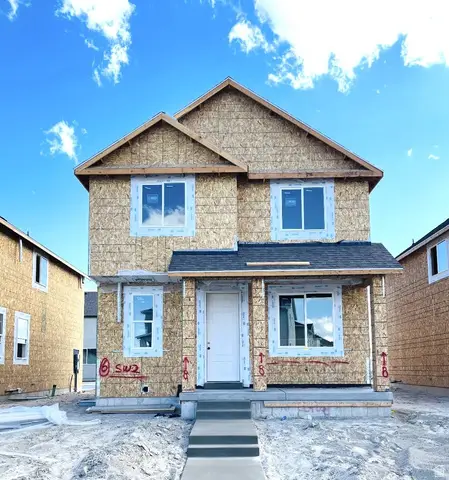 $424,388Active4 beds 3 baths2,163 sq. ft.
1100 E Bell Buoy Way Lot #1408, Eagle Mountain, UT 84005
MLS# 2186029Listed by: TRUE NORTH REALTY LLC - Open Sat, 11am to 1pmNew
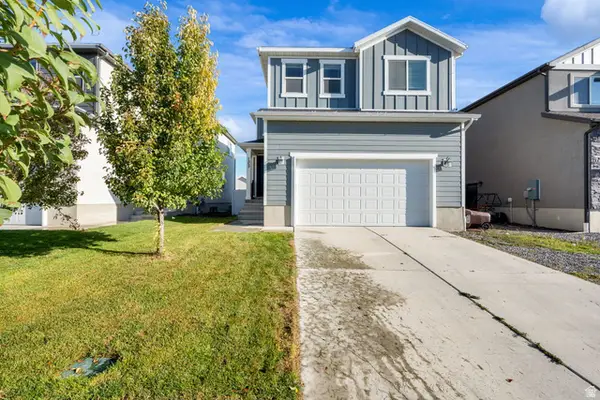 $449,000Active3 beds 3 baths2,485 sq. ft.
1357 E Reichert St, Eagle Mountain, UT 84005
MLS# 2186043Listed by: EQUITY REAL ESTATE (NRE) - Open Sat, 1 to 3pmNew
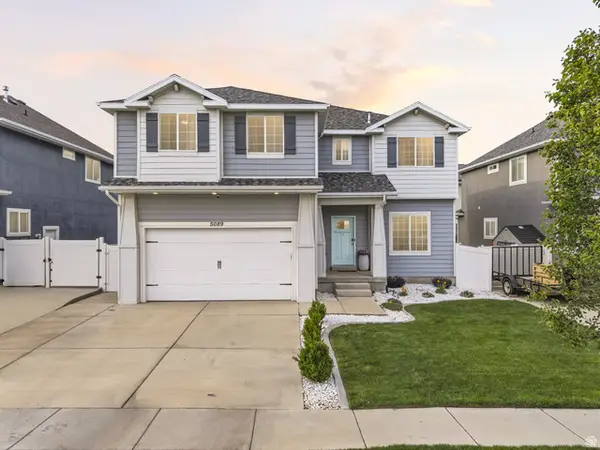 $595,000Active6 beds 4 baths3,428 sq. ft.
5089 E Tahoe Way, Eagle Mountain, UT 84005
MLS# 2185951Listed by: KW WESTFIELD - New
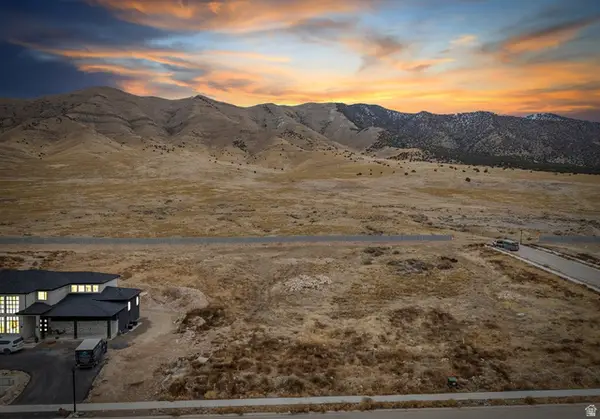 $350,000Active1.01 Acres
2854 N Jojo Rd S, Eagle Mountain, UT 84005
MLS# 2185971Listed by: ULRICH REALTORS, INC. 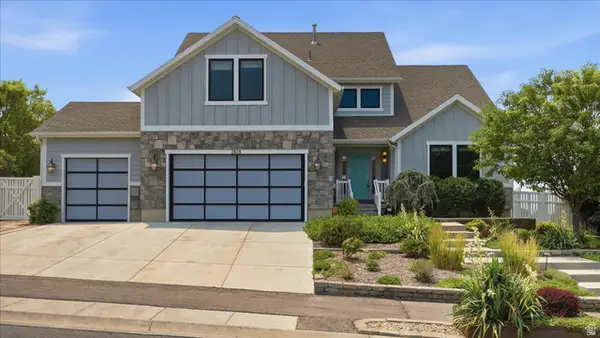 $899,900Pending6 beds 4 baths4,348 sq. ft.
2038 E Ranch View Dr, Eagle Mountain, UT 84005
MLS# 2167681Listed by: DAVIS COLEMAN REALTY- New
 $779,972Active4 beds 3 baths3,934 sq. ft.
2187 E Dreyden Lane Lot #123, Eagle Mountain, UT 84005
MLS# 2185161Listed by: TRUE NORTH REALTY LLC - Open Sat, 11am to 1pmNew
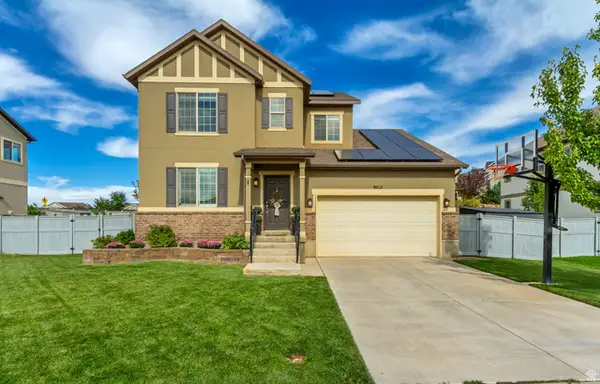 $600,000Active4 beds 3 baths3,319 sq. ft.
9012 N Suffolk Ln E, Eagle Mountain, UT 84005
MLS# 2185857Listed by: KW SOUTH VALLEY KELLER WILLIAMS - Open Sat, 10am to 12pmNew
 $525,000Active3 beds 3 baths4,720 sq. ft.
5420 N Cliffrose Dr, Eagle Mountain, UT 84005
MLS# 2185869Listed by: EXP REALTY, LLC


Protect your home and budget from life's surprises with an Assurant Home Warranty, backed by a partner that supports you through every step of homeownership. Explore Plans.
©2026 Century 21 Real Estate LLC. All rights reserved. CENTURY 21®, the CENTURY 21 Logo and C21® are service marks owned by Century 21 Real Estate LLC. Century 21 Real Estate LLC fully supports the principles of the Fair Housing Act and the Equal Opportunity Act. Each office is independently owned and operated. Listing information is deemed reliable but not guaranteed accurate.