
4312 E Cotton Dr, Eagle Mountain, UT 84005
Local realty services provided by:CENTURY 21 High Desert
4312 E Cotton Dr,Eagle Mountain, UT 84005
$385,000
- 3 Beds
- 4 Baths
- 2,054 sq. ft.
- Townhouse
- Active
Upcoming open houses
- Sat, Oct 1011:00 am - 01:00 pm
Listed by: michele hansen
Office: realtypath llc. (advantage)
MLS#:2186844
Source:SL
Price summary
- Price:$385,000
- Price per sq. ft.:$187.44
- Monthly HOA dues:$128
About this home
Improved price for a lucky new owner. Recent appraisal at 415k. Unobstructed mountain views out your enclosed backyard which is rare. Trails and parks close by. Quick commute to Mountain View Corridor. 3 bedrooms up with a large primary and walk in closets. Finished basement with bathroom and very large family room. Permits were pulled and done professionally. You could even add a 4th bedroom if needed and still have a large family room as there is flexibility. Open concept with vaulted ceiling providing ample natural light. There are two primary bedroom closets. Steps away from Brookhaven Elementary School, nestled in the back of neighborhood for quiet and views. Large patio space for entertaining. All appliances included! Water softener and filtration system. Newer carpet with extra thick and plush padding. Smart home and wired networking features. Overhead Garage storage stays. Side shelving excluded. Basement storage shelving excluded. Open House this Saturday October 17th 11-1 or schedule your private showing....
Contact an agent
Home facts
- Year built:2018
- Subdivision & Development:EVANS RANCH
- Listing ID #:2186844
- Added:12 day(s) ago
- Updated:October 05, 2026 at 09:03 PM
Rooms and interior
- Bedrooms:3
- Total bathrooms:4
- Full bathrooms:1
- Half bathrooms:1
- Rooms Total:11
- Flooring:Carpet, Tile
- Kitchen Description:Disposal, Microwave, Range/Oven: Free Stdng.
- Basement Description:Full
- Living area:2,054 sq. ft.
Heating and cooling
- Cooling:Central Air
- Heating:Forced Air
Structure and exterior
- Roof:Asphalt
- Year built:2018
- Building area:2,054 sq. ft.
- Lot area:0.03 Acres
- Lot Features:Curb & Gutter, Flat, Road: Paved, Sprinkler: Auto-Full
- Architectural Style:Townhouse
- Construction Materials:Cement Siding, Stone
- Exterior Features:Entry (Foyer), Patio: Open, Porch: Open
- Levels:3 Story
Schools
- High school:Cedar Valley
- Middle school:Frontier
- Elementary school:Brookhaven
Utilities
- Water:Culinary, Water Connected
- Sewer:Sewer Connected, Sewer: Connected
Finances and disclosures
- Price:$385,000
- Price per sq. ft.:$187.44
- Tax amount:$2,011
Features and amenities
- Laundry features:Electric Dryer Hookups
- Amenities:Ceiling Fan, Closet: Walk-In, Hiking Trails, Pets Permitted, Picnic Area, Playground, Pool, Snow Removal, Spa/Hot Tub, Vaulted Ceilings, Video Camera(s), Water Softener Owned, Window Coverings
- Smart home:Yes
Parking
- Total parking spaces:4
- Parking description:2 Car Garage, Built-In, Extra Height, Garage Door Opener, Parking: Uncovered, Storage Above
- Garage spaces:2
New listings near 4312 E Cotton Dr
- New
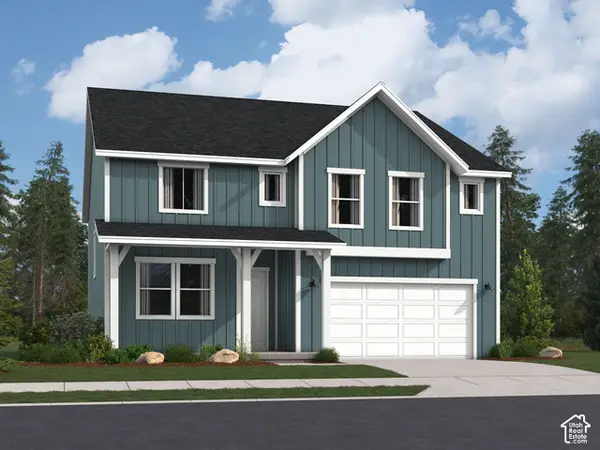 $559,900Active5 beds 3 baths3,922 sq. ft.
1972 E Badger Ave #4230, Eagle Mountain, UT 84005
MLS# 2189318Listed by: LENNAR HOMES OF UTAH, LLC - New
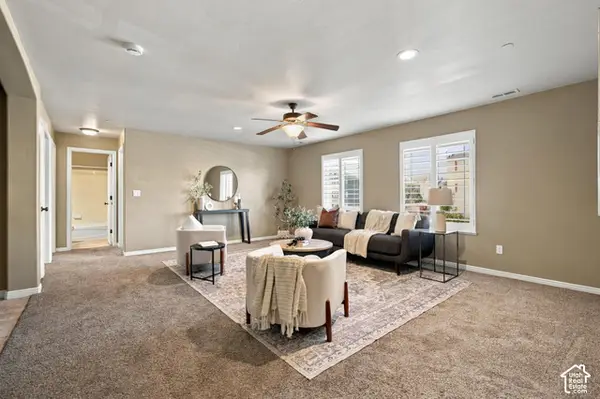 $250,000Active3 beds 2 baths1,240 sq. ft.
3561 E Rock Creek Rd N #6, Eagle Mountain, UT 84005
MLS# 2189332Listed by: LAKEVIEW REALTY INC - New
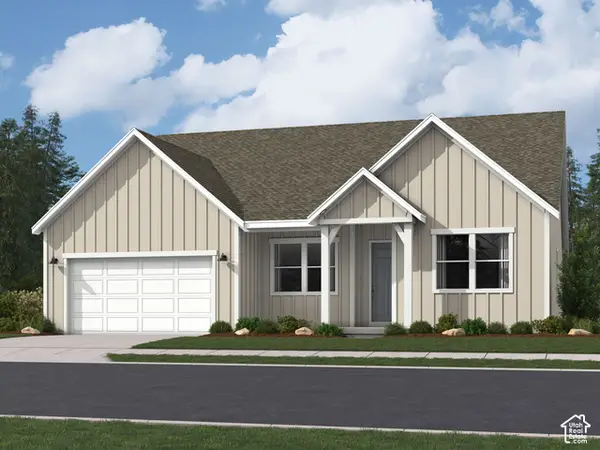 $649,900Active3 beds 2 baths4,175 sq. ft.
2071 E Badger Ave #4207, Eagle Mountain, UT 84005
MLS# 2189334Listed by: LENNAR HOMES OF UTAH, LLC - New
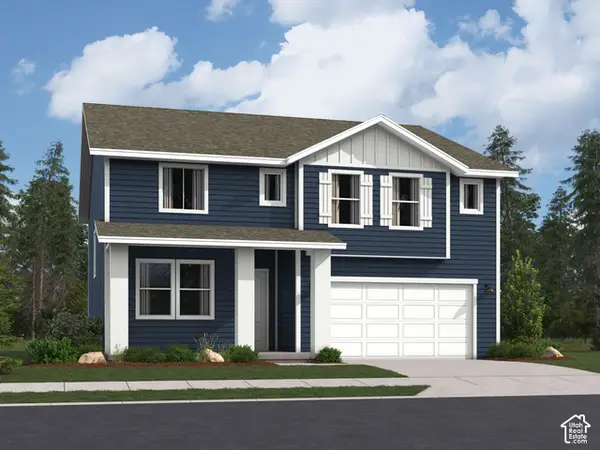 $549,900Active5 beds 3 baths3,922 sq. ft.
2160 E Porcupine Dr #4145, Eagle Mountain, UT 84005
MLS# 2189313Listed by: LENNAR HOMES OF UTAH, LLC - Open Fri, 12 to 6pmNew
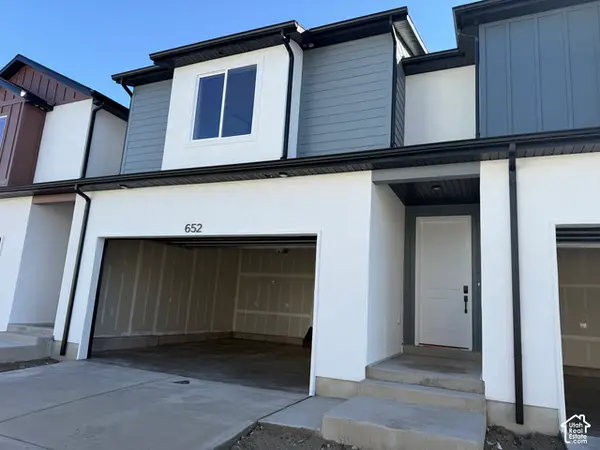 $379,900Active3 beds 3 baths1,985 sq. ft.
652 E Garden Dr #335, Eagle Mountain, UT 84005
MLS# 2189184Listed by: PRIMED REAL ESTATE LLC - New
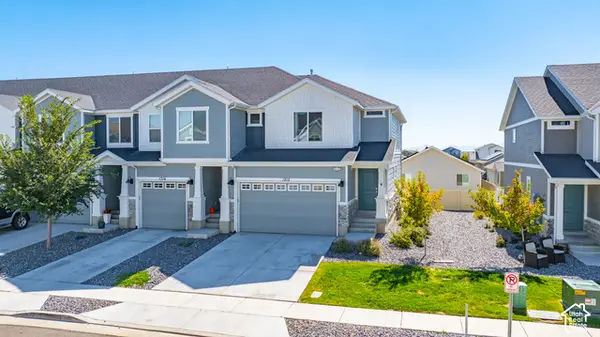 $382,900Active3 beds 3 baths2,187 sq. ft.
1712 E Fall St, Eagle Mountain, UT 84005
MLS# 2189145Listed by: REAL BROKER, LLC - New
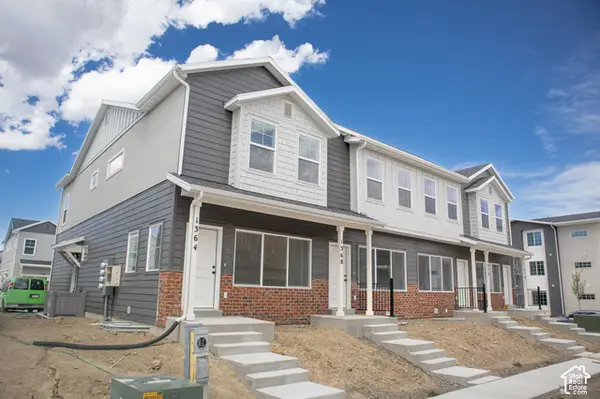 $364,382Active3 beds 3 baths1,805 sq. ft.
1364 E Goldie Lou Lane Unit #48, Eagle Mountain, UT 84005
MLS# 2189130Listed by: TRUE NORTH REALTY LLC - New
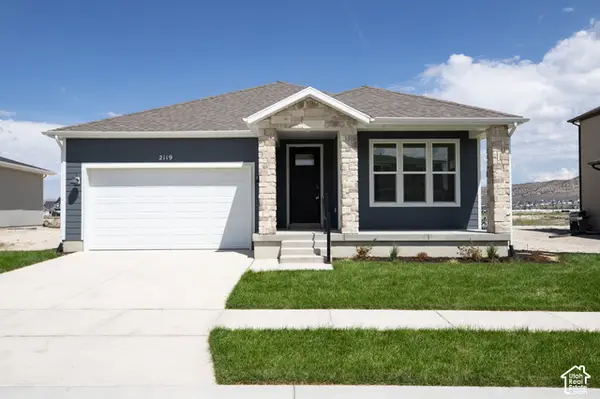 $512,144Active3 beds 2 baths3,100 sq. ft.
2119 E Harlequin Avenue Lot #4243, Eagle Mountain, UT 84005
MLS# 2189126Listed by: TRUE NORTH REALTY LLC - New
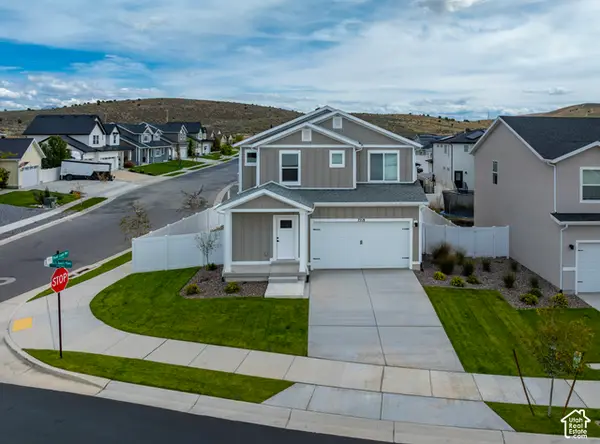 $498,900Active4 beds 3 baths1,755 sq. ft.
7218 N Oquirrh Ranch Parkway N, Eagle Mountain, UT 84005
MLS# 2189049Listed by: LGI HOMES - UTAH, LLC - New
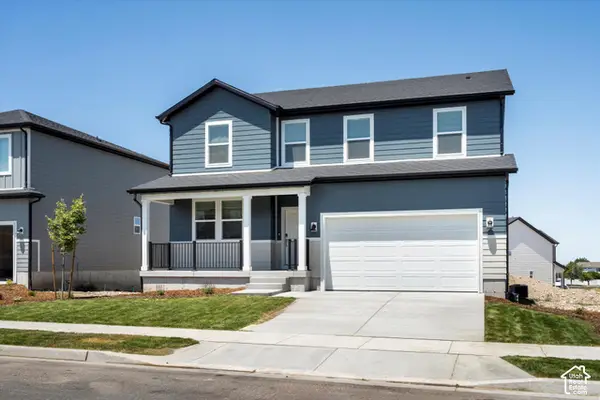 $549,990Active5 beds 3 baths3,991 sq. ft.
908 E Cody St #6116, Eagle Mountain, UT 84005
MLS# 2188907Listed by: MERITAGE HOMES OF UTAH, INC


Protect your home and budget from life's surprises with an Assurant Home Warranty, backed by a partner that supports you through every step of homeownership. Explore Plans.
©2026 Century 21 Real Estate LLC. All rights reserved. CENTURY 21®, the CENTURY 21 Logo and C21® are service marks owned by Century 21 Real Estate LLC. Century 21 Real Estate LLC fully supports the principles of the Fair Housing Act and the Equal Opportunity Act. Each office is independently owned and operated. Listing information is deemed reliable but not guaranteed accurate.