
4326 E Angie's Aly, Eagle Mountain, UT 84005
Local realty services provided by:CENTURY 21 Naomi
4326 E Angie's Aly,Eagle Mountain, UT 84005
$399,999
- 4 Beds
- 4 Baths
- 2,516 sq. ft.
- Single family
- Active
Listed by: jason nielsen
Office: utah select realty pc
MLS#:2197627
Source:SL
Price summary
- Price:$399,999
- Price per sq. ft.:$158.98
About this home
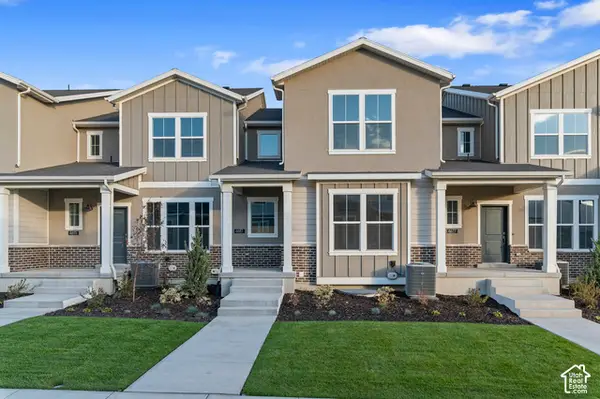
Beautiful well maintained charming home built in 2018. This home offers 4 bedrooms 3.5 bathrooms with an open floor plan designed for todays living. Fantastic location within walking distance to the park, out door recreation and schools. Perfect for any type of buyer in a well sought after area. Clean and move in ready home.
Contact an agent
Home facts
- Year built:2018
- Subdivision & Development:COLONIAL PARK
- Listing ID #:2197627
- Added:1 day(s) ago
- Updated:November 22, 2026 at 12:33 PM
Rooms and interior
- Bedrooms:4
- Total bathrooms:4
- Full bathrooms:3
- Half bathrooms:1
- Rooms Total:14
- Flooring:Carpet, Hardwood, Tile
- Kitchen Description:Range/Oven: Free Stdng.
- Basement Description:Full
- Living area:2,516 sq. ft.
Heating and cooling
- Cooling:Central Air
- Heating:Forced Air
Structure and exterior
- Roof:Asphalt
- Year built:2018
- Building area:2,516 sq. ft.
- Lot area:0.06 Acres
- Lot Features:Sprinkler: Auto-Full
- Construction Materials:Aluminum
- Exterior Features:Porch: Open
- Levels:3 Story
Schools
- High school:Westlake
- Middle school:Frontier
- Elementary school:Eagle Valley
Utilities
- Water:Culinary, Water Connected
- Sewer:Sewer Connected, Sewer: Connected, Sewer: Public
Finances and disclosures
- Price:$399,999
- Price per sq. ft.:$158.98
- Tax amount:$2,009
Features and amenities
- Amenities:Biking Trails, Closet: Walk-In, Picnic Area, Playground, Snow Removal
Parking
- Total parking spaces:2
- Parking description:2 Car Garage, Attached, Attached Garage
- Garage spaces:2
New listings near 4326 E Angie's Aly
- New
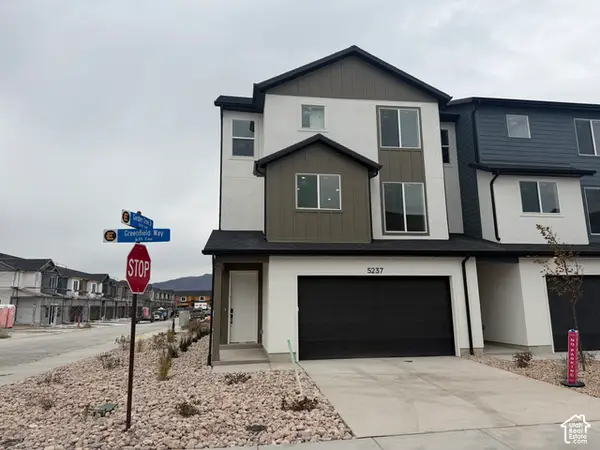 $394,900Active3 beds 3 baths1,756 sq. ft.
5237 N Greenfield Way #320, Eagle Mountain, UT 84005
MLS# 2197997Listed by: PRIMED REAL ESTATE LLC - New
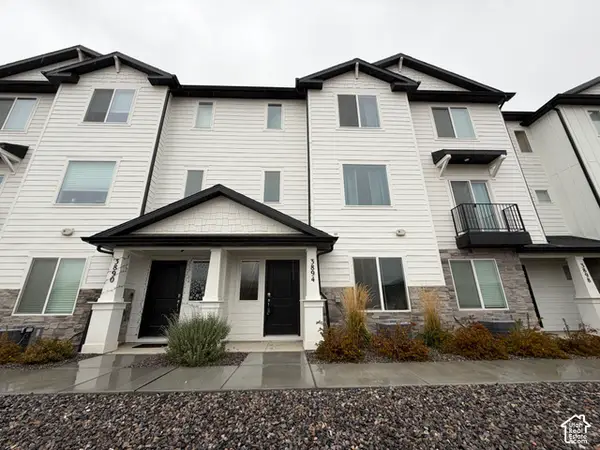 $339,900Active4 beds 3 baths1,842 sq. ft.
3894 N Cougar Ln, Eagle Mountain, UT 84005
MLS# 2197738Listed by: DIMENSION REALTY SERVICES - New
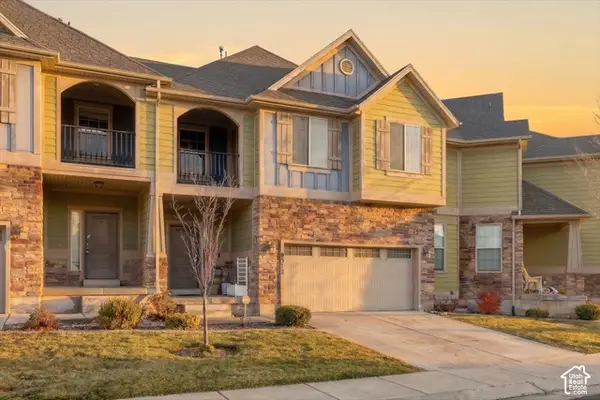 $450,000Active5 beds 4 baths3,138 sq. ft.
9312 N Prairie Dunes Way, Eagle Mountain, UT 84005
MLS# 2197741Listed by: EXP REALTY, LLC - New
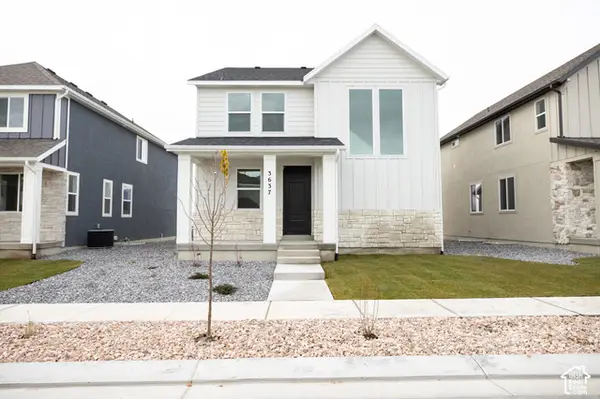 $452,345Active4 beds 3 baths2,907 sq. ft.
3637 N Annabell Street Lot #1405, Eagle Mountain, UT 84005
MLS# 2197681Listed by: TRUE NORTH REALTY LLC - New
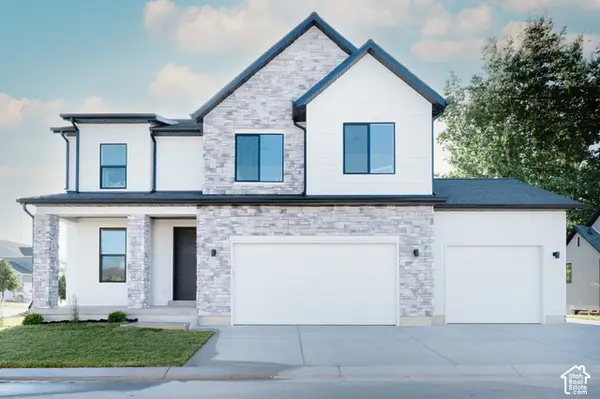 $647,700Active4 beds 3 baths3,714 sq. ft.
2976 E Carriage Hill Dr #429, Eagle Mountain, UT 84005
MLS# 2197565Listed by: AXIS REALTY INC - New
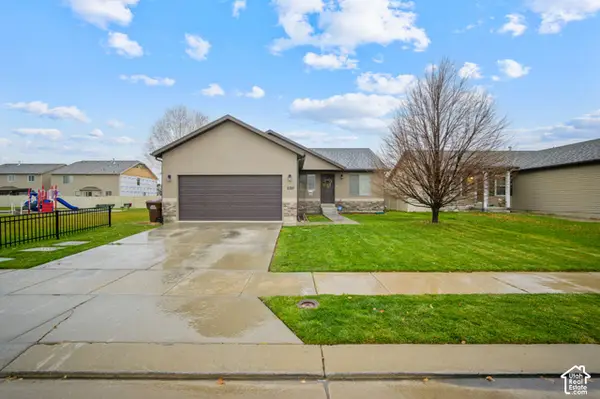 $480,000Active5 beds 3 baths2,411 sq. ft.
2310 E Ox Yoke Dr N, Eagle Mountain, UT 84005
MLS# 2197572Listed by: KW UTAH REALTORS KELLER WILLIAMS (BRICKYARD) - New
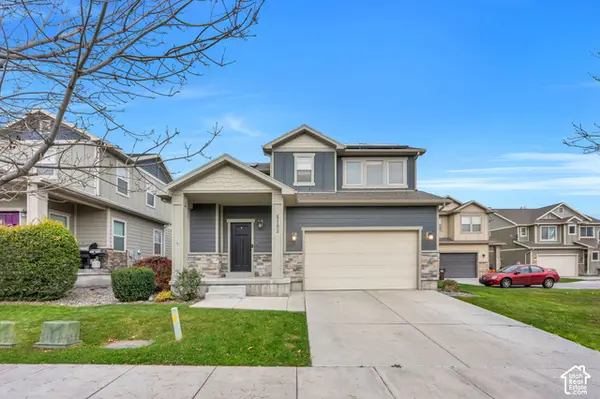 $485,000Active4 beds 4 baths2,408 sq. ft.
8103 N Quarter Mile Dr., Eagle Mountain, UT 84005
MLS# 2197318Listed by: KW WESTFIELD - New
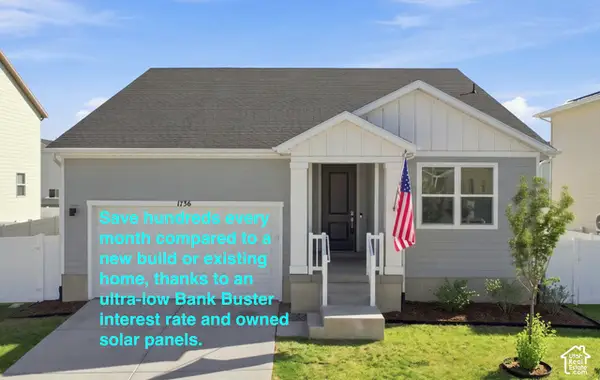 $524,999Active3 beds 3 baths3,554 sq. ft.
1736 E Chukar Dr N, Eagle Mountain, UT 84005
MLS# 2197341Listed by: REALTYPATH LLC (CORPORATE) - New
 $416,700Active4 beds 4 baths1,941 sq. ft.
6683 N High Top, Eagle Mountain, UT 84005
MLS# 2197381Listed by: IVORY HOMES, LTD


Protect your home and budget from life's surprises with an Assurant Home Warranty, backed by a partner that supports you through every step of homeownership. Explore Plans.
©2026 Century 21 Real Estate LLC. All rights reserved. CENTURY 21®, the CENTURY 21 Logo and C21® are service marks owned by Century 21 Real Estate LLC. Century 21 Real Estate LLC fully supports the principles of the Fair Housing Act and the Equal Opportunity Act. Each office is independently owned and operated. Listing information is deemed reliable but not guaranteed accurate.