
4523 N Buckboard St, Eagle Mountain, UT 84005
Local realty services provided by:CENTURY 21 Everest
4523 N Buckboard St,Eagle Mountain, UT 84005
$435,000
- 6 Beds
- 3 Baths
- 2,587 sq. ft.
- Single family
- Pending
Listed by:
 Cory Moore(770) 298 - 7163CENTURY 21 Everest
 Josh Johnson Team(801) 699 - 2646
Office: century 21 everest
MLS#:2174670
Source:SL
Price summary
- Price:$435,000
- Price per sq. ft.:$168.15
- Monthly HOA dues:$52
About this home
Welcome to this spacious and beautifully maintained home in Eagle Mountain! Your next home offers a functional floor plan with plenty of room for family, guests, a home office, or hobbies. One of this property's most desirable features is its exceptional privacy-a rare find in today's neighborhoods. With only one residential neighbor, a church bordering one side of the property, and an open field behind the home, you'll enjoy a peaceful setting with no backyard neighbors and an added sense of space that's difficult to find. Inside, the open-concept living areas create a welcoming atmosphere for everyday living and entertaining, while the generous layout provides flexibility to fit a variety of lifestyles. Situated on a low-maintenance 0.11-acre lot, you'll have outdoor space to enjoy without the burden of extensive upkeep. Conveniently located near parks, schools, shopping, and all that Eagle Mountain has to offer, this move-in-ready home combines comfort, privacy, and convenience. If you've been searching for a home with plenty of space and a uniquely private location, this is one you won't want to miss. Schedule your private showing today! Square footage figures are provided as a courtesy estimate only and were obtained from county records. Buyer is advised to obtain an independent measurement....
Contact an agent
Home facts
- Year built:2014
- Subdivision & Development:PIONEER ADDITION PHASE VII B
- Listing ID #:2174670
- Added:38 day(s) ago
- Updated:September 02, 2026 at 08:25 AM
Rooms and interior
- Bedrooms:6
- Total bathrooms:3
- Full bathrooms:3
- Rooms Total:14
- Flooring:Carpet, Hardwood, Tile
- Kitchen Description:Disposal, Microwave, Range/Oven: Free Stdng.
- Basement Description:Full
- Living area:2,587 sq. ft.
Heating and cooling
- Cooling:Central Air
- Heating:Forced Air
Structure and exterior
- Roof:Asphalt
- Year built:2014
- Building area:2,587 sq. ft.
- Lot area:0.11 Acres
- Lot Features:Curb & Gutter, Fenced: Partial, Flat, Sidewalks, Sprinkler: Auto-Partial
- Architectural Style:Rambler/Ranch
- Construction Materials:Aluminum, Stone, Stucco
- Levels:2 Story
Schools
- High school:Westlake
- Middle school:Frontier
- Elementary school:Eagle Valley
Utilities
- Water:Culinary, Water Connected
- Sewer:Sewer Connected, Sewer: Connected
Finances and disclosures
- Price:$435,000
- Price per sq. ft.:$168.15
- Tax amount:$2,000
Features and amenities
- Amenities:Closet: Walk-In, Picnic Area, Vaulted Ceilings, Window Coverings
Parking
- Total parking spaces:4
- Parking description:2 Car Garage, Attached, Attached Garage
- Garage spaces:2
New listings near 4523 N Buckboard St
- New
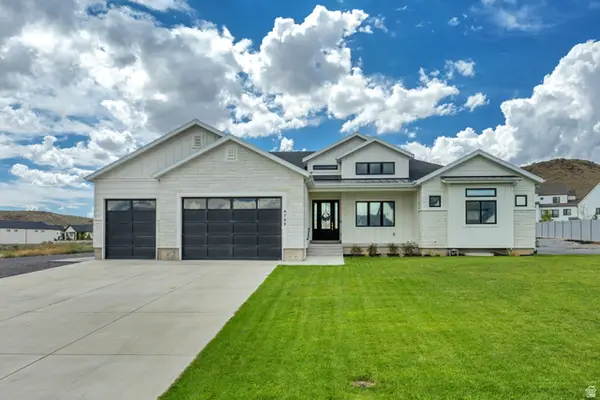 $1,350,000Active6 beds 5 baths5,871 sq. ft.
9749 N Hibiscus Ln, Eagle Mountain, UT 84005
MLS# 2183538Listed by: MANSELL REAL ESTATE INC - New
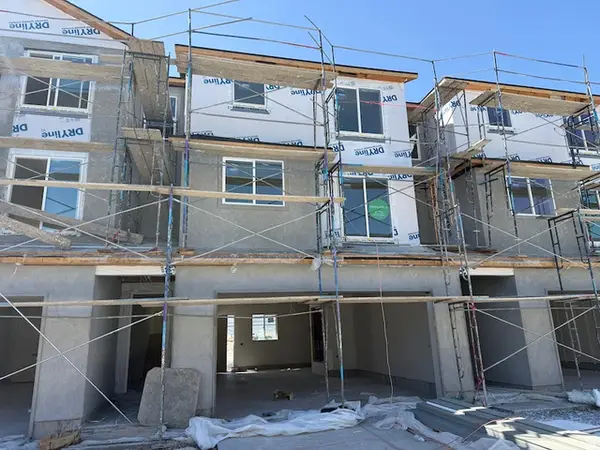 $392,500Active3 beds 3 baths1,756 sq. ft.
5243 N Greenfield Way #319, Eagle Mountain, UT 84005
MLS# 2183543Listed by: PRIMED REAL ESTATE LLC - New
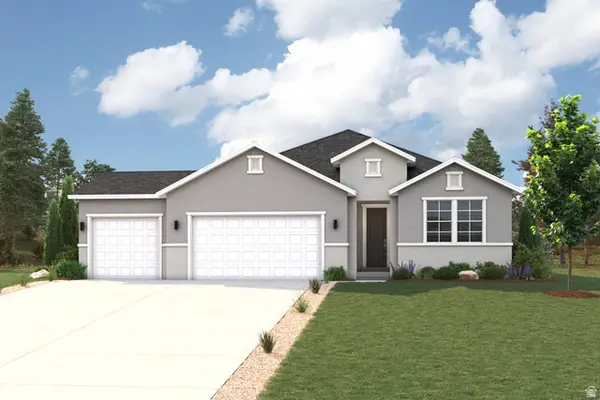 $559,990Active4 beds 3 baths4,439 sq. ft.
2195 E Garnet Ave, Eagle Mountain, UT 84005
MLS# 2183475Listed by: CENTURY COMMUNITIES REALTY OF UTAH, LLC - New
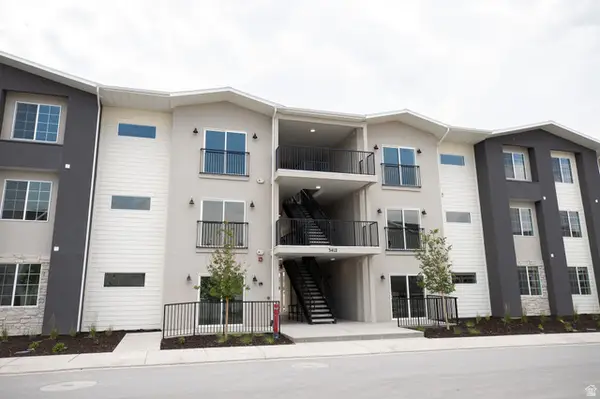 $299,900Active3 beds 2 baths1,277 sq. ft.
3412 N Willy Way #A4, Eagle Mountain, UT 84005
MLS# 2183432Listed by: TRUE NORTH REALTY LLC - New
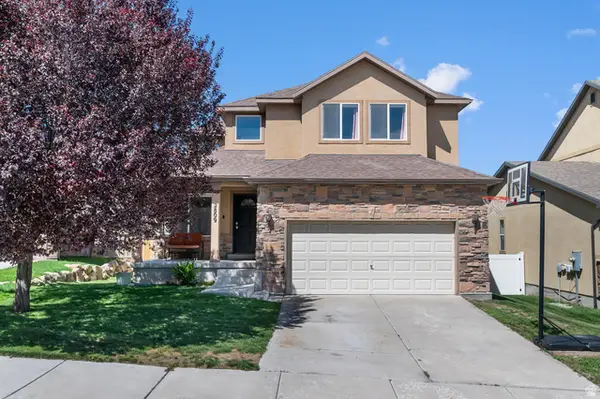 $469,900Active6 beds 4 baths2,655 sq. ft.
2809 E Hideout Dr N, Eagle Mountain, UT 84005
MLS# 2183338Listed by: LIFE REAL ESTATE UTAH - New
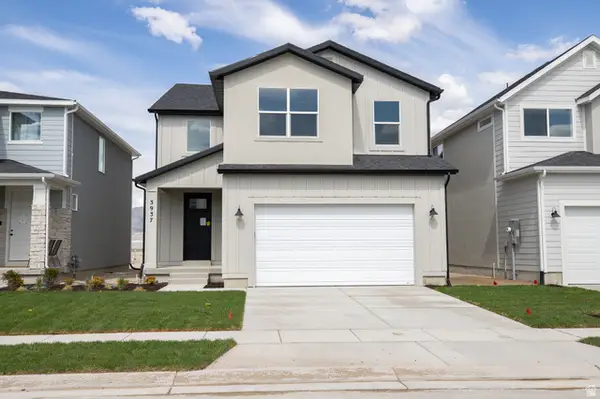 $519,727Active4 beds 3 baths3,824 sq. ft.
3937 N Christopher Street Lot #117, Eagle Mountain, UT 84005
MLS# 2183343Listed by: TRUE NORTH REALTY LLC - Open Sat, 12 to 4pmNew
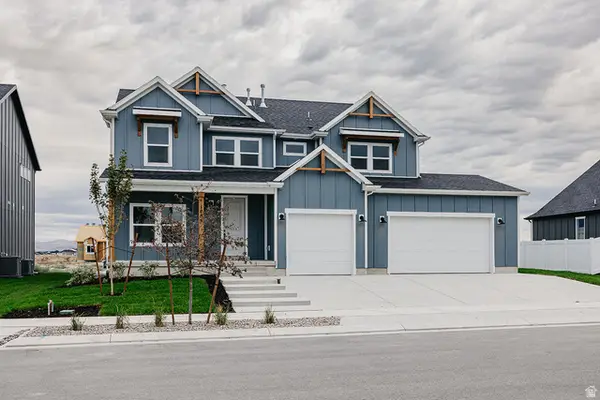 $699,900Active6 beds 4 baths3,871 sq. ft.
1089 E Blackfeet Dr #518, Eagle Mountain, UT 84005
MLS# 2183301Listed by: FIELDSTONE REALTY LLC - New
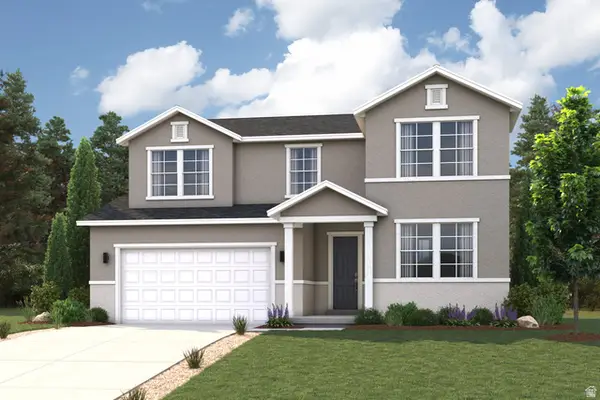 $574,990Active5 beds 3 baths3,657 sq. ft.
5269 N Jasper Ct, Eagle Mountain, UT 84005
MLS# 2183236Listed by: CENTURY COMMUNITIES REALTY OF UTAH, LLC - New
 $729,900Active5 beds 3 baths4,611 sq. ft.
1974 E Hummingbird Dr, Eagle Mountain, UT 84005
MLS# 2183223Listed by: EQUITY REAL ESTATE (SOUTH VALLEY) - New
 $535,000Active4 beds 4 baths2,574 sq. ft.
1571 E Erickson Ln, Eagle Mountain, UT 84005
MLS# 2183206Listed by: EXP REALTY, LLC


Protect your home and budget from life's surprises with an Assurant Home Warranty, backed by a partner that supports you through every step of homeownership. Explore Plans.
©2026 Century 21 Real Estate LLC. All rights reserved. CENTURY 21®, the CENTURY 21 Logo and C21® are service marks owned by Century 21 Real Estate LLC. Century 21 Real Estate LLC fully supports the principles of the Fair Housing Act and the Equal Opportunity Act. Each office is independently owned and operated. Listing information is deemed reliable but not guaranteed accurate.