
4633 E Golden Hills Loop, Eagle Mountain, UT 84005
Local realty services provided by:CENTURY 21 Wasatch Life Realty
4633 E Golden Hills Loop,Eagle Mountain, UT 84005
$569,500
- 4 Beds
- 3 Baths
- 2,862 sq. ft.
- Single family
- Active
Upcoming open houses
- Sat, Aug 2906:00 pm - 08:00 pm
Listed by: megan beal
Office: lead realty, llc.
MLS#:2171630
Source:SL
Price summary
- Price:$569,500
- Price per sq. ft.:$198.99
- Monthly HOA dues:$39
About this home
Seller is offering a $10,000 credit toward the buyer's interest rate buy-down or closing costs with a full-price offer, making homeownership even more affordable! In addition, the seller will pay off the solar system at closing, allowing you to enjoy incredibly low electric bills (currently averaging the owners just $20$40 per month during the summer) with no solar loan to assume. Rare opportunity to own a beautifully upgraded Aspen floor plan backing directly to a neighborhood park with no rear neighbors, unobstructed views, and exceptional outdoor living. Perfectly located near the Saratoga Springs border, this home offers the privacy, scenery, and lifestyle that are difficult to find in today's market. The bright, open-concept main level features an upgraded kitchen with quartz countertops, a large center island, abundant cabinetry, and a custom built-in workstation perfect for working from home or managing everyday life. The spacious great room flows seamlessly into the dining area and onto the impressive custom covered deck, creating the perfect space for entertaining or relaxing while overlooking the park. Upstairs you'll find a spacious primary suite with an upgraded bathroom, two additional bedrooms, and the convenience of second-floor laundry. The basement includes a nearly completed fourth bedroom, with closet shelving to be completed by the seller, making it easy to add finished living space and instant value. Outside is where this home truly shines. Enjoy your morning coffee or evening sunsets from the covered deck while taking in the peaceful park views with no backyard neighbors. The professionally landscaped and fully fenced yard, automatic sprinkler system, oversized two-car garage, water softener, and fully paid-off solar system make this home as practical as it is beautiful. Located just minutes from parks, trails, schools, shopping, and Saratoga Springs amenities, this is a rare opportunity to own one of the neighborhood's premier lots with thoughtful upgrades, exceptional energy savings, and a seller incentive designed to help lower your monthly payment. Square footage figures are provided as a courtesy estimate only and were obtained from tax data. Buyer is advised to obtain an independent measurement....
Contact an agent
Home facts
- Year built:2022
- Subdivision & Development:SILVERLAKE
- Listing ID #:2171630
- Added:34 day(s) ago
- Updated:August 17, 2026 at 11:58 AM
Rooms and interior
- Bedrooms:4
- Total bathrooms:3
- Full bathrooms:1
- Half bathrooms:1
- Rooms Total:12
- Flooring:Carpet, Vinyl
- Bathrooms Description:Bath: Sep. Tub/Shower
- Kitchen Description:Disposal, Range/Oven: Free Stdng.
- Basement Description:Full
- Living area:2,862 sq. ft.
Heating and cooling
- Cooling:Central Air
- Heating:Gas: Central
Structure and exterior
- Roof:Asphalt
- Year built:2022
- Building area:2,862 sq. ft.
- Lot area:0.15 Acres
- Lot Features:Curb & Gutter, Fenced: Full, Road: Paved, Sidewalks, Sprinkler: Auto-Full
- Construction Materials:Stucco
- Exterior Features:Patio: Open
- Levels:3 Story
Schools
- High school:Westlake
- Middle school:Vista Heights Middle School
- Elementary school:Brookhaven
Utilities
- Water:Culinary, Water Connected
- Sewer:Sewer Connected, Sewer: Connected, Sewer: Public
Finances and disclosures
- Price:$569,500
- Price per sq. ft.:$198.99
- Tax amount:$2,508
Features and amenities
- Laundry features:Electric Dryer Hookups
- Amenities:Closet: Walk-In, Fitness Center, Playground, Pool, Water Softener Owned
Parking
- Total parking spaces:2
- Parking description:2 Car Garage, Attached Garage
- Garage spaces:2
New listings near 4633 E Golden Hills Loop
- New
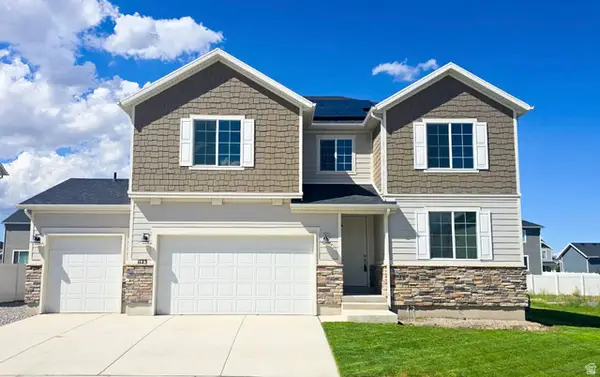 $635,000Active4 beds 3 baths3,949 sq. ft.
1123 E Postmark Pl N, Eagle Mountain, UT 84005
MLS# 2179178Listed by: SUPERIOR REALTY - New
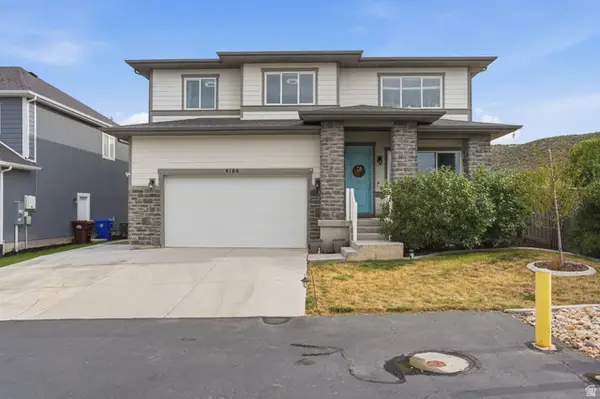 $525,000Active5 beds 3 baths3,585 sq. ft.
4186 Dryland Way, Eagle Mountain, UT 84005
MLS# 2179143Listed by: RE/MAX ASSOCIATES - New
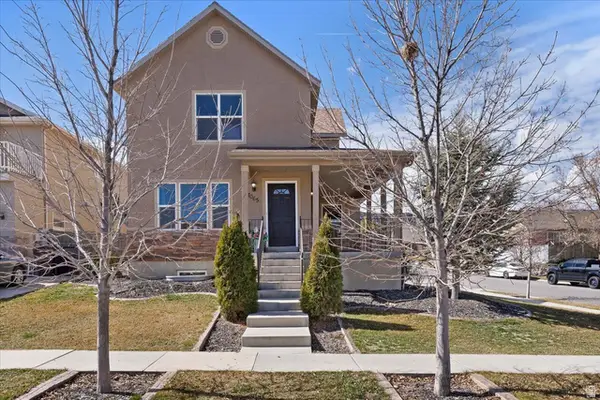 $424,900Active3 beds 3 baths2,217 sq. ft.
7065 N Cherokee St, Eagle Mountain, UT 84005
MLS# 2179146Listed by: REAL BROKER, LLC - New
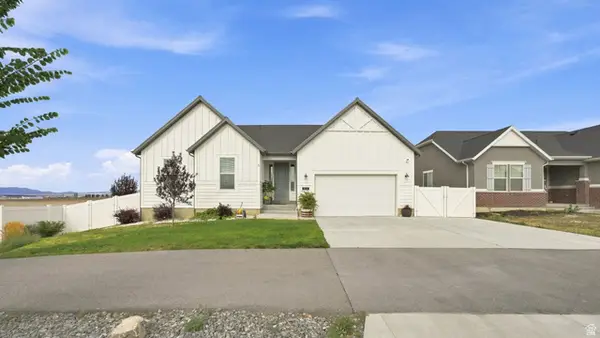 $619,900Active4 beds 3 baths4,022 sq. ft.
6017 N Sheps Rd #C211, Eagle Mountain, UT 84005
MLS# 2179152Listed by: ITECH REAL ESTATE SERVICES - Open Sat, 3 to 5pmNew
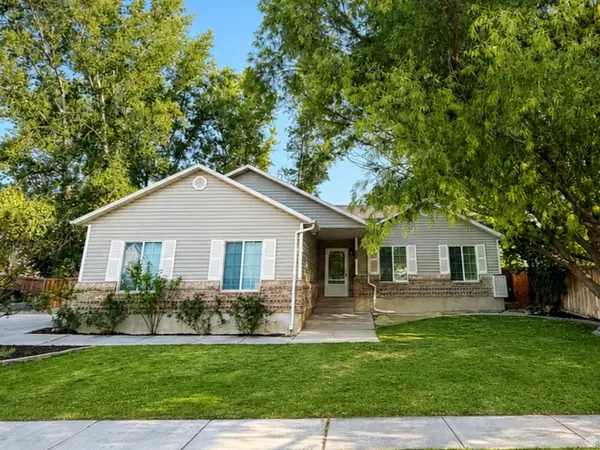 $424,900Active3 beds 2 baths1,261 sq. ft.
1320 E Raptor Rd, Eagle Mountain, UT 84005
MLS# 2179100Listed by: EQUITY REAL ESTATE (UTAH) - New
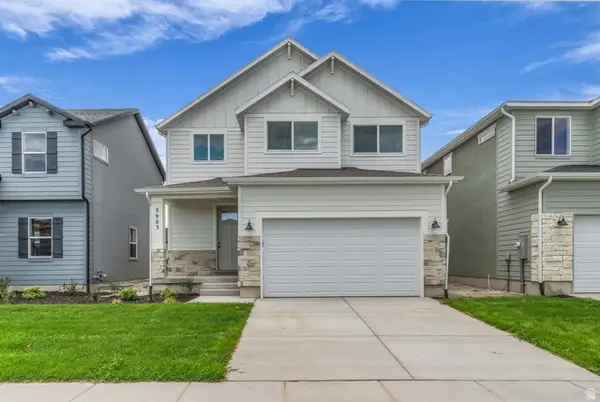 $470,634Active4 beds 3 baths2,892 sq. ft.
3903 N Calista Way Lot #162, Eagle Mountain, UT 84005
MLS# 2179080Listed by: TRUE NORTH REALTY LLC - New
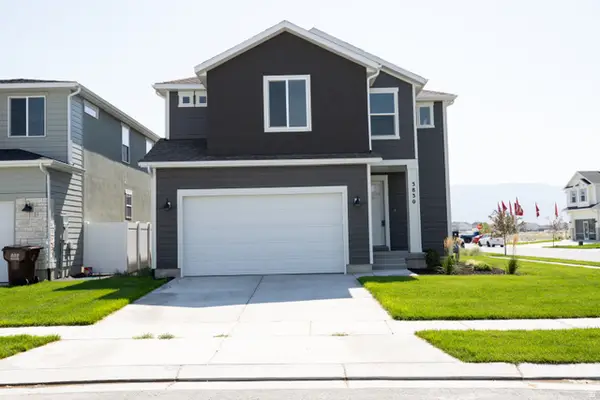 $488,785Active4 beds 3 baths2,953 sq. ft.
3830 N Christopher Street Lot #137, Eagle Mountain, UT 84005
MLS# 2179085Listed by: TRUE NORTH REALTY LLC - New
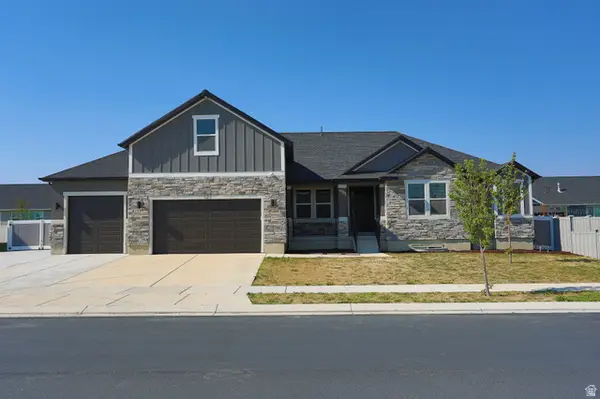 $699,900Active5 beds 4 baths4,961 sq. ft.
127 E Craner Peak Dr, Eagle Mountain, UT 84005
MLS# 2178864Listed by: DIMENSION REALTY SERVICES (SALT LAKE CITY) - New
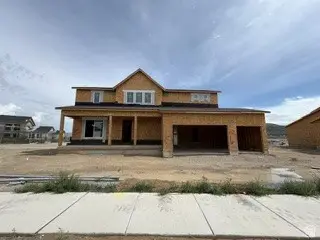 $662,880Active4 beds 3 baths3,958 sq. ft.
4952 Granite Ln, Eagle Mountain, UT 84005
MLS# 2178873Listed by: PULTE HOME COMPANY, LLC - New
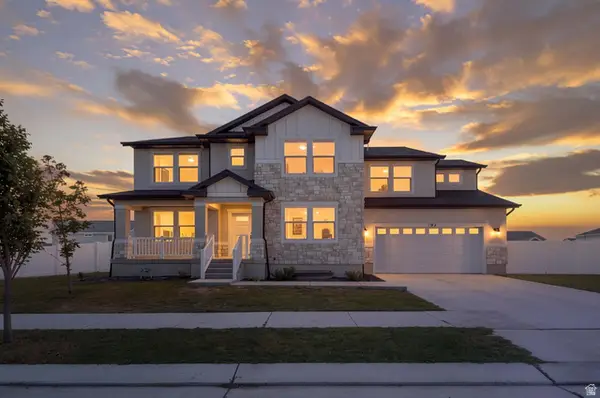 $699,999Active4 beds 3 baths4,732 sq. ft.
192 E Dry Mountain Rd, Eagle Mountain, UT 84005
MLS# 2178917Listed by: REDWOOD PROPERTY GROUP, LLC


Protect your home and budget from life's surprises with an Assurant Home Warranty, backed by a partner that supports you through every step of homeownership. Explore Plans.
©2026 Century 21 Real Estate LLC. All rights reserved. CENTURY 21®, the CENTURY 21 Logo and C21® are service marks owned by Century 21 Real Estate LLC. Century 21 Real Estate LLC fully supports the principles of the Fair Housing Act and the Equal Opportunity Act. Each office is independently owned and operated. Listing information is deemed reliable but not guaranteed accurate.