
480 E Delano Peak Rd, Eagle Mountain, UT 84005
Local realty services provided by:CENTURY 21 Bushnell
480 E Delano Peak Rd,Eagle Mountain, UT 84005
$508,000
- 3 Beds
- 3 Baths
- 4,126 sq. ft.
- Single family
- Pending
Listed by: christopher lawrence
Office: trillionaire realty
MLS#:2180230
Source:SL
Price summary
- Price:$508,000
- Price per sq. ft.:$123.12
About this home
Discover a place where comfort, space, and Eagle Mountain adventure come together at 480 E Delano Peak Rd. This 3-bedroom, 2.5-bath home features a 3-car garage and a layout ready for everyday living, weekend projects, and whatever comes next. Enjoy easy access to parks, trails, recreation, shopping, dining, and local entertainment, all while surrounded by the scenic character of Eagle Mountain. If you've been looking for a home with practical space and plenty to explore beyond the front door, this one is worth a closer look.
Contact an agent
Home facts
- Year built:2020
- Listing ID #:2180230
- Added:43 day(s) ago
- Updated:October 03, 2026 at 09:20 AM
Rooms and interior
- Bedrooms:3
- Total bathrooms:3
- Full bathrooms:2
- Half bathrooms:1
- Rooms Total:9
- Flooring:Carpet, Laminate
- Bathrooms Description:Bath: Sep. Tub/Shower
- Kitchen Description:Microwave
- Basement Description:Full
- Living area:4,126 sq. ft.
Heating and cooling
- Cooling:Central Air
- Heating:Forced Air
Structure and exterior
- Roof:Composition
- Year built:2020
- Building area:4,126 sq. ft.
- Lot area:0.23 Acres
- Lot Features:Fenced: Full, Flat, Road: Paved, Sidewalks
- Architectural Style:Rambler/Ranch
- Construction Materials:Stone, Stucco
- Exterior Features:Patio: Open, Porch: Open
- Levels:2 Story
Schools
- High school:Cedar Valley
- Middle school:Frontier
Utilities
- Water:Culinary, Water Connected
- Sewer:Sewer: Public
Finances and disclosures
- Price:$508,000
- Price per sq. ft.:$123.12
- Tax amount:$2,735
Features and amenities
- Amenities:Ceiling Fan, Closet: Walk-In
Parking
- Total parking spaces:3
- Parking description:3 Car Garage, Attached, Attached Garage
- Garage spaces:3
New listings near 480 E Delano Peak Rd
- New
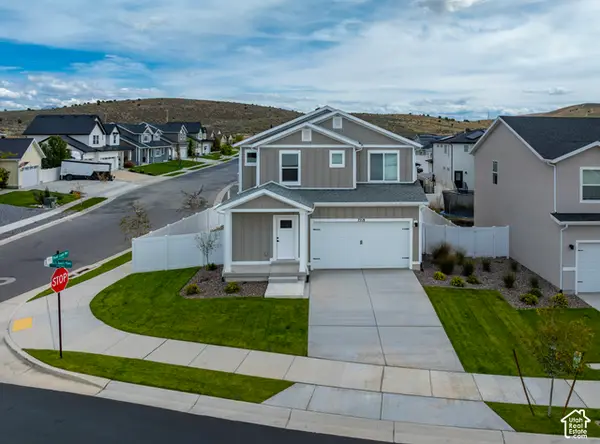 $498,900Active4 beds 3 baths1,755 sq. ft.
7218 N Oquirrh Ranch Parkway N, Eagle Mountain, UT 84005
MLS# 2189049Listed by: LGI HOMES - UTAH, LLC - New
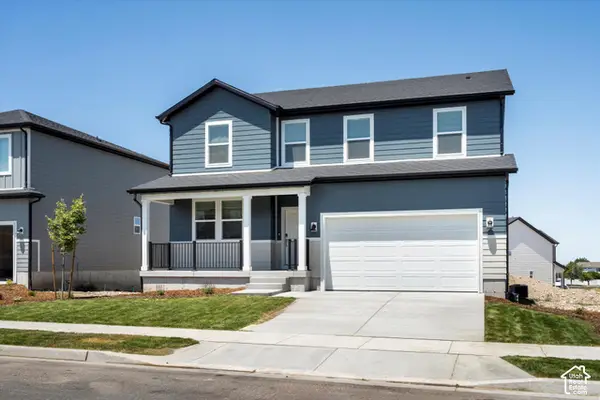 $549,990Active5 beds 3 baths3,991 sq. ft.
908 E Cody St #6116, Eagle Mountain, UT 84005
MLS# 2188907Listed by: MERITAGE HOMES OF UTAH, INC - New
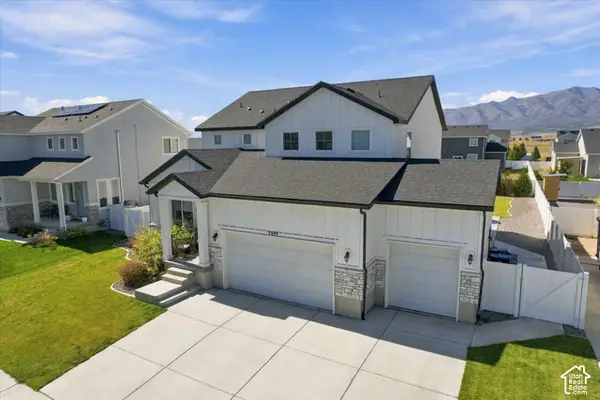 $775,000Active5 beds 5 baths4,415 sq. ft.
7939 N Seattle Slew Rd, Eagle Mountain, UT 84005
MLS# 2188923Listed by: REAL BROKER, LLC - New
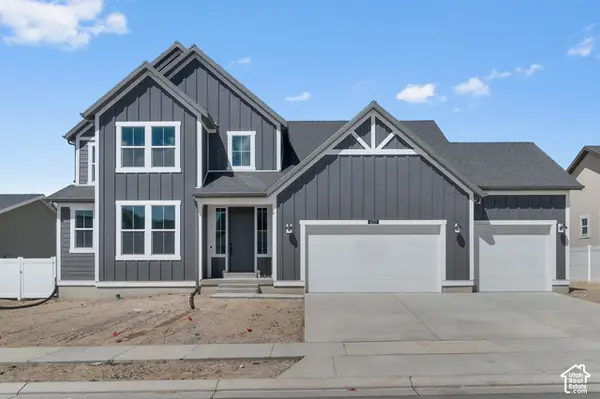 $639,900Active4 beds 3 baths3,993 sq. ft.
6759 N Desert Crk, Eagle Mountain, UT 84005
MLS# 2188926Listed by: IVORY HOMES, LTD - Open Sat, 11am to 5pmNew
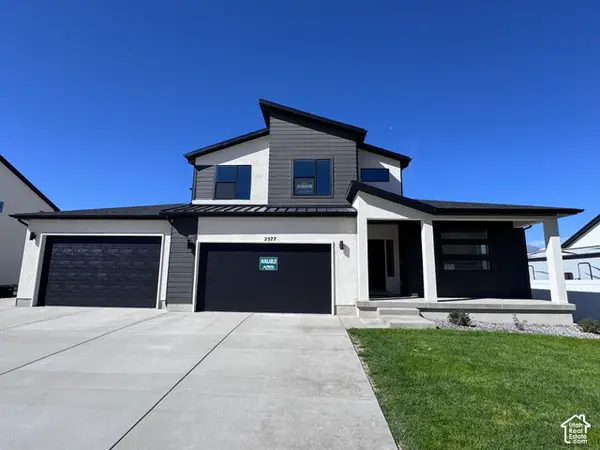 $794,124Active4 beds 3 baths4,266 sq. ft.
2577 N Scarlet Rd #256, Eagle Mountain, UT 84005
MLS# 2188928Listed by: KW UTAH REALTORS KELLER WILLIAMS (BRICKYARD) - New
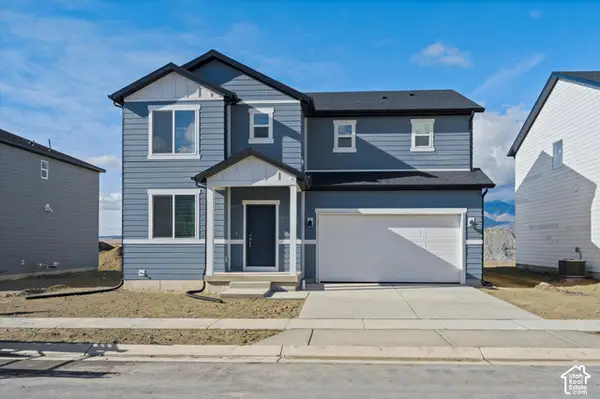 $494,990Active4 beds 3 baths3,362 sq. ft.
918 E Cody St #6117, Eagle Mountain, UT 84005
MLS# 2188932Listed by: MERITAGE HOMES OF UTAH, INC - Open Sat, 11am to 5pmNew
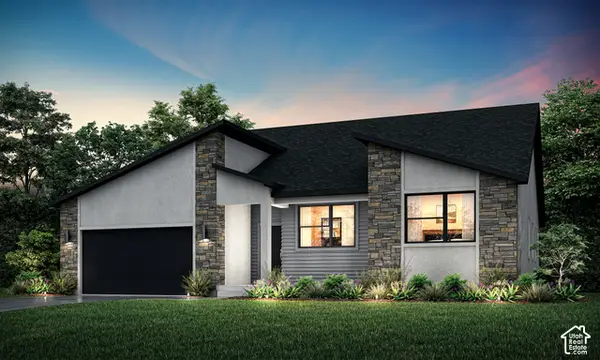 $823,992Active4 beds 4 baths4,887 sq. ft.
2503 N Scarlet Rd #252, Eagle Mountain, UT 84005
MLS# 2188938Listed by: KW UTAH REALTORS KELLER WILLIAMS (BRICKYARD) - New
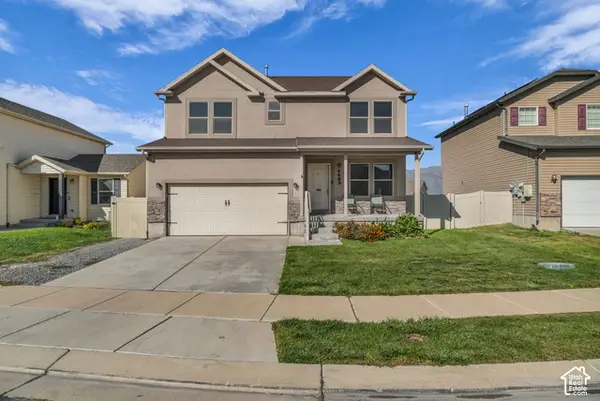 $474,900Active4 beds 3 baths2,952 sq. ft.
4689 N Conestoga Way, Eagle Mountain, UT 84005
MLS# 2188949Listed by: PARKER BROWN REAL ESTATE INC. - Open Sat, 12 to 3pmNew
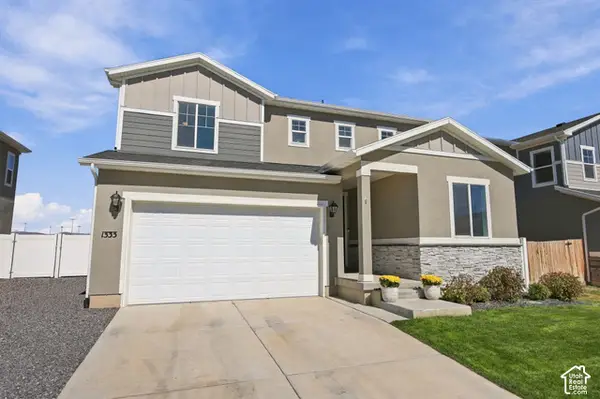 $489,000Active4 beds 3 baths1,975 sq. ft.
1333 E Wilbur Ln N, Eagle Mountain, UT 84005
MLS# 2188965Listed by: REAL BROKER, LLC - New
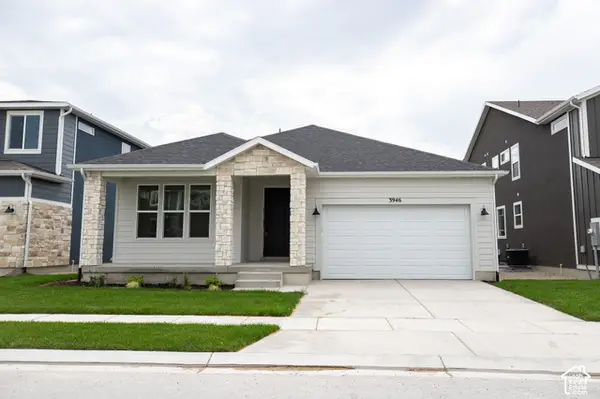 $475,758Active3 beds 2 baths3,100 sq. ft.
3946 N Christopher Street Lot #152, Eagle Mountain, UT 84005
MLS# 2188996Listed by: TRUE NORTH REALTY LLC


Protect your home and budget from life's surprises with an Assurant Home Warranty, backed by a partner that supports you through every step of homeownership. Explore Plans.
©2026 Century 21 Real Estate LLC. All rights reserved. CENTURY 21®, the CENTURY 21 Logo and C21® are service marks owned by Century 21 Real Estate LLC. Century 21 Real Estate LLC fully supports the principles of the Fair Housing Act and the Equal Opportunity Act. Each office is independently owned and operated. Listing information is deemed reliable but not guaranteed accurate.