
513 E Mt Dutton Way, Eagle Mountain, UT 84005
Local realty services provided by:CENTURY 21 Essentials Realty
513 E Mt Dutton Way,Eagle Mountain, UT 84005
$600,000
- 6 Beds
- 3 Baths
- 3,105 sq. ft.
- Single family
- Active
Listed by: javier f abad cuence
Office: unity group real estate llc.
MLS#:2160277
Source:SL
Price summary
- Price:$600,000
- Price per sq. ft.:$193.24
About this home
Two homes in one. Brand new never-occupied ADU with private entrance, full kitchen, 2 bed/1 bath, living area & W/D hookups. Main home features 4 bed/2.5 bath on 0.184 acres - one of the largest lots in the area. No HOA.
Contact an agent
Home facts
- Year built:2021
- Listing ID #:2160277
- Added:72 day(s) ago
- Updated:August 03, 2026 at 11:15 AM
Rooms and interior
- Bedrooms:6
- Total bathrooms:3
- Full bathrooms:2
- Rooms Total:18
- Flooring:Carpet
- Kitchen Description:Disposal, Kitchen: Second, Microwave, Range/Oven: Free Stdng.
- Basement Description:Walk-Out Access
- Living area:3,105 sq. ft.
Heating and cooling
- Cooling:Central Air
- Heating:Gas: Central
Structure and exterior
- Roof:Asphalt
- Year built:2021
- Building area:3,105 sq. ft.
- Lot area:0.18 Acres
- Lot Features:Curb & Gutter, Fenced: Full, Sidewalks
- Construction Materials:Stucco
- Exterior Features:Basement Entrance, Lighting, Patio: Open
- Levels:3 Story
Schools
- High school:Westlake
- Middle school:Frontier
- Elementary school:Mountain Trails
Utilities
- Water:Culinary, Water Connected
- Sewer:Sewer Connected, Sewer: Connected
Finances and disclosures
- Price:$600,000
- Price per sq. ft.:$193.24
- Tax amount:$2,400
Features and amenities
- Laundry features:Electric Dryer Hookups
- Amenities:Accessory Apartment, Closet: Walk-In, Mother-In-Law Apartment
Parking
- Total parking spaces:2
- Parking description:2 Car Garage, Attached Garage
- Garage spaces:2
New listings near 513 E Mt Dutton Way
- New
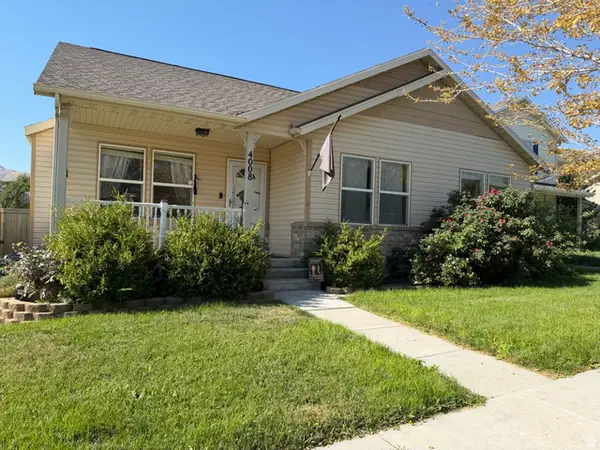 $499,000Active6 beds 3 baths2,646 sq. ft.
4008 E Sioux St, Eagle Mountain, UT 84005
MLS# 2176052Listed by: EQUITY REAL ESTATE (SOLID) - New
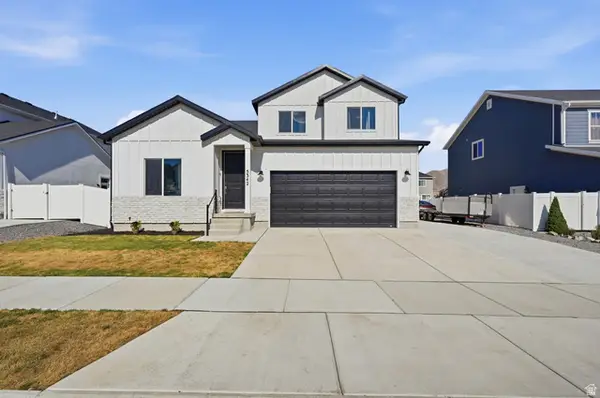 $679,000Active6 beds 4 baths3,512 sq. ft.
5342 N Orville St, Eagle Mountain, UT 84005
MLS# 2176028Listed by: EQUITY REAL ESTATE (PROSPER GROUP) - New
 $445,050Active4 beds 3 baths2,890 sq. ft.
3621 N Annabell Street Lot #1403, Eagle Mountain, UT 84005
MLS# 2175946Listed by: TRUE NORTH REALTY LLC - New
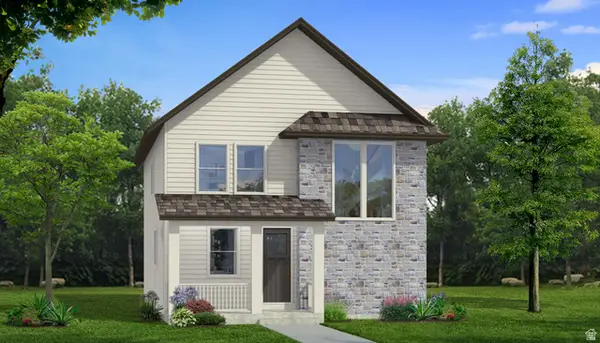 $452,345Active4 beds 3 baths2,907 sq. ft.
3637 N Annabell Street Lot #1405, Eagle Mountain, UT 84005
MLS# 2175962Listed by: TRUE NORTH REALTY LLC - New
 $483,381Active4 beds 3 baths2,931 sq. ft.
3921 N Christopher Street Lot #119, Eagle Mountain, UT 84005
MLS# 2175942Listed by: TRUE NORTH REALTY LLC - New
 $450,089Active4 beds 3 baths2,932 sq. ft.
3613 N Annabell Street Lot #1402, Eagle Mountain, UT 84005
MLS# 2175943Listed by: TRUE NORTH REALTY LLC - New
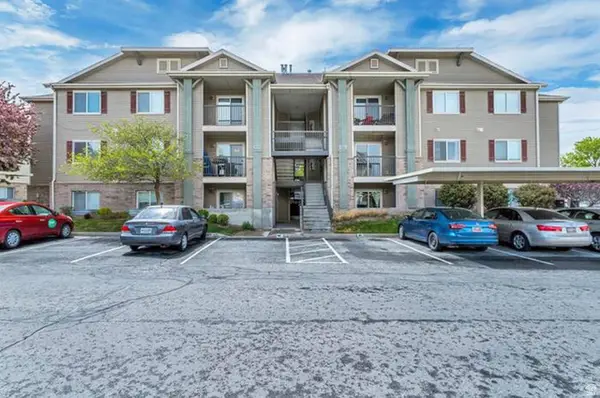 $259,900Active3 beds 2 baths1,237 sq. ft.
8228 N Cedar Springs Rd #5, Eagle Mountain, UT 84005
MLS# 2175925Listed by: R AND R REALTY LLC - New
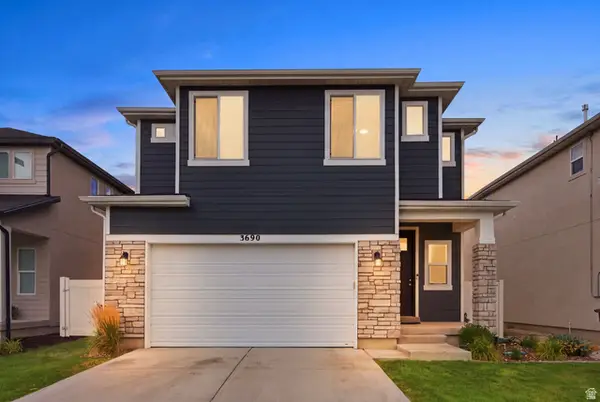 $494,000Active4 beds 3 baths2,940 sq. ft.
3690 Cuade St N #641, Eagle Mountain, UT 84005
MLS# 2175895Listed by: REAL BROKER, LLC - New
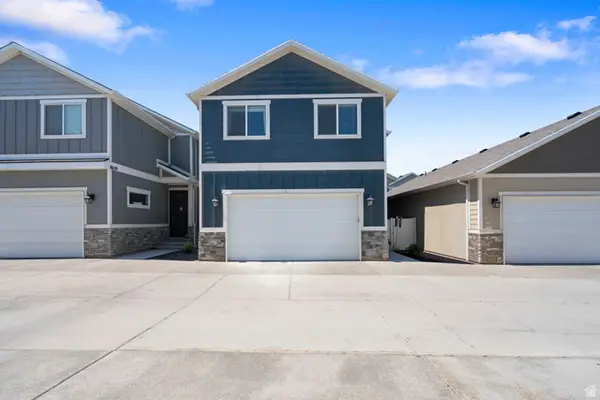 $499,000Active3 beds 3 baths2,718 sq. ft.
8645 N Cypress Aly, Eagle Mountain, UT 84005
MLS# 2175828Listed by: HOMES INTERNATIONAL 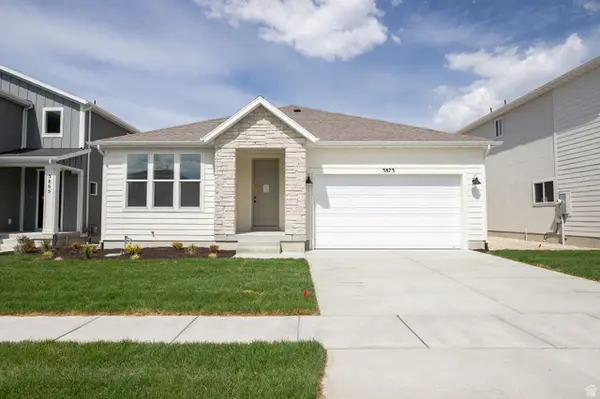 $459,655Pending3 beds 2 baths3,030 sq. ft.
3873 N Christopher Street Lot #125, Eagle Mountain, UT 84005
MLS# 2158211Listed by: TRUE NORTH REALTY LLC


Protect your home and budget from life's surprises with an Assurant Home Warranty, backed by a partner that supports you through every step of homeownership. Explore Plans.
©2026 Century 21 Real Estate LLC. All rights reserved. CENTURY 21®, the CENTURY 21 Logo and C21® are service marks owned by Century 21 Real Estate LLC. Century 21 Real Estate LLC fully supports the principles of the Fair Housing Act and the Equal Opportunity Act. Each office is independently owned and operated. Listing information is deemed reliable but not guaranteed accurate.