
5394 N Saddle Stone Dr #515, Eagle Mountain, UT 84005
Local realty services provided by:CENTURY 21 Naomi
5394 N Saddle Stone Dr #515,Eagle Mountain, UT 84005
$629,990
- 5 Beds
- 3 Baths
- 4,068 sq. ft.
- Single family
- Active
Listed by: dan tencza, k. tanner talbot
Office: richmond american homes of utah, inc
MLS#:2165969
Source:SL
Price summary
- Price:$629,990
- Price per sq. ft.:$154.86
About this home
**CONTRACT ON THIS HOME TODAY AND QUALIFY FOR 30 YEAR FIXED FHA/VA RATES AS LOW AS 4.999% & 30 YEAR FIXED CONVENTIONAL RATES AS LOW AS 5.375% *** Restrictions Apply: Contact Us for More Information*** This is our Yorktown floorplan, with a completion date in May. This home offers a 2-story entry with open railings, large great room with an open flow through the dining room into the gourmet kitchen, perfect for entertaining. Lots of large windows to allow an abundance of natural light into the home. The owner's suite has a large shower and separate soaker tub, very large vanity counter with double sinks. All counter tops are upgraded quartz throughout. Three additional large secondary bedrooms up and a single bedroom on the main floor with a 3/4 bath could also be used as a study. The large basement foundation has an upgraded 9' height perfect for your family to grow. **AVAILABLE IN MAY***
Contact an agent
Home facts
- Year built:2026
- Subdivision & Development:PONY EXPRESS ESTATES
- Listing ID #:2165969
- Added:46 day(s) ago
- Updated:August 03, 2026 at 06:58 PM
Rooms and interior
- Bedrooms:5
- Total bathrooms:3
- Full bathrooms:2
- Rooms Total:13
- Flooring:Carpet, Tile
- Kitchen Description:Microwave, Oven: Wall, Range Hood, Range/Oven: Built-In, Range: Countertop, Range: Gas
- Basement Description:Full
- Living area:4,068 sq. ft.
Heating and cooling
- Cooling:Central Air
- Heating:Forced Air, Gas: Central
Structure and exterior
- Roof:Asphalt
- Year built:2026
- Building area:4,068 sq. ft.
- Lot area:0.21 Acres
- Lot Features:Curb & Gutter, Drip Irrigation, Sprinkler: Auto-Partial
- Construction Materials:Cement Siding, Stone, Stucco
- Exterior Features:Entry (Foyer)
- Levels:3 Story
Schools
- High school:Cedar Valley High school
- Middle school:Frontier
Utilities
- Water:Culinary, Water Connected
- Sewer:Sewer Connected, Sewer: Connected
Finances and disclosures
- Price:$629,990
- Price per sq. ft.:$154.86
- Tax amount:$1
Features and amenities
- Laundry features:Electric Dryer Hookups
- Amenities:Alarm: Fire, Closet: Walk-In, Den/Office, French Doors, Video Door Bell(s)
Parking
- Total parking spaces:9
- Parking description:3 Car Garage, Attached Garage
- Garage spaces:3
New listings near 5394 N Saddle Stone Dr #515
- New
 $363,807Active0.86 Acres
1296 E Jasmine St #401, Eagle Mountain, UT 84005
MLS# 2176102Listed by: RE/MAX ASSOCIATES  $429,990Active3 beds 3 baths1,311 sq. ft.
13 N Jordan River Way, Saratoga Springs, UT 84045
MLS# 2164675Listed by: ADVANTAGE REAL ESTATE, LLC- New
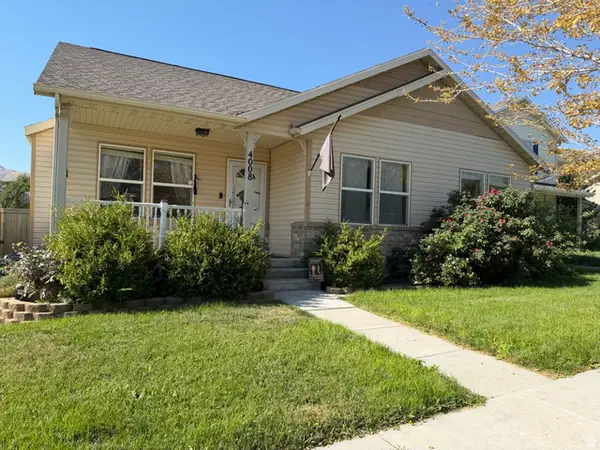 $499,000Active6 beds 3 baths2,646 sq. ft.
4008 E Sioux St, Eagle Mountain, UT 84005
MLS# 2176052Listed by: EQUITY REAL ESTATE (SOLID) - New
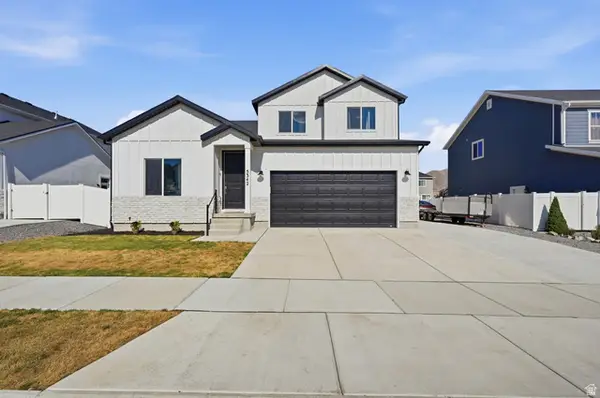 $679,000Active6 beds 4 baths3,512 sq. ft.
5342 N Orville St, Eagle Mountain, UT 84005
MLS# 2176028Listed by: EQUITY REAL ESTATE (PROSPER GROUP) - New
 $445,050Active4 beds 3 baths2,890 sq. ft.
3621 N Annabell Street Lot #1403, Eagle Mountain, UT 84005
MLS# 2175946Listed by: TRUE NORTH REALTY LLC - New
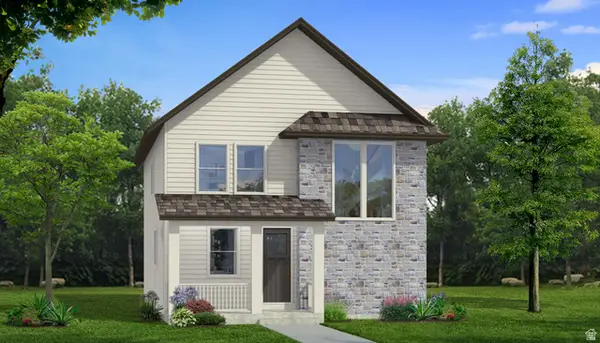 $452,345Active4 beds 3 baths2,907 sq. ft.
3637 N Annabell Street Lot #1405, Eagle Mountain, UT 84005
MLS# 2175962Listed by: TRUE NORTH REALTY LLC - New
 $483,381Active4 beds 3 baths2,931 sq. ft.
3921 N Christopher Street Lot #119, Eagle Mountain, UT 84005
MLS# 2175942Listed by: TRUE NORTH REALTY LLC - New
 $450,089Active4 beds 3 baths2,932 sq. ft.
3613 N Annabell Street Lot #1402, Eagle Mountain, UT 84005
MLS# 2175943Listed by: TRUE NORTH REALTY LLC - New
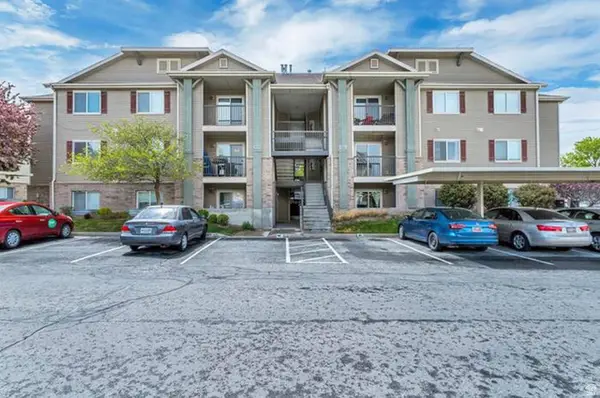 $259,900Active3 beds 2 baths1,237 sq. ft.
8228 N Cedar Springs Rd #5, Eagle Mountain, UT 84005
MLS# 2175925Listed by: R AND R REALTY LLC - New
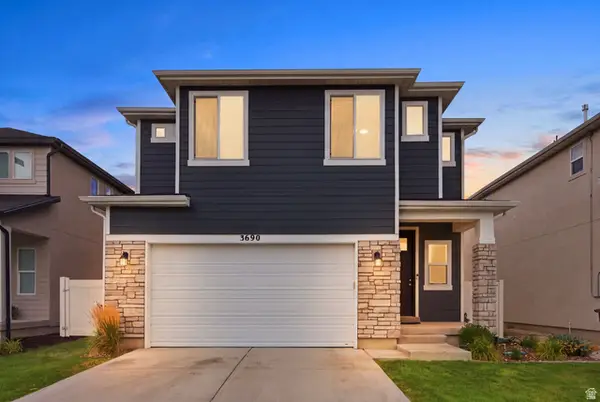 $494,000Active4 beds 3 baths2,940 sq. ft.
3690 Cuade St N #641, Eagle Mountain, UT 84005
MLS# 2175895Listed by: REAL BROKER, LLC


Protect your home and budget from life's surprises with an Assurant Home Warranty, backed by a partner that supports you through every step of homeownership. Explore Plans.
©2026 Century 21 Real Estate LLC. All rights reserved. CENTURY 21®, the CENTURY 21 Logo and C21® are service marks owned by Century 21 Real Estate LLC. Century 21 Real Estate LLC fully supports the principles of the Fair Housing Act and the Equal Opportunity Act. Each office is independently owned and operated. Listing information is deemed reliable but not guaranteed accurate.