
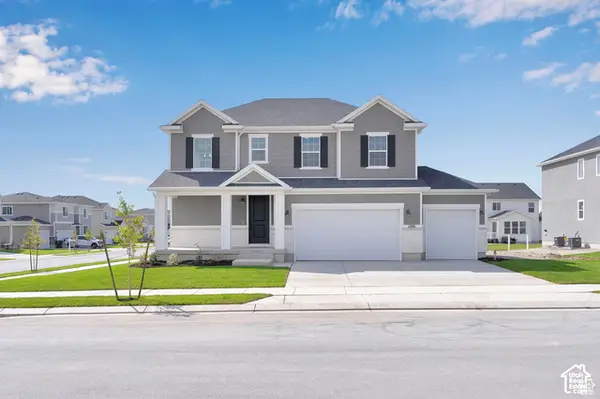
5495 N Orville St #506, Eagle Mountain, UT 84005
Local realty services provided by:CENTURY 21 Naomi
5495 N Orville St #506,Eagle Mountain, UT 84005
$658,000
- 6 Beds
- 4 Baths
- 3,344 sq. ft.
- Single family
- Pending
Listed by: afsaneh sunni rafati, rob wright
Office: equity real estate (advantage)
MLS#:2194055
Source:SL
Price summary
- Price:$658,000
- Price per sq. ft.:$196.77
About this home
Designed for versatility without compromise, For entrepreneurs or professionals who welcome clients, the thoughtfully designed layout creates a seamless separation between business and personal living spaces. This is more than a home - it's a sophisticated, multi-purpose retreat. Beautifully appointed, highly functional, and intelligently designed for modern living. Offered in the mid-$600s, it also includes a spacious ADU with income potential - a rare opportunity to elevate your lifestyle while offsetting your investment. An exceptional property.
Contact an agent
Home facts
- Year built:2026
- Subdivision & Development:PACIFIC SPRINGS
- Listing ID #:2194055
- Added:3 day(s) ago
- Updated:November 04, 2026 at 11:06 AM
Rooms and interior
- Bedrooms:6
- Total bathrooms:4
- Full bathrooms:3
- Half bathrooms:1
- Rooms Total:16
- Flooring:Carpet, Tile, Vinyl
- Bathrooms Description:Bath: Sep. Tub/Shower
- Kitchen Description:Disposal, Range: Gas
- Basement Description:Entrance, Full
- Living area:3,344 sq. ft.
Heating and cooling
- Cooling:Central Air, Heat Pump
- Heating:Gas: Central, Heat Pump
Structure and exterior
- Roof:Asphalt
- Year built:2026
- Building area:3,344 sq. ft.
- Lot area:0.25 Acres
- Lot Features:Curb & Gutter, Sidewalks, Sprinkler: Auto-Partial
- Construction Materials:Asphalt, Clapboard/Masonite, Stone, Stucco
- Levels:3 Story
Schools
- High school:Cedar Valley High school
- Middle school:Frontier
- Elementary school:Hidden Hollow
Utilities
- Water:Culinary, Water Connected
- Sewer:Sewer Connected, Sewer: Connected
Finances and disclosures
- Price:$658,000
- Price per sq. ft.:$196.77
- Tax amount:$1
Features and amenities
- Amenities:Accessory Apartment, Closet: Walk-In, Mother-In-Law Apartment
Parking
- Total parking spaces:9
- Parking description:3 Car Garage, Attached, Attached Garage, Extra Height, Extra Length, Extra Width
- Garage spaces:3
New listings near 5495 N Orville St #506
- New
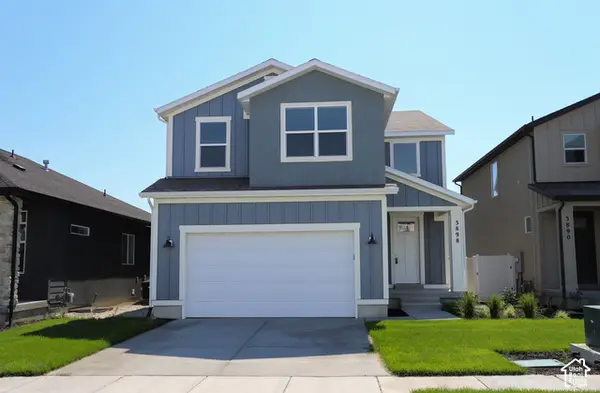 $545,264Active4 beds 3 baths3,824 sq. ft.
3898 N Christopher Street Lot #146, Eagle Mountain, UT 84005
MLS# 2194457Listed by: TRUE NORTH REALTY LLC - Open Fri, 12 to 5:30pmNew
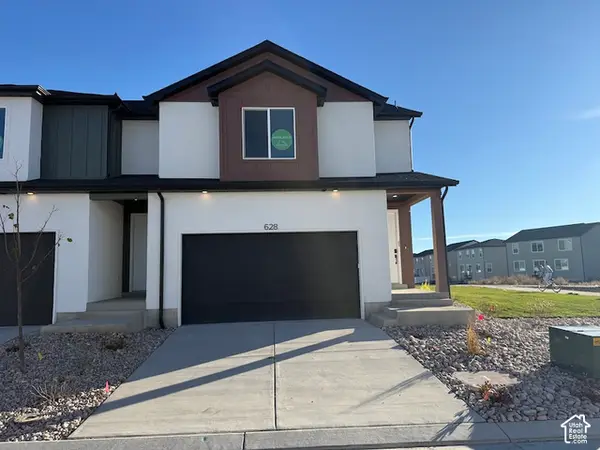 $384,900Active3 beds 3 baths1,985 sq. ft.
628 E Garden Grove Dr #340, Eagle Mountain, UT 84005
MLS# 2194448Listed by: PRIMED REAL ESTATE LLC - Open Fri, 11am to 2pm
 $549,990Active5 beds 3 baths3,934 sq. ft.
7069 N Sandstone Way, Eagle Mountain, UT 84005
MLS# 2149703Listed by: ADVANTAGE REAL ESTATE, LLC - New
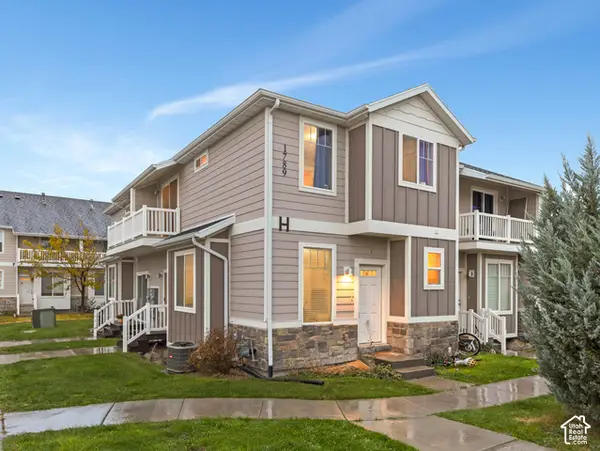 $320,000Active2 beds 2 baths1,510 sq. ft.
1789 E Skyline Dr #H1, Eagle Mountain, UT 84005
MLS# 2193764Listed by: COLDWELL BANKER REALTY (UNION HEIGHTS) - New
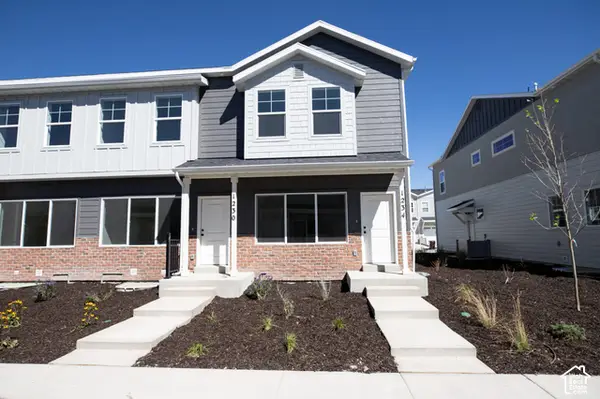 $344,980Active3 beds 3 baths1,805 sq. ft.
1238 E Goldie Lou Lane Unit #64, Eagle Mountain, UT 84005
MLS# 2194295Listed by: TRUE NORTH REALTY LLC - New
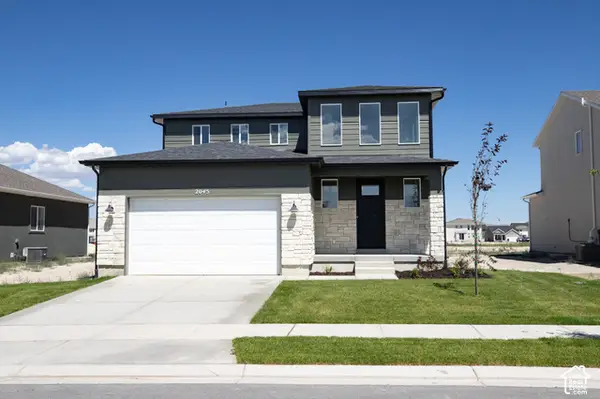 $505,554Active4 beds 3 baths3,643 sq. ft.
2045 E Harlequin Ave #4237, Eagle Mountain, UT 84005
MLS# 2194298Listed by: TRUE NORTH REALTY LLC - New
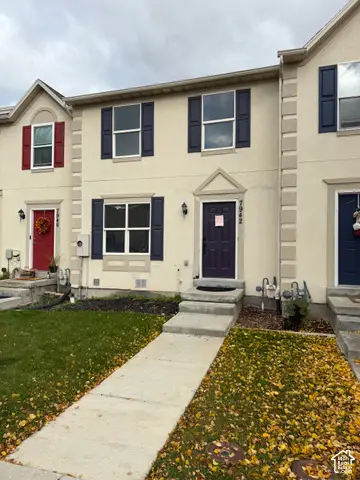 $250,000Active2 beds 2 baths1,780 sq. ft.
7942 N Dundee Dr E, Eagle Mountain, UT 84005
MLS# 2194240Listed by: PRESIDIO REAL ESTATE - New
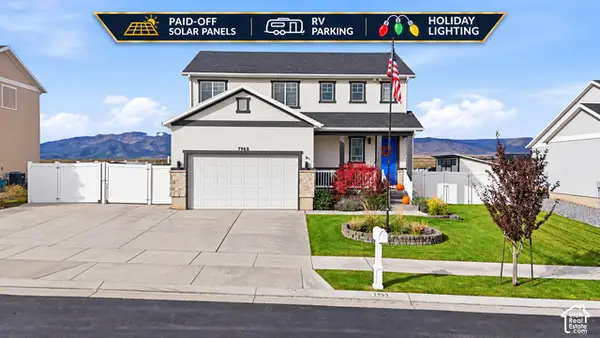 $598,000Active4 beds 4 baths2,578 sq. ft.
7965 N Seabiscuit Rd, Eagle Mountain, UT 84005
MLS# 2194225Listed by: EXP REALTY, LLC - New
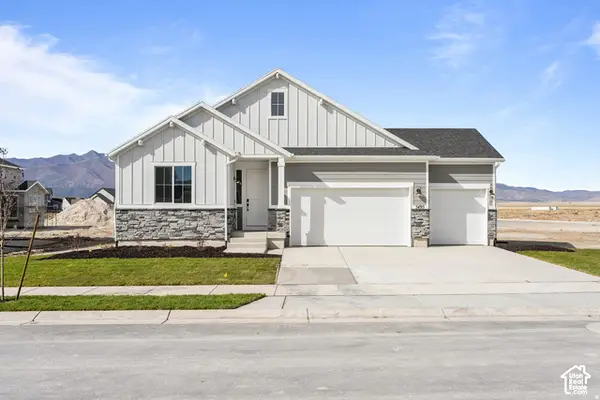 $559,990Active3 beds 2 baths3,730 sq. ft.
5455 N Saddle Stone Cir #529, Eagle Mountain, UT 84005
MLS# 2194232Listed by: RICHMOND AMERICAN HOMES OF UTAH, INC - New
 $565,000Active3 beds 3 baths2,290 sq. ft.
5469 N Saddle Stone Cir #530, Eagle Mountain, UT 84005
MLS# 2194235Listed by: RICHMOND AMERICAN HOMES OF UTAH, INC


Protect your home and budget from life's surprises with an Assurant Home Warranty, backed by a partner that supports you through every step of homeownership. Explore Plans.
©2026 Century 21 Real Estate LLC. All rights reserved. CENTURY 21®, the CENTURY 21 Logo and C21® are service marks owned by Century 21 Real Estate LLC. Century 21 Real Estate LLC fully supports the principles of the Fair Housing Act and the Equal Opportunity Act. Each office is independently owned and operated. Listing information is deemed reliable but not guaranteed accurate.