7050 N Cairns Way, Eagle Mountain, UT 84005
Local realty services provided by:CENTURY 21 Lifestyle Real Estate
7050 N Cairns Way,Eagle Mountain, UT 84005
$499,990
- 4 Beds
- 3 Baths
- 2,479 sq. ft.
- Single family
- Active
Listed by: john d chavez, julie israelsen
Office: advantage real estate, llc.
MLS#:2184817
Source:SL
Price summary
- Price:$499,990
- Price per sq. ft.:$201.69
About this home
** $15,000 towards Buyer's Closing Costs + Additional Incentives Available when using Seller's preferred lender. Call for more details!** Move into your new home in January! The Ember" is a single-family, two-story home spanning 1,773 total square feet with 4 bedrooms, 2.5 bathrooms and an oversized 2-car garage. The main level features a bright kitchen featuring a dining island and large pantry. Upstairs, the spacious primary suite includes a walk-in closet, and a tiled spa shower alongside three additional bedrooms and a laundry room. Located in Eagle Mountain, Utah, just minutes from Utah Lake and surrounded by scenic mountain ranges, residents enjoy convenient access to hiking and biking trails, expansive green spaces, and breathtaking mountain views. (Ember Homesite 125)
Contact an agent
Home facts
- Year built:2027
- Subdivision & Development:WANDER
- Listing ID #:2184817
- Added:1 day(s) ago
- Updated:September 12, 2026 at 11:59 AM
Rooms and interior
- Bedrooms:4
- Total bathrooms:3
- Full bathrooms:2
- Half bathrooms:1
- Rooms Total:12
- Flooring:Carpet, Laminate
- Kitchen Description:Range/Oven: Free Stdng.
- Basement Description:Partial
- Living area:2,479 sq. ft.
Heating and cooling
- Cooling:Central Air
- Heating:Forced Air, Gas: Central
Structure and exterior
- Roof:Asphalt
- Year built:2027
- Building area:2,479 sq. ft.
- Lot area:0.13 Acres
- Lot Features:Drip Irrigation, Fenced: Partial, Sprinkler: Auto-Partial
- Exterior Features:Porch: Open
- Levels:3 Story
Schools
- High school:Cedar Valley High school
- Middle school:Frontier
Utilities
- Water:Culinary, Water Connected
- Sewer:Sewer Connected, Sewer: Connected
Finances and disclosures
- Price:$499,990
- Price per sq. ft.:$201.69
- Tax amount:$1
Features and amenities
- Amenities:Closet: Walk-In, Hiking Trails, Pets Permitted
Parking
- Total parking spaces:2
- Parking description:2 Car Garage, Attached, Attached Garage
- Garage spaces:2
New listings near 7050 N Cairns Way
- Open Sat, 11am to 2pmNew
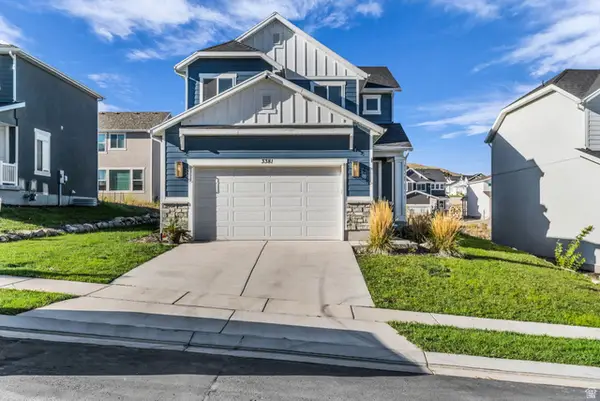 $489,000Active3 beds 3 baths2,384 sq. ft.
3381 E Stillwater, Eagle Mountain, UT 84005
MLS# 2184876Listed by: COLDWELL BANKER REALTY (PROVO-OREM-SUNDANCE) - New
 $569,990Active5 beds 4 baths3,559 sq. ft.
7076 N Cairns Way, Saratoga Springs, UT 84005
MLS# 2184804Listed by: ADVANTAGE REAL ESTATE, LLC - New
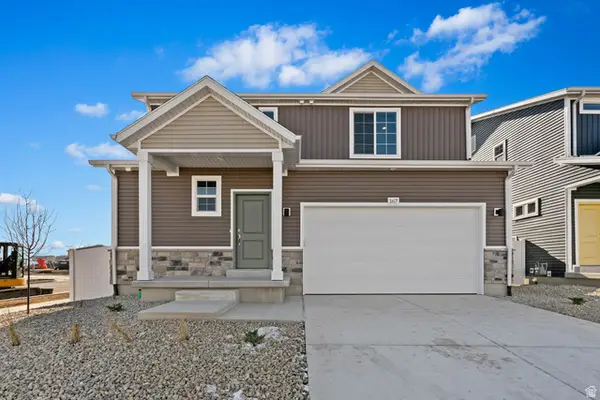 $569,990Active4 beds 3 baths3,329 sq. ft.
7068 N Sandstone Way, Eagle Mountain, UT 84005
MLS# 2184737Listed by: ADVANTAGE REAL ESTATE, LLC - New
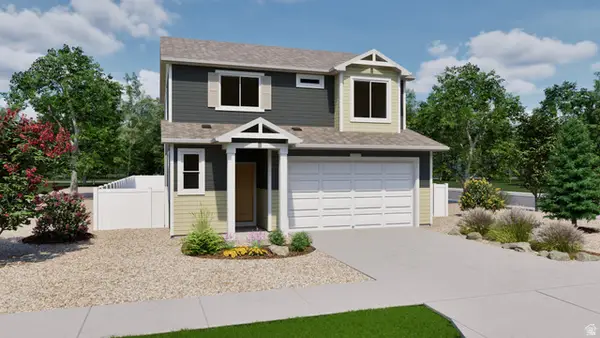 $469,990Active4 beds 3 baths1,773 sq. ft.
7076 N Cairns Way, Eagle Mountain, UT 84005
MLS# 2184743Listed by: ADVANTAGE REAL ESTATE, LLC - New
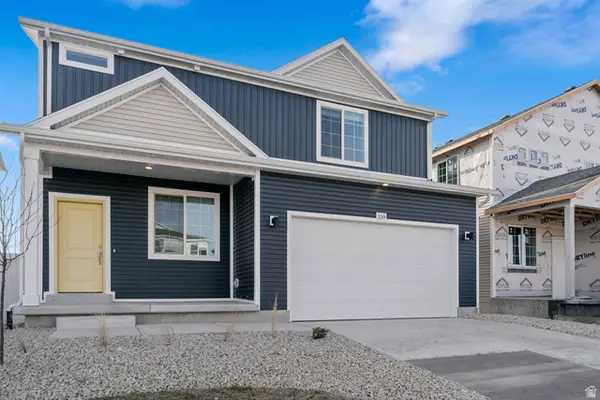 $489,990Active3 beds 3 baths2,022 sq. ft.
7056 N Cairns Way, Eagle Mountain, UT 84005
MLS# 2184750Listed by: ADVANTAGE REAL ESTATE, LLC - Open Sat, 11:30am to 4pmNew
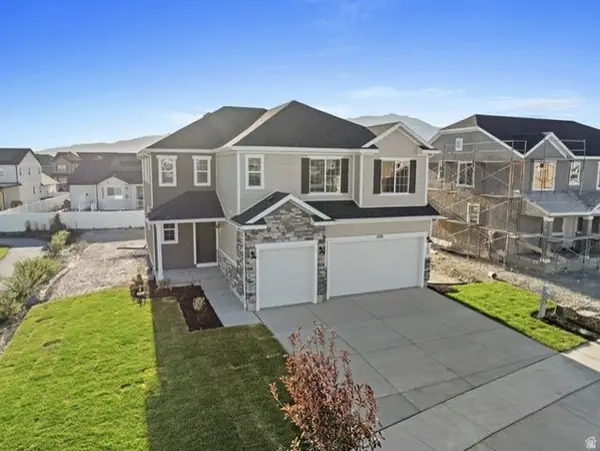 $659,990Active5 beds 3 baths4,375 sq. ft.
5331 N Horseshoe Way #520, Eagle Mountain, UT 84005
MLS# 2184752Listed by: RICHMOND AMERICAN HOMES OF UTAH, INC - Open Sat, 11am to 1pmNew
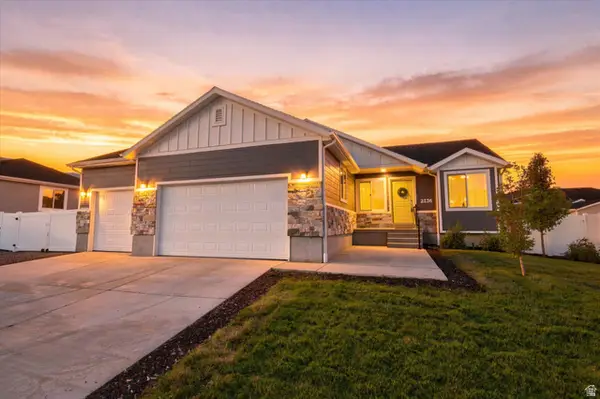 $500,000Active3 beds 3 baths2,723 sq. ft.
2276 E Boxwood Ln, Eagle Mountain, UT 84005
MLS# 2184676Listed by: KW WESTFIELD - Open Sat, 1 to 3pmNew

 $615,000Active5 beds 4 baths3,153 sq. ft.
7852 N Sagebrush Ln, Eagle Mountain, UT 84005
MLS# 2184314Listed by: CENTURY 21 LIFESTYLE REAL ESTATE - New
 $476,013Active4 beds 3 baths3,040 sq. ft.
3847 N Calista Way Lot #169, Eagle Mountain, UT 84005
MLS# 2184584Listed by: TRUE NORTH REALTY LLC


Protect your home and budget from life's surprises with an Assurant Home Warranty, backed by a partner that supports you through every step of homeownership. Explore Plans.
©2026 Century 21 Real Estate LLC. All rights reserved. CENTURY 21®, the CENTURY 21 Logo and C21® are service marks owned by Century 21 Real Estate LLC. Century 21 Real Estate LLC fully supports the principles of the Fair Housing Act and the Equal Opportunity Act. Each office is independently owned and operated. Listing information is deemed reliable but not guaranteed accurate.