
7278 N Evans Ranch Dr, Eagle Mountain, UT 84005
Local realty services provided by:CENTURY 21 Naomi
7278 N Evans Ranch Dr,Eagle Mountain, UT 84005
$669,000
- 7 Beds
- 4 Baths
- 3,456 sq. ft.
- Single family
- Pending
Listed by: justin hurd
Office: kw south valley keller williams
MLS#:2161393
Source:SL
Price summary
- Price:$669,000
- Price per sq. ft.:$193.58
- Monthly HOA dues:$50
About this home
Welcome to 7278 N Evans Ranch Drive in the highly sought-after Evans Ranch community of Eagle Mountain. This spacious 7-bedroom, 3.5-bath home offers an open and functional floor plan designed for modern living. The main level features a formal living room, a bright and inviting great room, and a beautifully appointed kitchen with quartz countertops, stainless steel appliances, upgraded cabinetry, and plenty of space for gathering and entertaining. Upstairs, you'll find five generously sized bedrooms, including a spacious primary suite with a double vanity, large soaking tub, walk-in closet, and private bath. Smart home technology adds convenience, allowing you to control features such as the thermostat, front door lock, garage door opener, and video doorbell from your phone. The 3-car garage provides ample room for vehicles, storage, and outdoor gear. Located in the master-planned Evans Ranch community, residents enjoy access to parks, trails, and open spaces throughout the neighborhood. Come experience all that this beautiful home and community have to offer. Schedule your private showing today....
Contact an agent
Home facts
- Year built:2018
- Listing ID #:2161393
- Added:54 day(s) ago
- Updated:July 22, 2026 at 08:44 AM
Rooms and interior
- Bedrooms:7
- Total bathrooms:4
- Full bathrooms:3
- Half bathrooms:1
- Rooms Total:19
- Flooring:Carpet, Laminate, Tile
- Bathrooms Description:Bath: Sep. Tub/Shower
- Kitchen Description:Disposal, Microwave, Range/Oven: Free Stdng.
- Basement Description:Full
- Living area:3,456 sq. ft.
Heating and cooling
- Cooling:Central Air
- Heating:Forced Air, Gas: Central
Structure and exterior
- Roof:Asphalt
- Year built:2018
- Building area:3,456 sq. ft.
- Lot area:0.16 Acres
- Lot Features:Curb & Gutter, Road: Paved, Sidewalks, Sprinkler: Auto-Partial
- Construction Materials:Cement Siding, Stone, Stucco
- Exterior Features:Porch: Open
- Levels:3 Story
Schools
- High school:Cedar Valley
- Elementary school:Brookhaven
Utilities
- Water:Culinary, Water Connected
- Sewer:Sewer Connected, Sewer: Connected, Sewer: Public
Finances and disclosures
- Price:$669,000
- Price per sq. ft.:$193.58
- Tax amount:$2,938
Features and amenities
- Laundry features:Electric Dryer Hookups
- Amenities:Closet: Walk-In, Playground, Pool
- Smart home:Yes
Parking
- Total parking spaces:3
- Parking description:3 Car Garage, Attached Garage
- Garage spaces:3
New listings near 7278 N Evans Ranch Dr
- New
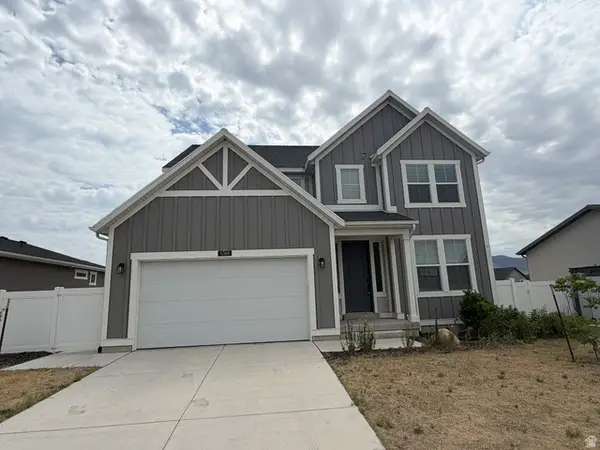 $499,900Active4 beds 3 baths3,064 sq. ft.
6366 N Wanlass Hl E, Eagle Mountain, UT 84005
MLS# 2173440Listed by: EQUITY REAL ESTATE (SOUTH VALLEY) - New
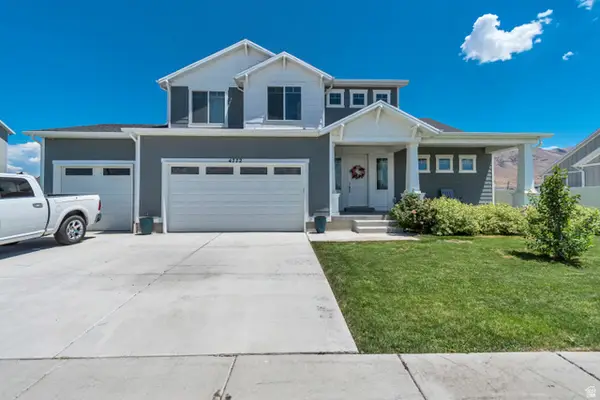 $635,000Active4 beds 3 baths4,197 sq. ft.
4772 N Topaz Dr, Eagle Mountain, UT 84005
MLS# 2173365Listed by: JUPIDOOR LLC - New
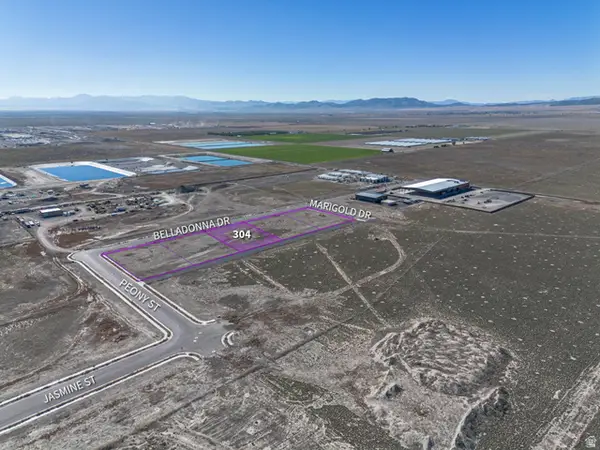 $360,023Active0.87 Acres
1239 E Belladonna Dr #304, Eagle Mountain, UT 84005
MLS# 2173329Listed by: RE/MAX ASSOCIATES - New
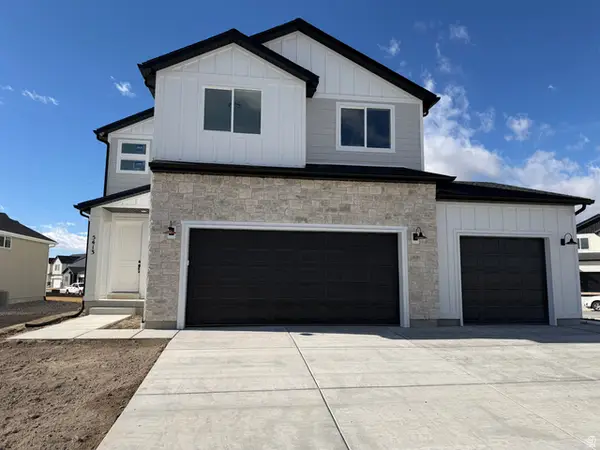 $665,000Active6 beds 4 baths3,371 sq. ft.
5438 N Lindbergh Ln #523, Eagle Mountain, UT 84005
MLS# 2173350Listed by: EQUITY REAL ESTATE (ADVANTAGE)  $549,990Pending5 beds 4 baths3,559 sq. ft.
7058 N Sandstone Way #102, Eagle Mountain, UT 84005
MLS# 2149663Listed by: ADVANTAGE REAL ESTATE, LLC- New
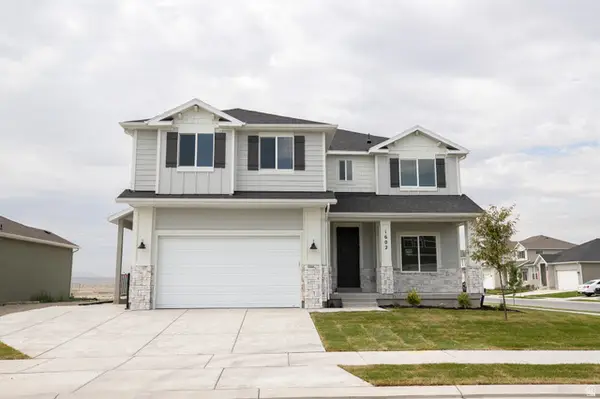 $544,802Active4 beds 3 baths3,386 sq. ft.
1602 E Rainbow Bridge Drive Lot #7051, Eagle Mountain, UT 84005
MLS# 2173304Listed by: TRUE NORTH REALTY LLC - New
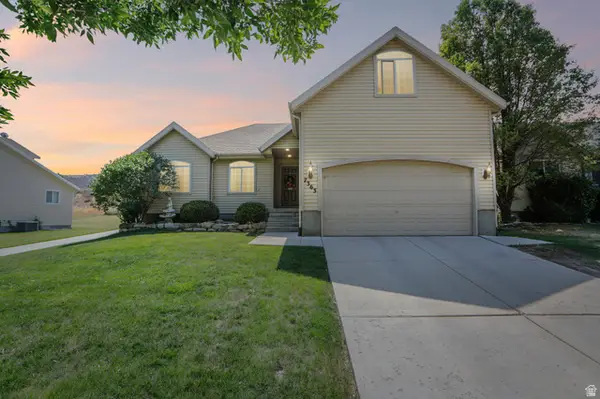 $549,800Active5 beds 3 baths3,321 sq. ft.
7363 N Ute Dr, Eagle Mountain, UT 84005
MLS# 2173205Listed by: REAL BROKER, LLC - Open Fri, 2 to 5pmNew
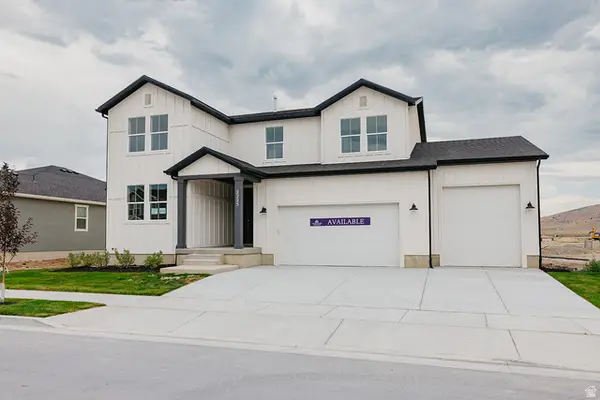 $644,990Active5 beds 3 baths3,927 sq. ft.
2225 E Granite Ln N, Eagle Mountain, UT 84005
MLS# 2173194Listed by: CENTURY COMMUNITIES REALTY OF UTAH, LLC - New
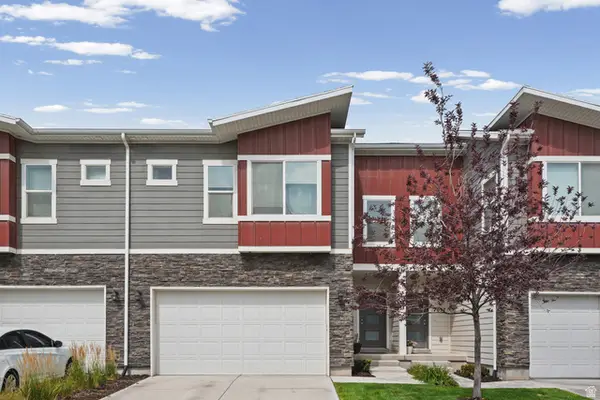 $409,999Active3 beds 4 baths2,046 sq. ft.
7091 N Mountain Field Dr, Eagle Mountain, UT 84005
MLS# 2173047Listed by: REAL BROKER, LLC - New
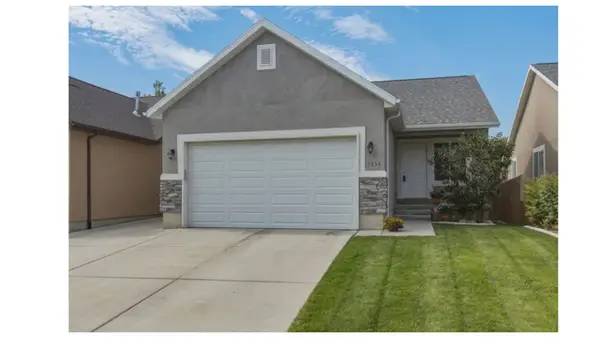 $435,000Active4 beds 2 baths2,246 sq. ft.
1854 W Shadow Dr, Eagle Mountain, UT 84005
MLS# 2173171Listed by: EXP REALTY, LLC


Protect your home and budget from life's surprises with an Assurant Home Warranty, backed by a partner that supports you through every step of homeownership. Explore Plans.
©2026 Century 21 Real Estate LLC. All rights reserved. CENTURY 21®, the CENTURY 21 Logo and C21® are service marks owned by Century 21 Real Estate LLC. Century 21 Real Estate LLC fully supports the principles of the Fair Housing Act and the Equal Opportunity Act. Each office is independently owned and operated. Listing information is deemed reliable but not guaranteed accurate.