
7427 N Cottage Ln, Eagle Mountain, UT 84005
Local realty services provided by:CENTURY 21 Essentials Realty
7427 N Cottage Ln,Eagle Mountain, UT 84005
$393,900
- 3 Beds
- 3 Baths
- 2,119 sq. ft.
- Townhouse
- Pending
Listed by: robert mcdonald
Office: xa realty group, llc.
MLS#:2161502
Source:SL
Price summary
- Price:$393,900
- Price per sq. ft.:$185.89
- Monthly HOA dues:$79
About this home
This spacious townhome offers over 2,100 sq ft of well-designed, move-in ready living space. The main level features an open layout with generous living and dining areas, plus a beautifully equipped kitchen with granite countertops and stainless appliances. Upstairs, you'll find comfortable bedrooms and a well-appointed primary suite. Highly desirable community near parks, trails, and commuter routes. All appliances, including the washer and dryer, are included in the sale.
Contact an agent
Home facts
- Year built:2017
- Listing ID #:2161502
- Added:56 day(s) ago
- Updated:July 24, 2026 at 12:12 PM
Rooms and interior
- Bedrooms:3
- Total bathrooms:3
- Full bathrooms:2
- Half bathrooms:1
- Rooms Total:12
- Flooring:Carpet, Tile, Vinyl
- Kitchen Description:Microwave, Refrigerator
- Basement Description:Full
- Living area:2,119 sq. ft.
Heating and cooling
- Cooling:Central Air
- Heating:Forced Air, Gas: Central
Structure and exterior
- Roof:Asphalt
- Year built:2017
- Building area:2,119 sq. ft.
- Lot area:0.03 Acres
- Lot Features:Curb & Gutter, Fenced: Partial, Road: Paved
- Architectural Style:Townhouse
- Construction Materials:Cement Siding, Stone, Stucco
- Exterior Features:Patio: Open
- Levels:3 Story
Schools
- High school:Westlake
- Middle school:Vista Heights Middle School
- Elementary school:Silver Lake
Utilities
- Water:Culinary, Water Connected
- Sewer:Sewer Connected, Sewer: Connected
Finances and disclosures
- Price:$393,900
- Price per sq. ft.:$185.89
- Tax amount:$1,938
Features and amenities
- Laundry features:Dryer, Washer
- Amenities:Biking Trails, Fitness Center, Hiking Trails, Pet Rules, Pets Permitted, Playground, Snow Removal, Vaulted Ceilings
Parking
- Total parking spaces:2
- Parking description:2 Car Garage, Attached Garage, Parking: Uncovered
- Garage spaces:2
New listings near 7427 N Cottage Ln
- Open Sat, 2 to 4pmNew
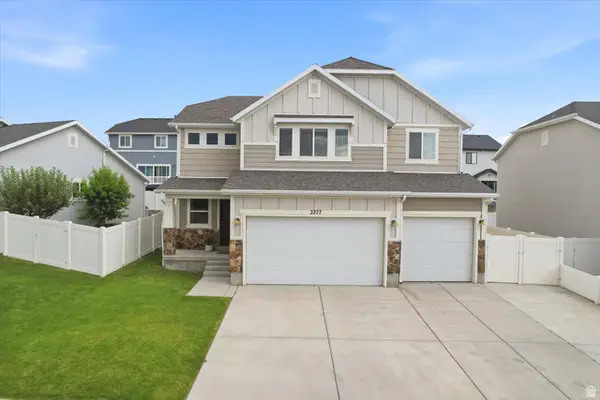 $585,000Active4 beds 3 baths3,224 sq. ft.
3377 E Bridge St, Eagle Mountain, UT 84005
MLS# 2174067Listed by: BETTER HOMES AND GARDENS REAL ESTATE MOMENTUM (LEHI) - Open Sat, 10am to 12pmNew
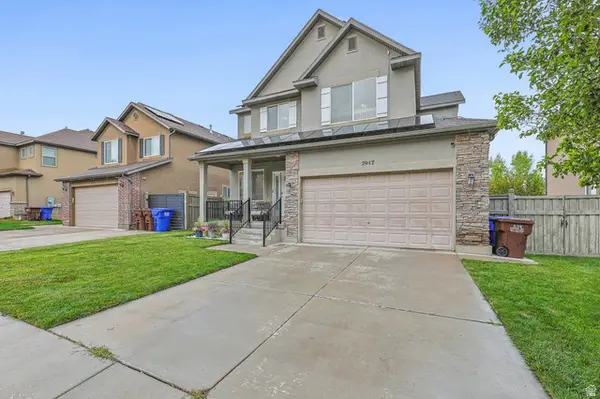 $475,000Active4 beds 3 baths2,840 sq. ft.
2947 E Lookout Dr, Eagle Mountain, UT 84005
MLS# 2173945Listed by: EXIT REALTY SUCCESS - New
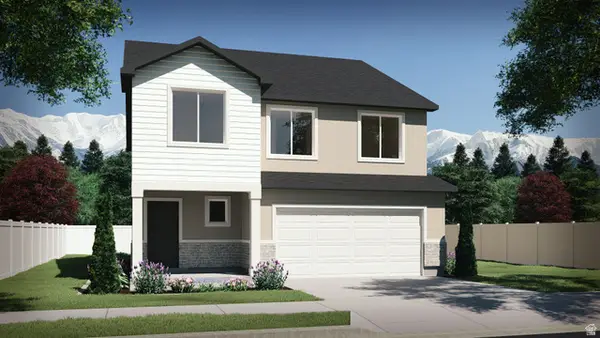 $599,900Active4 beds 3 baths3,378 sq. ft.
7115 N Cairns Way, Eagle Mountain, UT 84005
MLS# 2173950Listed by: VISIONARY REAL ESTATE - New
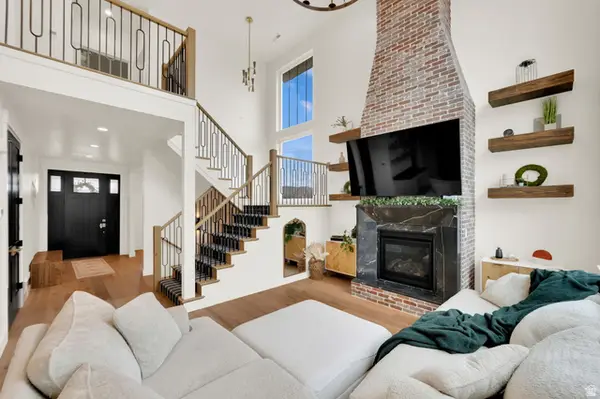 $899,999Active6 beds 4 baths3,814 sq. ft.
9029 N Cornwall Way, Eagle Mountain, UT 84005
MLS# 2174003Listed by: EXP REALTY, LLC - New
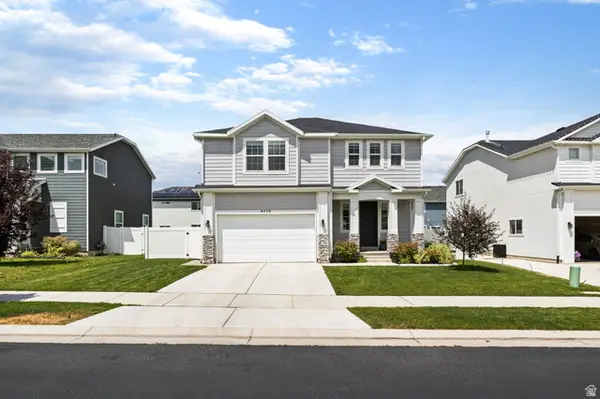 $574,900Active5 beds 4 baths3,164 sq. ft.
4579 E Golden Autumn Vw, Eagle Mountain, UT 84005
MLS# 2173899Listed by: BERKSHIRE HATHAWAY HOMESERVICES ELITE REAL ESTATE - New
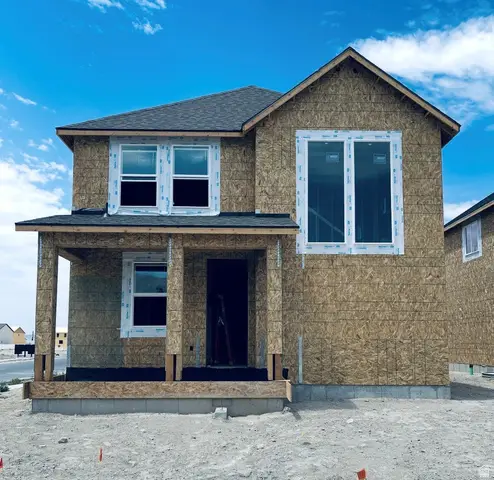 $449,170Active4 beds 3 baths2,907 sq. ft.
3605 N Annabell Street Lot #1404, Eagle Mountain, UT 84005
MLS# 2173826Listed by: TRUE NORTH REALTY LLC - New
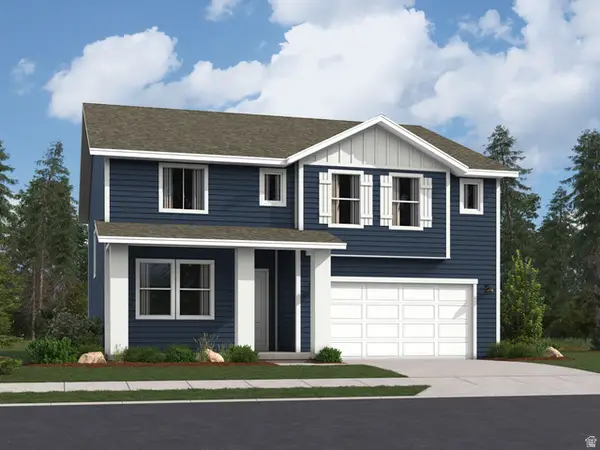 $594,900Active5 beds 3 baths3,922 sq. ft.
2138 E Porcupine Dr #4147, Eagle Mountain, UT 84005
MLS# 2173791Listed by: LENNAR HOMES OF UTAH, LLC - Open Sat, 10am to 1pmNew
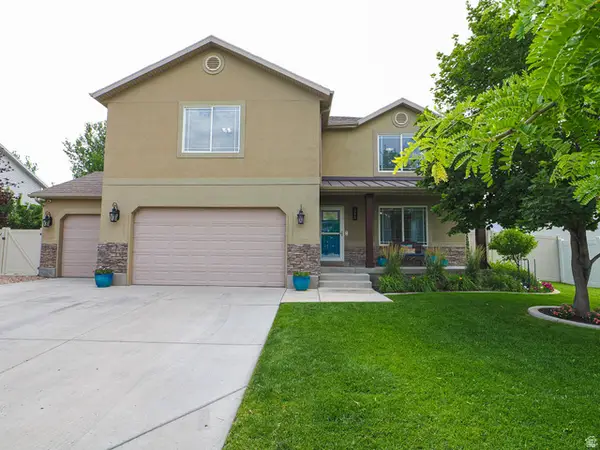 $700,000Active4 beds 3 baths4,378 sq. ft.
3778 N Old Salty Way, Eagle Mountain, UT 84005
MLS# 2173797Listed by: DENSLEY DEVELOPMENT INC. - Open Sat, 11am to 1pmNew
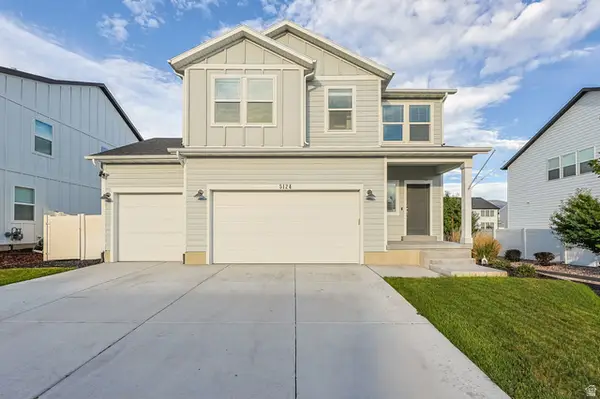 $499,900Active3 beds 3 baths2,527 sq. ft.
5124 N Espalier Dr, Eagle Mountain, UT 84005
MLS# 2173799Listed by: UTAH KEY REAL ESTATE, LLC - Open Sat, 11am to 2pmNew
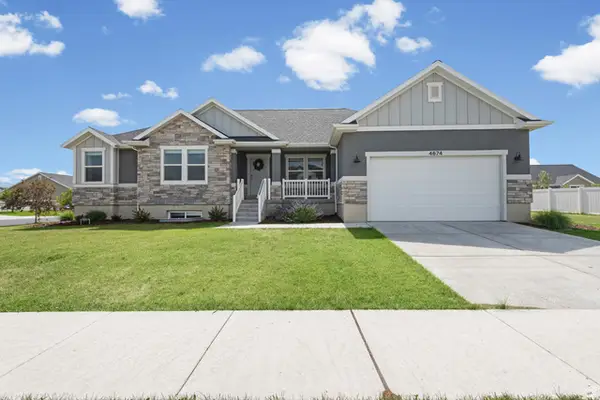 $679,000Active6 beds 4 baths4,131 sq. ft.
4674 N Ibapah St #830, Eagle Mountain, UT 84005
MLS# 2173824Listed by: EXP REALTY, LLC


Protect your home and budget from life's surprises with an Assurant Home Warranty, backed by a partner that supports you through every step of homeownership. Explore Plans.
©2026 Century 21 Real Estate LLC. All rights reserved. CENTURY 21®, the CENTURY 21 Logo and C21® are service marks owned by Century 21 Real Estate LLC. Century 21 Real Estate LLC fully supports the principles of the Fair Housing Act and the Equal Opportunity Act. Each office is independently owned and operated. Listing information is deemed reliable but not guaranteed accurate.