7737 N Ranches Pkwy, Eagle Mountain, UT 84005
Local realty services provided by:CENTURY 21 High Desert
7737 N Ranches Pkwy,Eagle Mountain, UT 84005
$475,000
- 4 Beds
- 3 Baths
- 1,966 sq. ft.
- Single family
- Pending
Listed by: clint allred
Office: kw south valley keller williams
MLS#:2160868
Source:SL
Price summary
- Price:$475,000
- Price per sq. ft.:$241.61
About this home
*OPEN HOUSE SATURDAY MAY 30TH FROM 11-1* Check out that backyard!! Whether you're entertaining, relaxing, or enjoying evenings with family and friends, this outdoor space is truly a standout feature and one you're are going to love! Inside, you'll find thoughtful updates throughout the home along with clear pride of ownership from top to bottom! This home has been very well cared for and offers a clean, functional, move-in ready layout! Located in a beautiful area of Eagle Mountain near The Ranches, you'll love being close to amazing parks, great schools, shopping, and much more while still enjoying the feel of a quiet, established neighborhood! Schedule your showing today and come see all this home has to offer!
Contact an agent
Home facts
- Year built:2002
- Listing ID #:2160868
- Added:40 day(s) ago
- Updated:July 07, 2026 at 08:45 AM
Rooms and interior
- Bedrooms:4
- Total bathrooms:3
- Full bathrooms:2
- Rooms Total:11
- Flooring:Carpet, Laminate, Slate, Tile
- Kitchen Description:Microwave, Range Hood, Range/Oven: Built-In, Refrigerator
- Basement Description:Daylight, Partial
- Living area:1,966 sq. ft.
Heating and cooling
- Cooling:Central Air
- Heating:Gas: Central
Structure and exterior
- Roof:Asphalt
- Year built:2002
- Building area:1,966 sq. ft.
- Lot area:0.18 Acres
- Lot Features:Fenced: Partial, Sprinkler: Auto-Full, Terrain: Grad Slope
- Architectural Style:Tri/Multi-Level
- Construction Materials:Aluminum, Stucco
- Exterior Features:Awning(s), Lighting, Porch: Open
- Levels:3 Story
Schools
- High school:Westlake
- Middle school:Willowcreek
- Elementary school:Pony Express
Utilities
- Water:Culinary, Water Connected
- Sewer:Sewer Connected, Sewer: Connected, Sewer: Public
Finances and disclosures
- Price:$475,000
- Price per sq. ft.:$241.61
- Tax amount:$2,354
Features and amenities
- Laundry features:Dryer, Washer
- Amenities:Closet: Walk-In, Window Coverings
Parking
- Total parking spaces:6
- Parking description:2 Car Garage, Attached Garage
- Garage spaces:2
New listings near 7737 N Ranches Pkwy
- New
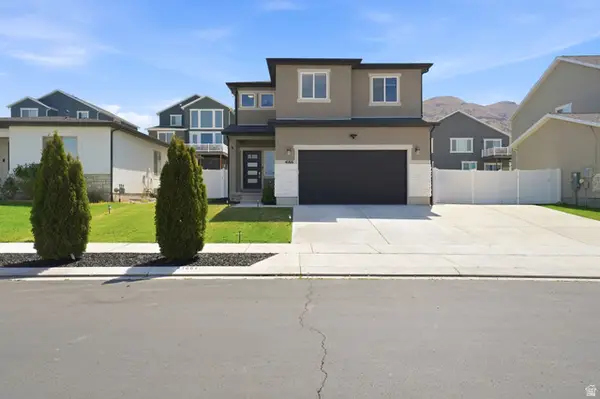 $500,000Active4 beds 3 baths2,818 sq. ft.
4166 N Fairfield Dr, Eagle Mountain, UT 84005
MLS# 2169680Listed by: SURV REAL ESTATE INC - New
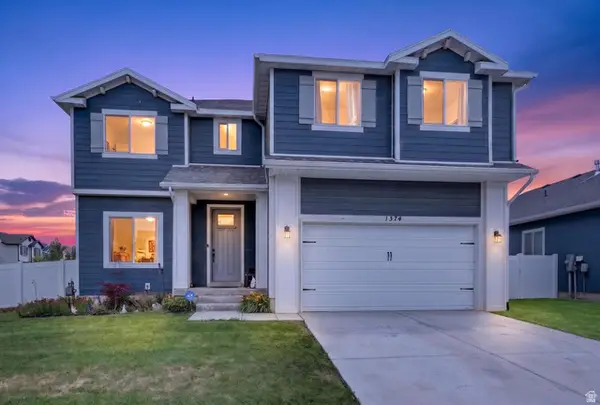 $530,000Active7 beds 3 baths3,428 sq. ft.
1374 W Ballast Way S, Eagle Mountain, UT 84005
MLS# 2170032Listed by: NEXTHOME NAVIGATOR - New
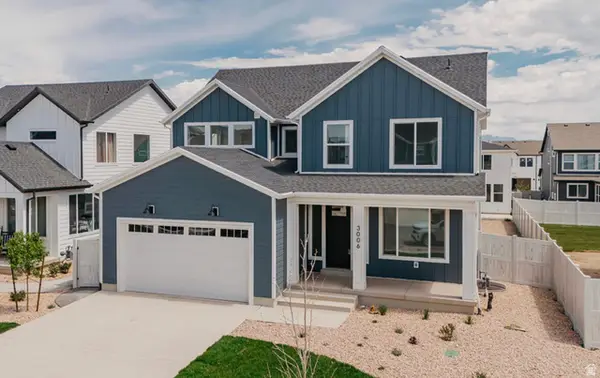 $574,998Active3 beds 3 baths3,547 sq. ft.
3006 N Lone Pine St #642, Eagle Mountain, UT 84005
MLS# 2169867Listed by: GOBE, LLC - New
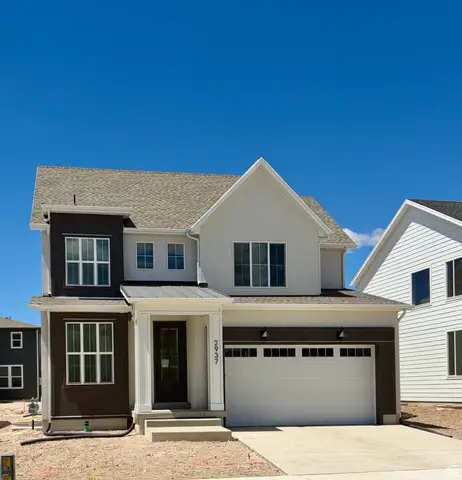 $509,848Active3 beds 3 baths3,084 sq. ft.
2937 N Lone Pine St #628, Eagle Mountain, UT 84005
MLS# 2169870Listed by: GOBE, LLC - New
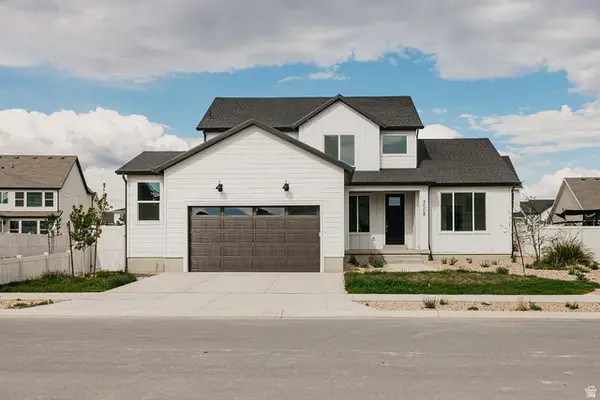 $599,940Active4 beds 3 baths3,940 sq. ft.
3008 N Kingbird Dr #618, Eagle Mountain, UT 84005
MLS# 2169871Listed by: GOBE, LLC - New
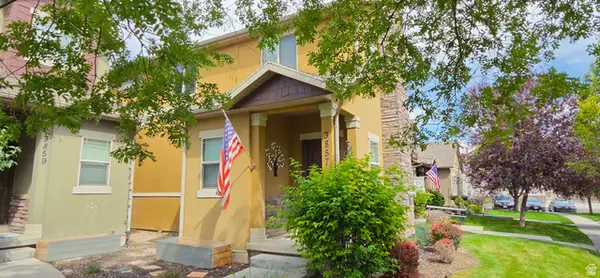 $380,000Active3 beds 3 baths2,200 sq. ft.
3857 E Cunninghill Dr, Eagle Mountain, UT 84005
MLS# 2169892Listed by: THE REAL ESTATE GROUP - New
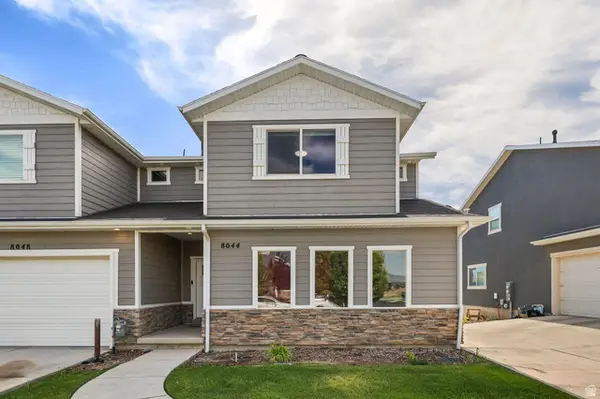
 $400,000Active3 beds 4 baths2,614 sq. ft.
8044 N Clydesdale Dr, Eagle Mountain, UT 84005
MLS# 2169830Listed by: CENTURY 21 EVEREST - New
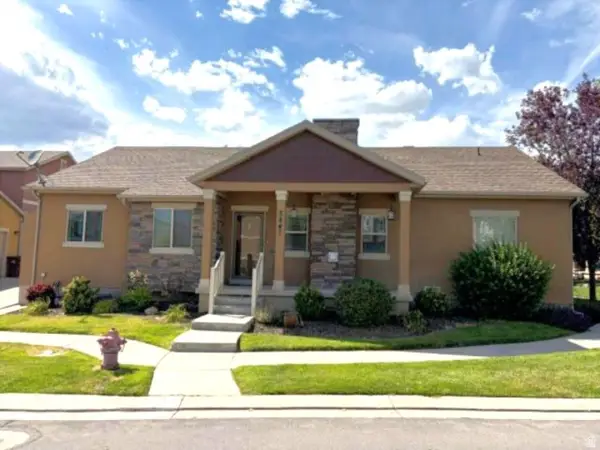 $429,500Active4 beds 3 baths2,590 sq. ft.
3847 E Cunninghill Dr E, Eagle Mountain, UT 84005
MLS# 2169713Listed by: CENTURY 21 UR HOME REAL ESTATE - New
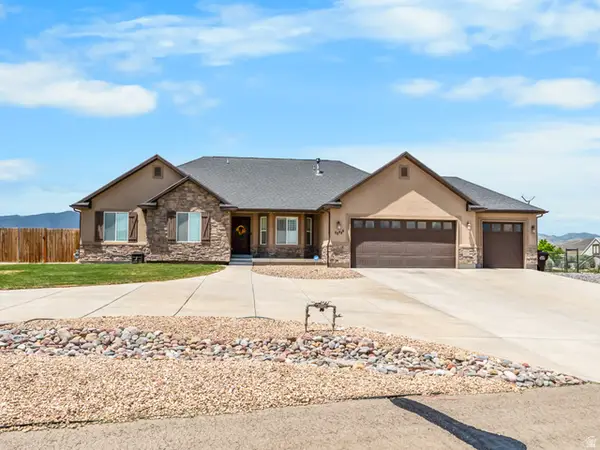 $945,000Active7 beds 4 baths4,402 sq. ft.
8633 N Peppergrass Dr E, Eagle Mountain, UT 84005
MLS# 2169583Listed by: REAL BROKER, LLC - New
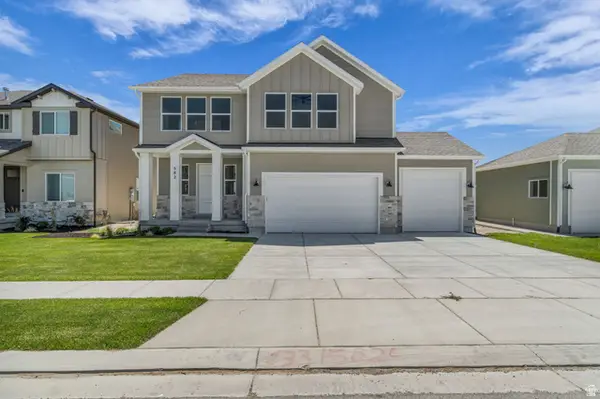 $532,497Active4 beds 3 baths2,896 sq. ft.
582 E Nathan Street Lot #133, Eagle Mountain, UT 84005
MLS# 2169512Listed by: TRUE NORTH REALTY LLC


Protect your home and budget from life's surprises with an Assurant Home Warranty, backed by a partner that supports you through every step of homeownership. Explore Plans.
©2026 Century 21 Real Estate LLC. All rights reserved. CENTURY 21®, the CENTURY 21 Logo and C21® are service marks owned by Century 21 Real Estate LLC. Century 21 Real Estate LLC fully supports the principles of the Fair Housing Act and the Equal Opportunity Act. Each office is independently owned and operated. Listing information is deemed reliable but not guaranteed accurate.