
7788 N Brookwood Dr E, Eagle Mountain, UT 84005
Local realty services provided by:CENTURY 21 Everest
7788 N Brookwood Dr E,Eagle Mountain, UT 84005
$550,000
- 5 Beds
- 4 Baths
- 3,845 sq. ft.
- Single family
- Pending
Listed by: matthew salter
Office: kw south valley keller williams
MLS#:2175035
Source:SL
Price summary
- Price:$550,000
- Price per sq. ft.:$143.04
- Monthly HOA dues:$24
About this home
Huge 25k price drop! This is the most affordable home per foot with a finished basement in Eagle Mountain! Features include a daylight basement kitchen and the option to easily add a separate basement entrance. With only one adjoining neighbor and green space beyond, this property offers added privacy in a very well-maintained area. Loft upstairs, office on main floor, laundry on main and in basement, tankless water heater, radon mitigation system, whole house wired for ethernet, water softener, smart locks, smart garage door opener, smart sprinkler system.
Contact an agent
Home facts
- Year built:2010
- Subdivision & Development:SILVER LAKE
- Listing ID #:2175035
- Added:65 day(s) ago
- Updated:October 03, 2026 at 09:20 AM
Rooms and interior
- Bedrooms:5
- Total bathrooms:4
- Full bathrooms:3
- Half bathrooms:1
- Rooms Total:18
- Flooring:Carpet, Tile
- Kitchen Description:Microwave
- Basement Description:Daylight
- Living area:3,845 sq. ft.
Heating and cooling
- Cooling:Central Air
Structure and exterior
- Roof:Asbestos Shingle
- Year built:2010
- Building area:3,845 sq. ft.
- Lot area:0.16 Acres
- Construction Materials:Stone, Stucco
- Levels:3 Story
Schools
- High school:Westlake
- Middle school:Vista Heights Middle School
- Elementary school:Silver Lake
Utilities
- Water:Culinary, Water Connected
- Sewer:Sewer Connected, Sewer: Connected
Finances and disclosures
- Price:$550,000
- Price per sq. ft.:$143.04
- Tax amount:$2,813
Features and amenities
- Laundry features:Electric Dryer Hookups
- Amenities:Mother-In-Law Apartment, Playground, Water Softener Owned
Parking
- Total parking spaces:2
- Parking description:2 Car Garage, Attached, Attached Garage
- Garage spaces:2
New listings near 7788 N Brookwood Dr E
- New
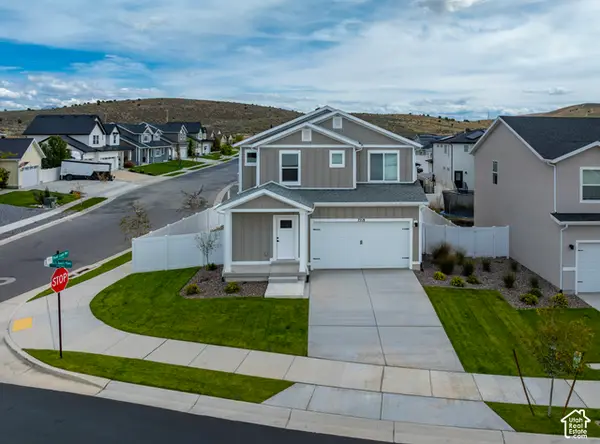 $498,900Active4 beds 3 baths1,755 sq. ft.
7218 N Oquirrh Ranch Parkway N, Eagle Mountain, UT 84005
MLS# 2189049Listed by: LGI HOMES - UTAH, LLC - New
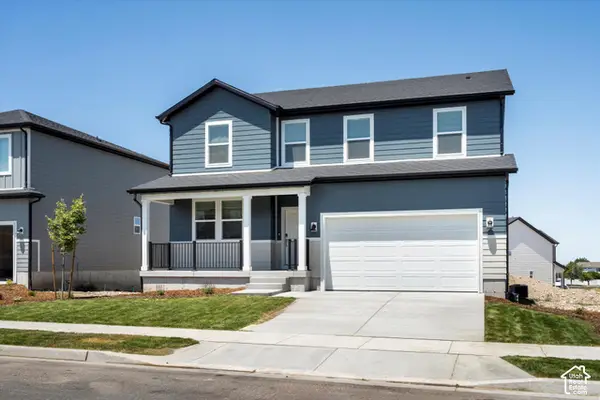 $549,990Active5 beds 3 baths3,991 sq. ft.
908 E Cody St #6116, Eagle Mountain, UT 84005
MLS# 2188907Listed by: MERITAGE HOMES OF UTAH, INC - New
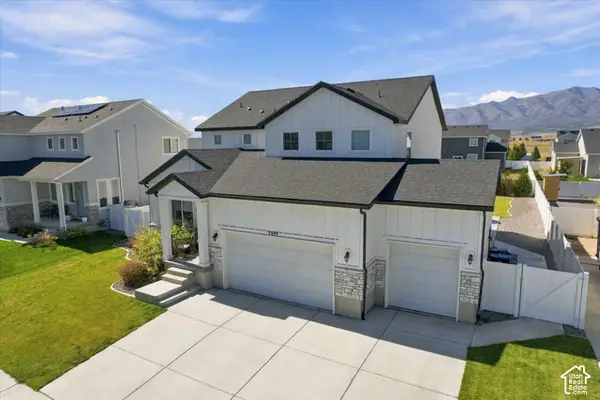 $775,000Active5 beds 5 baths4,415 sq. ft.
7939 N Seattle Slew Rd, Eagle Mountain, UT 84005
MLS# 2188923Listed by: REAL BROKER, LLC - New
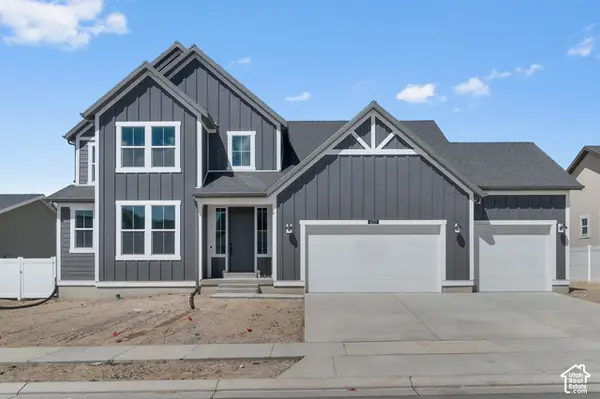 $639,900Active4 beds 3 baths3,993 sq. ft.
6759 N Desert Crk, Eagle Mountain, UT 84005
MLS# 2188926Listed by: IVORY HOMES, LTD - Open Sat, 11am to 5pmNew
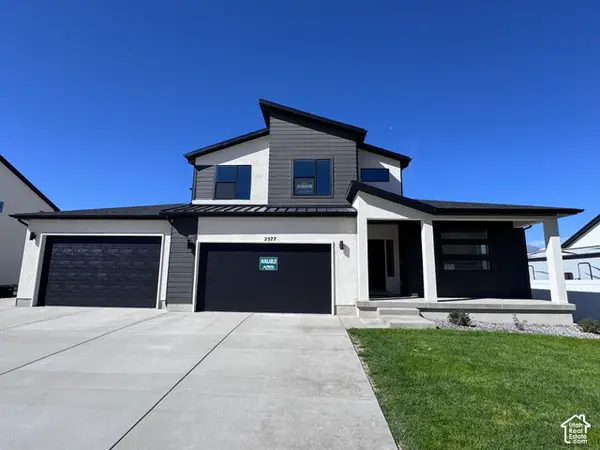 $794,124Active4 beds 3 baths4,266 sq. ft.
2577 N Scarlet Rd #256, Eagle Mountain, UT 84005
MLS# 2188928Listed by: KW UTAH REALTORS KELLER WILLIAMS (BRICKYARD) - New
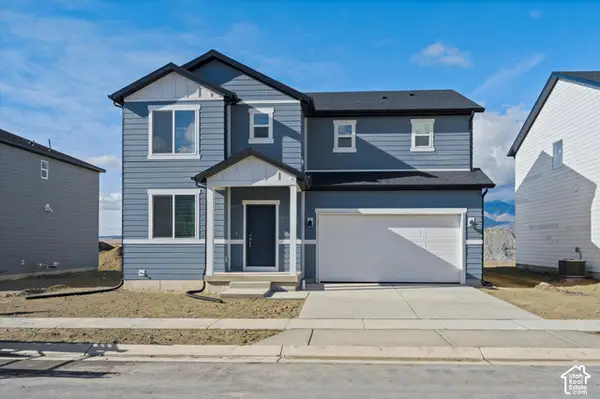 $494,990Active4 beds 3 baths3,362 sq. ft.
918 E Cody St #6117, Eagle Mountain, UT 84005
MLS# 2188932Listed by: MERITAGE HOMES OF UTAH, INC - Open Sat, 11am to 5pmNew
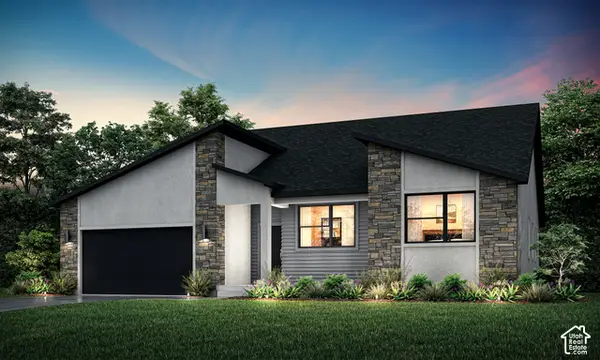 $823,992Active4 beds 4 baths4,887 sq. ft.
2503 N Scarlet Rd #252, Eagle Mountain, UT 84005
MLS# 2188938Listed by: KW UTAH REALTORS KELLER WILLIAMS (BRICKYARD) - New
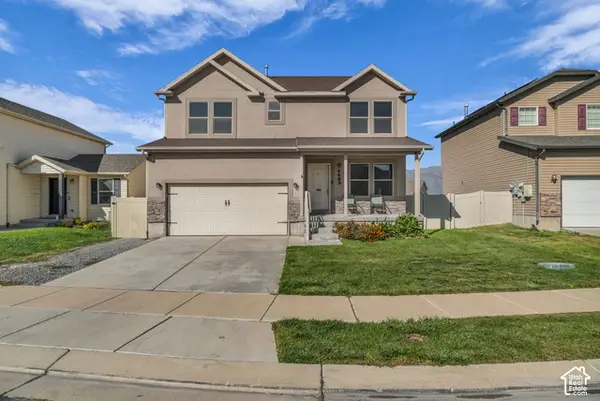 $474,900Active4 beds 3 baths2,952 sq. ft.
4689 N Conestoga Way, Eagle Mountain, UT 84005
MLS# 2188949Listed by: PARKER BROWN REAL ESTATE INC. - Open Sat, 12 to 3pmNew
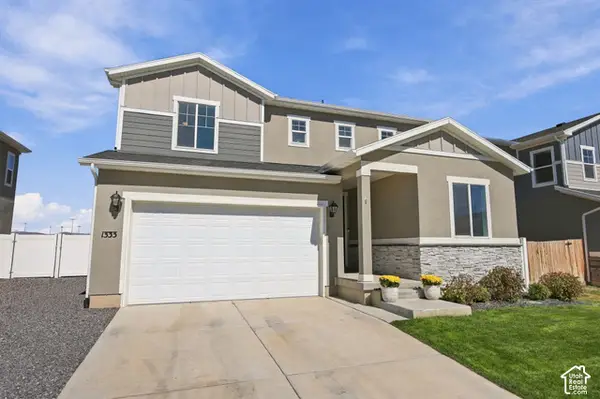 $489,000Active4 beds 3 baths1,975 sq. ft.
1333 E Wilbur Ln N, Eagle Mountain, UT 84005
MLS# 2188965Listed by: REAL BROKER, LLC - New
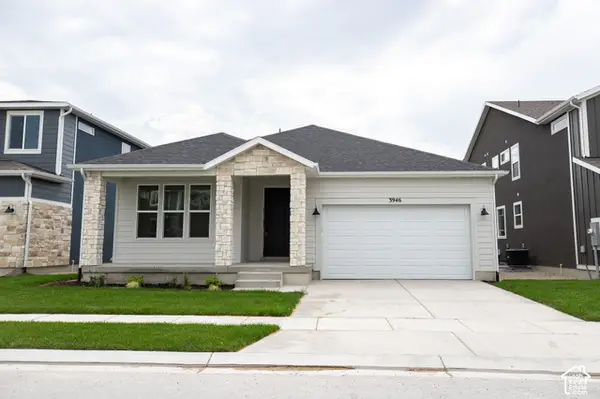 $475,758Active3 beds 2 baths3,100 sq. ft.
3946 N Christopher Street Lot #152, Eagle Mountain, UT 84005
MLS# 2188996Listed by: TRUE NORTH REALTY LLC


Protect your home and budget from life's surprises with an Assurant Home Warranty, backed by a partner that supports you through every step of homeownership. Explore Plans.
©2026 Century 21 Real Estate LLC. All rights reserved. CENTURY 21®, the CENTURY 21 Logo and C21® are service marks owned by Century 21 Real Estate LLC. Century 21 Real Estate LLC fully supports the principles of the Fair Housing Act and the Equal Opportunity Act. Each office is independently owned and operated. Listing information is deemed reliable but not guaranteed accurate.