7797 N Windhover Rd, Eagle Mountain, UT 84005
Local realty services provided by:CENTURY 21 Bushnell
7797 N Windhover Rd,Eagle Mountain, UT 84005
$410,000
- 3 Beds
- 3 Baths
- 1,764 sq. ft.
- Single family
- Pending
Listed by: brittanie reid
Office: equity real estate (results)
MLS#:2161013
Source:SL
Price summary
- Price:$410,000
- Price per sq. ft.:$232.43
About this home
Welcome to life in The Ranches! This charming Eagle Mountain home is ideally located near parks, schools, shopping, and dining, offering both convenience and a welcoming neighborhood feel. Inside, you'll find bright, inviting living areas, a functional kitchen with plenty of cabinetry, and a comfortable layout that works perfectly for everyday living and entertaining. Outside, the mature trees and fully fenced backyard create a private setting with room to relax, play, or host gatherings. The large primary suite with a walk-in closet and private bath adds to the home's appeal, making this a wonderful opportunity for first-time buyers, young families, or anyone looking for a move-in ready home in a great location.
Contact an agent
Home facts
- Year built:2000
- Listing ID #:2161013
- Added:54 day(s) ago
- Updated:July 21, 2026 at 08:27 AM
Rooms and interior
- Bedrooms:3
- Total bathrooms:3
- Full bathrooms:2
- Half bathrooms:1
- Rooms Total:12
- Flooring:Carpet, Tile
- Kitchen Description:Disposal, Microwave, Portable Dishwasher, Range/Oven: Free Stdng.
- Living area:1,764 sq. ft.
Heating and cooling
- Cooling:Central Air
- Heating:Forced Air, Gas: Central
Structure and exterior
- Roof:Asphalt
- Year built:2000
- Building area:1,764 sq. ft.
- Lot area:0.14 Acres
- Lot Features:Curb & Gutter, Fenced: Full, Flat, Secluded, Sidewalks, Sprinkler: Auto-Full
- Construction Materials:Aluminum, Stone, Stucco
- Exterior Features:Covered, Patio: Covered, Porch: Open
- Levels:2 Story
Schools
- High school:Cedar Valley High school
- Middle school:Vista Heights Middle School
- Elementary school:Hidden Hollow
Utilities
- Water:Culinary, Water Connected
- Sewer:Sewer Connected, Sewer: Connected
Finances and disclosures
- Price:$410,000
- Price per sq. ft.:$232.43
- Tax amount:$2,047
Features and amenities
- Laundry features:Electric Dryer Hookups
- Amenities:Closet: Walk-In, Water Softener Owned
Parking
- Total parking spaces:2
- Parking description:2 Car Garage, Attached Garage
- Garage spaces:2
New listings near 7797 N Windhover Rd
- New
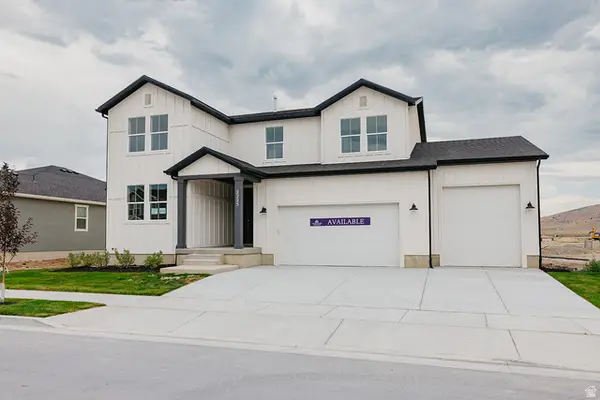 $644,990Active5 beds 3 baths3,927 sq. ft.
2225 E Granite Ln N, Eagle Mountain, UT 84005
MLS# 2173194Listed by: CENTURY COMMUNITIES REALTY OF UTAH, LLC - New
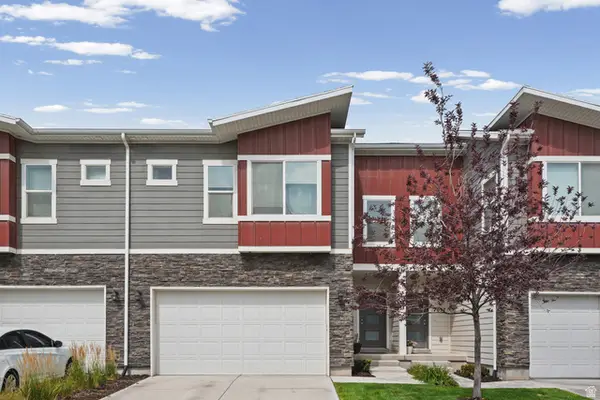 $409,999Active3 beds 4 baths2,046 sq. ft.
7091 N Mountain Field Dr, Eagle Mountain, UT 84005
MLS# 2173047Listed by: REAL BROKER, LLC - New
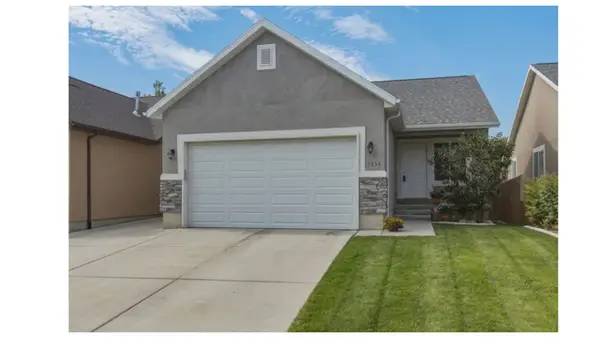 $435,000Active4 beds 2 baths2,246 sq. ft.
1854 W Shadow Dr, Eagle Mountain, UT 84005
MLS# 2173171Listed by: EXP REALTY, LLC - New
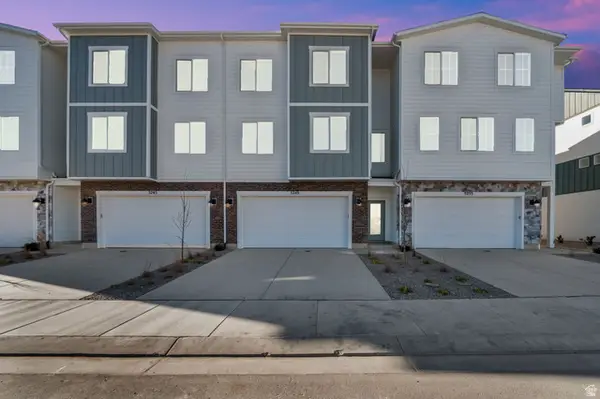
 $399,900Active3 beds 3 baths2,504 sq. ft.
5249 N Evergreen Way #212, Eagle Mountain, UT 84005
MLS# 2173138Listed by: CENTURY 21 EVEREST - Open Sat, 1 to 3pmNew
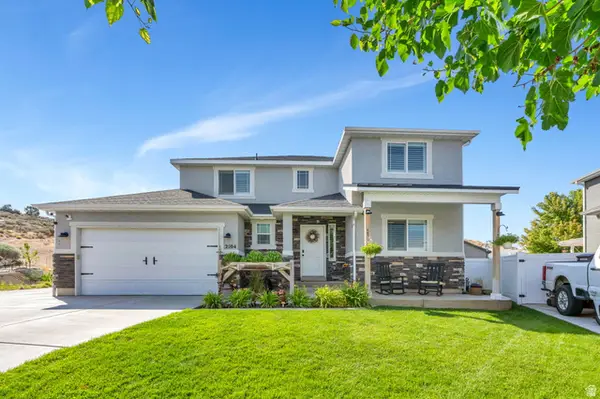 $769,000Active4 beds 4 baths3,517 sq. ft.
2104 E Weeping Cherry Ln, Eagle Mountain, UT 84005
MLS# 2173151Listed by: EQUITY REAL ESTATE (SOUTH VALLEY) - New
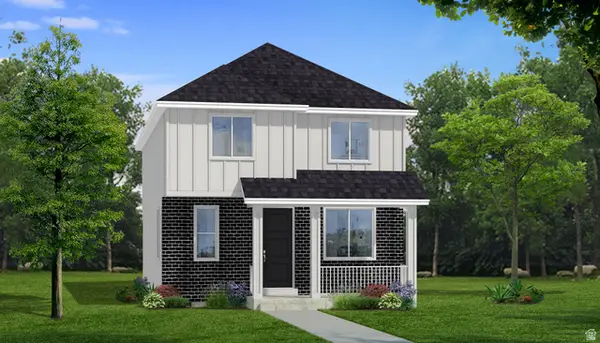 $423,778Active4 beds 3 baths2,163 sq. ft.
3629 N Annabell Street Lot #1404, Eagle Mountain, UT 84005
MLS# 2173020Listed by: TRUE NORTH REALTY LLC - New
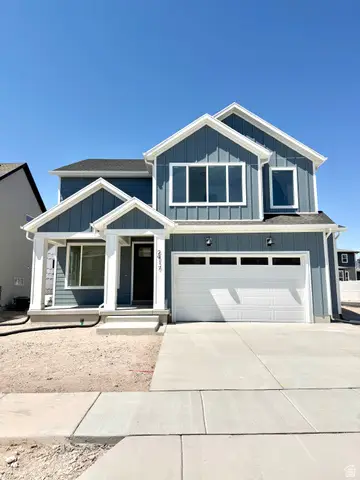 $557,615Active4 beds 3 baths3,542 sq. ft.
2917 N Lone #728, Eagle Mountain, UT 84005
MLS# 2173051Listed by: GOBE, LLC - New
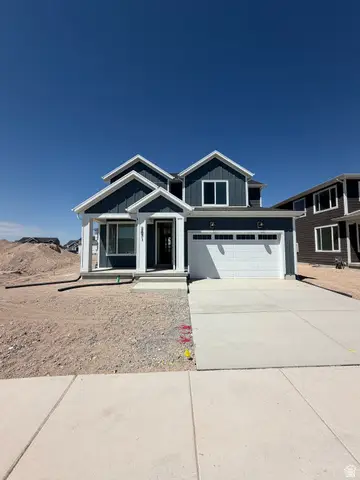 $499,597Active3 beds 3 baths3,084 sq. ft.
2871 N Lone #723, Eagle Mountain, UT 84005
MLS# 2173054Listed by: GOBE, LLC - New
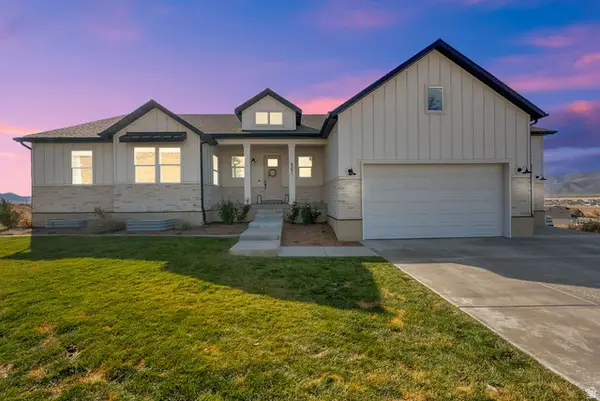 $974,900Active4 beds 3 baths4,977 sq. ft.
6291 N Glenmar Way E, Eagle Mountain, UT 84005
MLS# 2173059Listed by: CENTURY 21 EVEREST - New
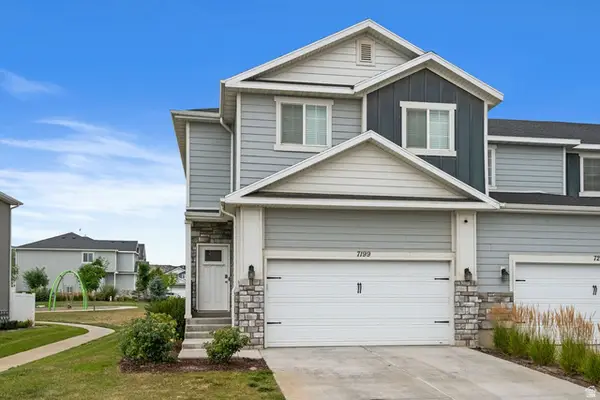 $425,000Active4 beds 3 baths2,296 sq. ft.
7199 North Brook Rdg, Eagle Mountain, UT 84005
MLS# 2173065Listed by: INTERSTATE REALTY BROKERS


Protect your home and budget from life's surprises with an Assurant Home Warranty, backed by a partner that supports you through every step of homeownership. Explore Plans.
©2026 Century 21 Real Estate LLC. All rights reserved. CENTURY 21®, the CENTURY 21 Logo and C21® are service marks owned by Century 21 Real Estate LLC. Century 21 Real Estate LLC fully supports the principles of the Fair Housing Act and the Equal Opportunity Act. Each office is independently owned and operated. Listing information is deemed reliable but not guaranteed accurate.