
7889 N Bristlecone Rd E, Eagle Mountain, UT 84005
Local realty services provided by:CENTURY 21 Essentials Realty
Listed by: martha garcia
Office: real estate essentials
MLS#:2158658
Source:SL
Price summary
- Price:$787,777
- Price per sq. ft.:$183.03
About this home
THIS HOME IS FEATURED ON TELEVISION'S REAL ESTATE ESSENTIALS ABC4 UTAH SUNDAYS AT 4:30PM ***"Welcome to this stunning former model home by R5, located in the heart of Eagle Mountain. Thoughtfully designed with high-end upgrades throughout, this spacious six-bedroom, three-and-a-half-bath home offers both luxury and functionality. The fully finished walkout basement includes a convenient kitchenette, perfect for guests or multi-generational living. Enjoy movie nights in your private 450-square-foot theater room, creating an unmatched entertainment experience. This home truly has it all-style, space, and exceptional features you won't find just anywhere." Square footage figures are provided as a courtesy estimate only. Buyer is advised to obtain an independent measurement & verify all info. SELLER is building a new home that will be completed at the end of July. With the full asking price, the seller will give a $2500 appliance allowance. Agent owner.
Contact an agent
Home facts
- Year built:2023
- Listing ID #:2158658
- Added:60 day(s) ago
- Updated:July 22, 2026 at 11:10 AM
Rooms and interior
- Bedrooms:6
- Total bathrooms:4
- Full bathrooms:3
- Half bathrooms:1
- Rooms Total:16
- Flooring:Carpet, Tile
- Bathrooms Description:Bath: Sep. Tub/Shower
- Kitchen Description:Disposal, Kitchen: Second, Microwave, Range Hood
- Basement Description:Full, Walk-Out Access
- Living area:4,304 sq. ft.
Heating and cooling
- Cooling:Central Air
- Heating:Electric, Gas: Central, Hot Water
Structure and exterior
- Roof:Asphalt
- Year built:2023
- Building area:4,304 sq. ft.
- Lot area:0.14 Acres
- Lot Features:Curb & Gutter, Flat, Road: Paved, Sprinkler: Auto-Partial
- Construction Materials:Cement Siding, Stone, Stucco
- Exterior Features:Balcony, Basement Entrance, Deck: Covered, Entry (Foyer), Lighting, Patio: Open, Porch: Open, Walkout
- Levels:3 Story
Schools
- High school:Cedar Valley
- Middle school:Frontier
- Elementary school:Hidden Hollow
Utilities
- Water:Culinary, Water Connected
- Sewer:Sewer Connected, Sewer: Connected
Finances and disclosures
- Price:$787,777
- Price per sq. ft.:$183.03
- Tax amount:$3,410
Features and amenities
- Laundry features:Electric Dryer Hookups
- Amenities:Closet: Walk-In, Den/Office, French Doors, Projector, Theater Room
Parking
- Total parking spaces:9
- Parking description:3 Car Garage, Attached Garage
- Garage spaces:3
- Carport spaces:6
New listings near 7889 N Bristlecone Rd E
- New
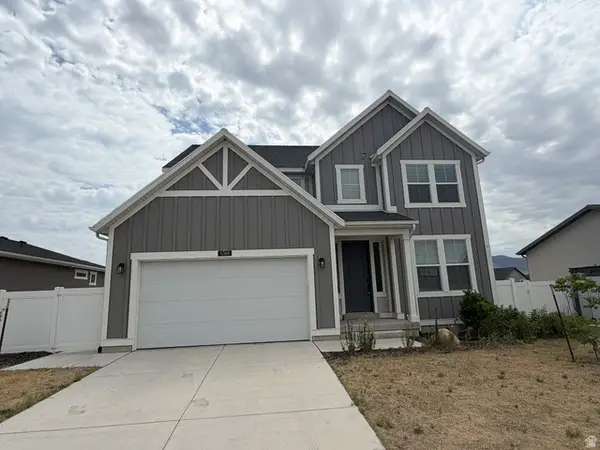 $499,900Active4 beds 3 baths3,064 sq. ft.
6366 N Wanlass Hl E, Eagle Mountain, UT 84005
MLS# 2173440Listed by: EQUITY REAL ESTATE (SOUTH VALLEY) - New
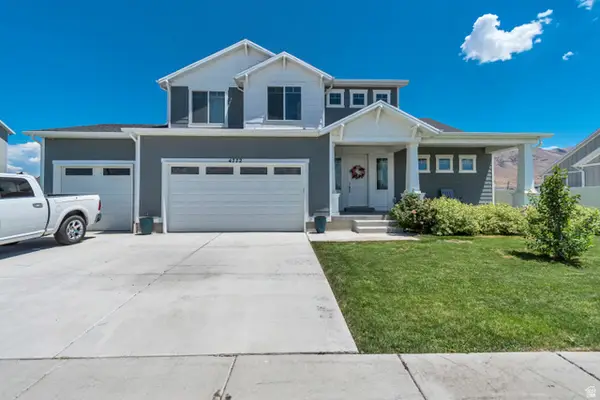 $635,000Active4 beds 3 baths4,197 sq. ft.
4772 N Topaz Dr, Eagle Mountain, UT 84005
MLS# 2173365Listed by: JUPIDOOR LLC - New
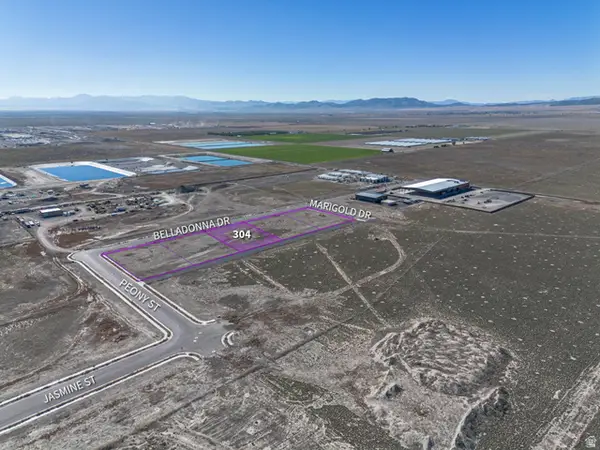 $360,023Active0.87 Acres
1239 E Belladonna Dr #304, Eagle Mountain, UT 84005
MLS# 2173329Listed by: RE/MAX ASSOCIATES - New
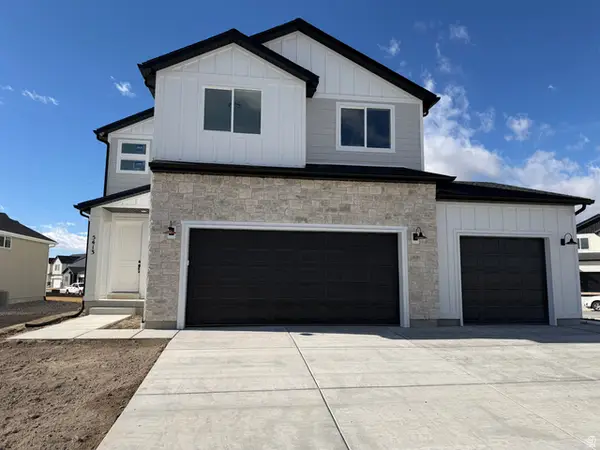 $665,000Active6 beds 4 baths3,371 sq. ft.
5438 N Lindbergh Ln #523, Eagle Mountain, UT 84005
MLS# 2173350Listed by: EQUITY REAL ESTATE (ADVANTAGE)  $549,990Pending5 beds 4 baths3,559 sq. ft.
7058 N Sandstone Way #102, Eagle Mountain, UT 84005
MLS# 2149663Listed by: ADVANTAGE REAL ESTATE, LLC- New
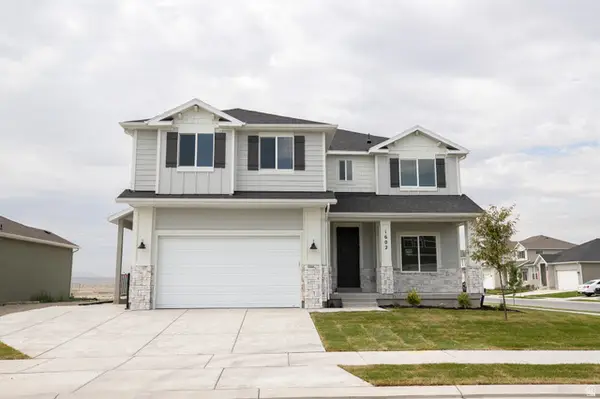 $544,802Active4 beds 3 baths3,386 sq. ft.
1602 E Rainbow Bridge Drive Lot #7051, Eagle Mountain, UT 84005
MLS# 2173304Listed by: TRUE NORTH REALTY LLC - New
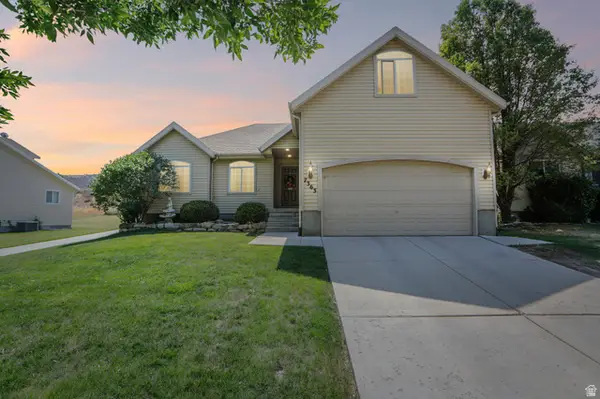 $549,800Active5 beds 3 baths3,321 sq. ft.
7363 N Ute Dr, Eagle Mountain, UT 84005
MLS# 2173205Listed by: REAL BROKER, LLC - Open Fri, 2 to 5pmNew
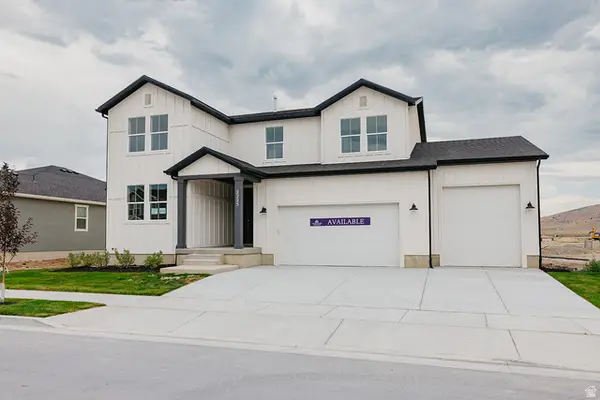 $644,990Active5 beds 3 baths3,927 sq. ft.
2225 E Granite Ln N, Eagle Mountain, UT 84005
MLS# 2173194Listed by: CENTURY COMMUNITIES REALTY OF UTAH, LLC - New
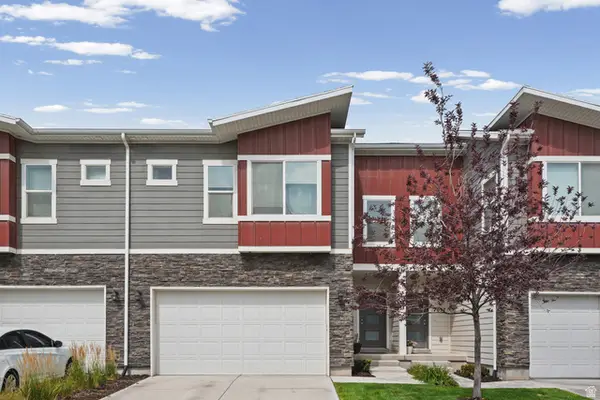 $409,999Active3 beds 4 baths2,046 sq. ft.
7091 N Mountain Field Dr, Eagle Mountain, UT 84005
MLS# 2173047Listed by: REAL BROKER, LLC - New
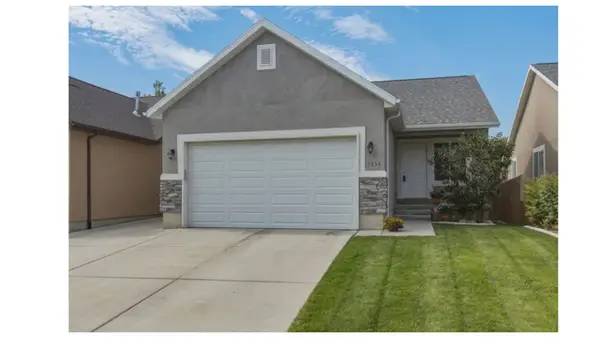 $435,000Active4 beds 2 baths2,246 sq. ft.
1854 W Shadow Dr, Eagle Mountain, UT 84005
MLS# 2173171Listed by: EXP REALTY, LLC


Protect your home and budget from life's surprises with an Assurant Home Warranty, backed by a partner that supports you through every step of homeownership. Explore Plans.
©2026 Century 21 Real Estate LLC. All rights reserved. CENTURY 21®, the CENTURY 21 Logo and C21® are service marks owned by Century 21 Real Estate LLC. Century 21 Real Estate LLC fully supports the principles of the Fair Housing Act and the Equal Opportunity Act. Each office is independently owned and operated. Listing information is deemed reliable but not guaranteed accurate.