
9012 N Suffolk Ln E, Eagle Mountain, UT 84005
Local realty services provided by:CENTURY 21 Wasatch Life Realty
9012 N Suffolk Ln E,Eagle Mountain, UT 84005
$600,000
- 4 Beds
- 3 Baths
- 3,319 sq. ft.
- Single family
- Active
Upcoming open houses
- Sat, Sep 1911:00 am - 01:00 pm
Listed by: r. marley orton
Office: kw south valley keller williams
MLS#:2185857
Source:SL
Price summary
- Price:$600,000
- Price per sq. ft.:$180.78
- Monthly HOA dues:$55
About this home
Pride of ownership shows throughout this beautifully maintained Southmoor home. Fresh paint, upgraded carpet and pad, updated lighting, plantation shutters, and thoughtful designer touches give it a custom feel from the moment you walk in. The bright kitchen features solid wood cabinetry, granite countertops, and an unusually spacious dining area that flows into the large family room. A generous flex room just off the entry adds even more usable space. Upstairs, the spacious primary suite offers a tray ceiling, separate tub and shower, private water closet, and oversized walk-in closet. Beautiful mountain views are an added bonus from the other bedrooms. The full basement includes a finished bedroom with walk-in closet, exceptionally organized built-in storage, and plenty of unfinished space for future bedrooms and/or a family room. Outside, the .24-acre lot includes a beautifully landscaped, fully fenced backyard with mature trees, a large patio, vegetable garden, and automatic sprinklers with drip irrigation. Major updates include a new A/C in 2025, furnace in 2024, newer water heater, and solar. The sellers report solar has reduced their utility costs by approximately 50% The neighborhood pool, pickleball courts, park, and playground are just a short walk away, with shopping and Mountain View Corridor nearby. The fence is in. The yard is finished. The upgrades have been made. The trees are growing. And the house already feels like home. Square footage figures are provided as a courtesy estimate only. Buyer is advised to obtain an independent measurement....
Contact an agent
Home facts
- Year built:2010
- Subdivision & Development:SOUTHMOOR PHASE 1
- Listing ID #:2185857
- Added:1 day(s) ago
- Updated:September 18, 2026 at 11:33 AM
Rooms and interior
- Bedrooms:4
- Total bathrooms:3
- Full bathrooms:2
- Half bathrooms:1
- Rooms Total:12
- Flooring:Carpet, Hardwood, Tile
- Bathrooms Description:Bath: Sep. Tub/Shower
- Kitchen Description:Disposal, Oven: Double, Oven: Wall, Range Hood, Range: Countertop, Range: Gas, Refrigerator
- Basement Description:Full
- Living area:3,319 sq. ft.
Heating and cooling
- Cooling:Central Air
- Heating:Forced Air, Gas: Central
Structure and exterior
- Roof:Asphalt
- Year built:2010
- Building area:3,319 sq. ft.
- Lot area:0.24 Acres
- Lot Features:Curb & Gutter, Drip Irrigation, Fenced: Full, Flat, Road: Paved, Sidewalks, Sprinkler: Auto-Full
- Construction Materials:Brick, Stucco
- Exterior Features:Entry (Foyer), Lighting, Out Buildings, Patio: Open
- Levels:3 Story
Schools
- High school:Cedar Valley High school
- Elementary school:Pony Express
Utilities
- Water:Culinary, Water Connected
- Sewer:Sewer Connected, Sewer: Connected, Sewer: Public
Finances and disclosures
- Price:$600,000
- Price per sq. ft.:$180.78
- Tax amount:$2,773
Features and amenities
- Laundry features:Electric Dryer Hookups
- Amenities:Ceiling Fan, Closet: Walk-In, Picnic Area, Playground, Pool, Smart Thermostat(s), Storage Shed(s), Video Camera(s), Water Softener Owned, Window Coverings
- Pool features:Fenced, Heated, In Ground
Parking
- Total parking spaces:6
- Parking description:2 Car Garage, Built-In, Garage Door Opener, Storage Above
- Garage spaces:2
New listings near 9012 N Suffolk Ln E
- New
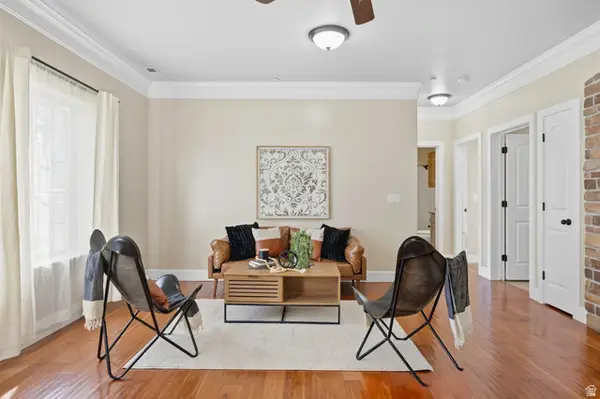 $260,000Active3 beds 2 baths1,236 sq. ft.
3689 E Rock Creek Rd #N1, Eagle Mountain, UT 84005
MLS# 2186063Listed by: COMFORT REALTY, LLC - New
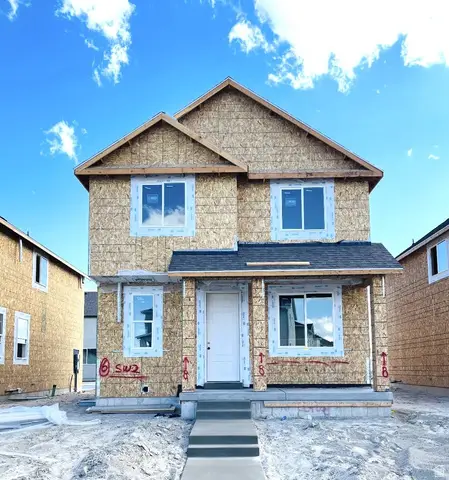 $424,388Active4 beds 3 baths2,163 sq. ft.
1100 E Bell Buoy Way Lot #1408, Eagle Mountain, UT 84005
MLS# 2186029Listed by: TRUE NORTH REALTY LLC - Open Sat, 11am to 1pmNew
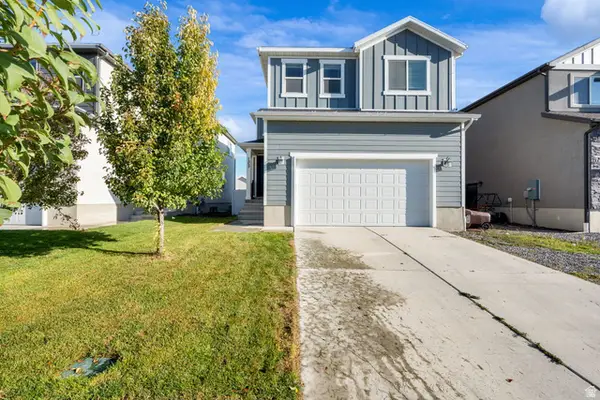 $449,000Active3 beds 3 baths2,485 sq. ft.
1357 E Reichert St, Eagle Mountain, UT 84005
MLS# 2186043Listed by: EQUITY REAL ESTATE (NRE) - Open Sat, 1 to 3pmNew
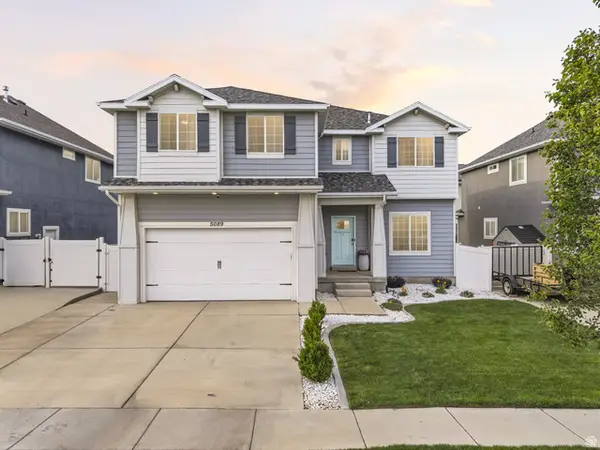 $595,000Active6 beds 4 baths3,428 sq. ft.
5089 E Tahoe Way, Eagle Mountain, UT 84005
MLS# 2185951Listed by: KW WESTFIELD - New
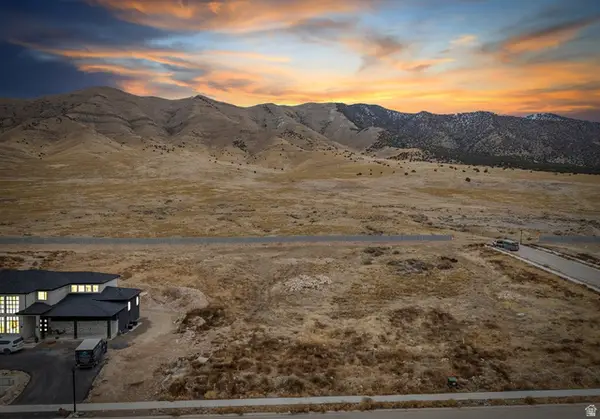 $350,000Active1.01 Acres
2854 N Jojo Rd S, Eagle Mountain, UT 84005
MLS# 2185971Listed by: ULRICH REALTORS, INC. 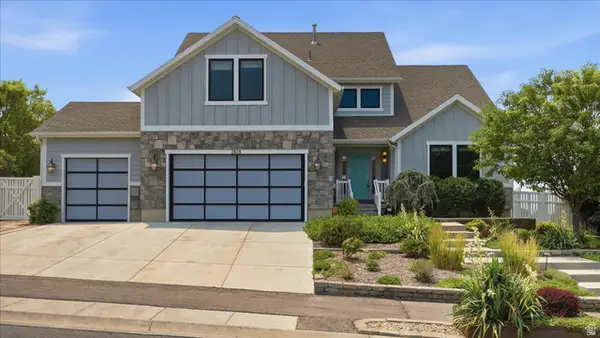 $899,900Pending6 beds 4 baths4,348 sq. ft.
2038 E Ranch View Dr, Eagle Mountain, UT 84005
MLS# 2167681Listed by: DAVIS COLEMAN REALTY- New
 $779,972Active4 beds 3 baths3,934 sq. ft.
2187 E Dreyden Lane Lot #123, Eagle Mountain, UT 84005
MLS# 2185161Listed by: TRUE NORTH REALTY LLC - Open Sat, 10am to 12pmNew
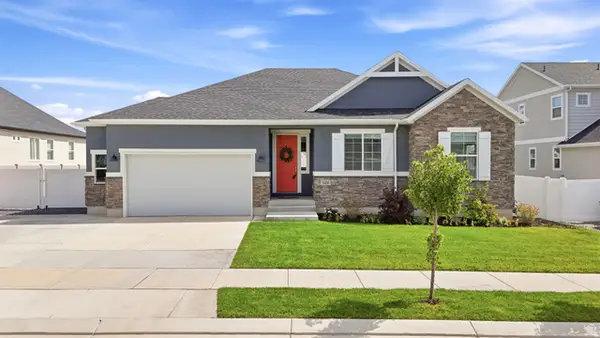 $525,000Active3 beds 3 baths4,720 sq. ft.
5420 N Cliffrose Dr, Eagle Mountain, UT 84005
MLS# 2185869Listed by: EXP REALTY, LLC 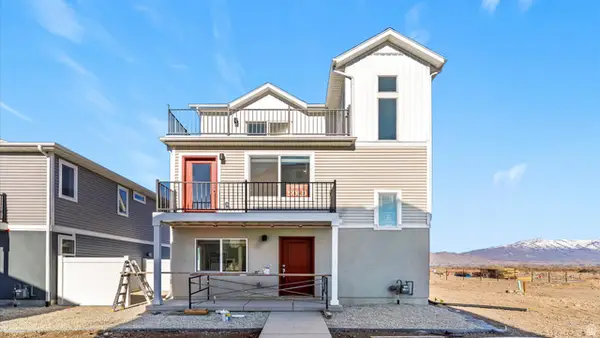 $399,990Active3 beds 3 baths1,311 sq. ft.
47 N Jordan River Way, Saratoga Springs, UT 84045
MLS# 2167756Listed by: ADVANTAGE REAL ESTATE, LLC


Protect your home and budget from life's surprises with an Assurant Home Warranty, backed by a partner that supports you through every step of homeownership. Explore Plans.
©2026 Century 21 Real Estate LLC. All rights reserved. CENTURY 21®, the CENTURY 21 Logo and C21® are service marks owned by Century 21 Real Estate LLC. Century 21 Real Estate LLC fully supports the principles of the Fair Housing Act and the Equal Opportunity Act. Each office is independently owned and operated. Listing information is deemed reliable but not guaranteed accurate.