
9290 N Horizon Dr, Eagle Mountain, UT 84005
Local realty services provided by:CENTURY 21 Wasatch Life Realty
9290 N Horizon Dr,Eagle Mountain, UT 84005
$850,000
- 6 Beds
- 5 Baths
- 3,634 sq. ft.
- Single family
- Active
Listed by: carolee m woolley, matt evans
Office: summit realty, inc.
MLS#:2186185
Source:SL
Price summary
- Price:$850,000
- Price per sq. ft.:$233.9
About this home
Welcome to 9290 Horizon Drive in Eagle Mountain! This spacious 6-bedroom, 4.5-bath home offers an abundance of living space, storage, and flexibility for a variety of needs. The main level features warm and inviting living spaces highlighted by a wood-burning stove, while the kitchen features beautiful butcher block countertops that add warmth and character. The three-car garage provides plenty of room for vehicles, storage, and projects, with a heater in the third bay for added year-round functionality. The beautifully finished basement apartment is a standout feature, offering comfortable additional living space with a cozy gas fireplace and a separate den. Thoughtful details include durable LVP flooring designed to resist swelling and extra-height toilets for added accessibility. Outside, the property is especially appealing for anyone who enjoys gardening and recreation. Twenty grow boxes provide plenty of room for vegetables, herbs, and flowers, while five established fruit trees-including apple, pear, and peach-add to the outdoor setting. A concrete pad with a basketball hoop provides a fun spot to shoot hoops, and a large gravel side parking area offers valuable additional space for vehicles and other parking needs. Located in Eagle Mountain, you'll enjoy the area's open spaces, parks, extensive trail system, and abundant opportunities for hiking, biking, and outdoor recreation, while still having convenient access to schools, shopping, dining, and everyday amenities. With six bedrooms, a beautifully finished basement apartment, den, three-car garage, extensive gardening setup, fruit trees, recreational space, and generous additional parking, this home offers exceptional versatility inside and out. Seller is open to seller financing. Contact the listing agent for additional information regarding potential terms. Square footage figures are provided as a courtesy estimate only and were obtained from county records. Buyer is advised to obtain an independent measurement....
Contact an agent
Home facts
- Year built:2012
- Subdivision & Development:VALLEY VIEW
- Listing ID #:2186185
- Added:1 day(s) ago
- Updated:September 19, 2026 at 02:04 AM
Rooms and interior
- Bedrooms:6
- Total bathrooms:5
- Full bathrooms:4
- Half bathrooms:1
- Rooms Total:24
- Flooring:Bamboo, Carpet, Tile
- Bathrooms Description:Bath: Sep. Tub/Shower
- Kitchen Description:Disposal, Kitchen: Second, Kitchen: Updated, Microwave, Oven: Double, Oven: Gas, Range Hood, Range/Oven: Free Stdng., Range: Gas
- Basement Description:Entrance, Full
- Living area:3,634 sq. ft.
Heating and cooling
- Cooling:Central Air
- Heating:Forced Air, Gas: Central
Structure and exterior
- Roof:Asphalt
- Year built:2012
- Building area:3,634 sq. ft.
- Lot area:0.53 Acres
- Lot Features:Corner Lot, Curb & Gutter, Drip Irrigation, Fenced: Full, Flat, Road: Paved, Secluded, Sidewalks, Sprinkler: Auto-Full, Terrain: Grad Slope
- Architectural Style:Rambler/Ranch
- Construction Materials:Asphalt, Clapboard/Masonite, Stucco
- Exterior Features:Basement Entrance, Entry (Foyer), Lighting, Patio: Open, Porch: Open
- Levels:2 Story
Schools
- High school:Cedar Valley
- Elementary school:Black Ridge
Utilities
- Water:Culinary, Water Connected
- Sewer:Septic Tank, Sewer Connected, Sewer: Connected, Sewer: Septic Tank
Finances and disclosures
- Price:$850,000
- Price per sq. ft.:$233.9
- Tax amount:$3,437
Features and amenities
- Laundry features:Dryer, Electric Dryer Hookups, Washer
- Amenities:Alarm: Fire, Ceiling Fan, Closet: Walk-In, Den/Office, Gas Logs, Satellite Dish, Smart Thermostat(s), Swing Set, Trampoline, Vaulted Ceilings, Video Door Bell(s), Water Softener Owned, Wood Stove
Parking
- Total parking spaces:11
- Parking description:3 Car Garage, Attached, Attached Garage, Extra Length, Garage Door Opener, Heated Garage, Rv Parking, Storage Above
- Garage spaces:3
New listings near 9290 N Horizon Dr
- New
 $349,854Active3 beds 3 baths1,775 sq. ft.
1226 E Goldie Lou Lane Unit #67, Eagle Mountain, UT 84005
MLS# 2186264Listed by: TRUE NORTH REALTY LLC  $484,107Pending4 beds 3 baths3,040 sq. ft.
3890 N Christopher St #145, Eagle Mountain, UT 84005
MLS# 2186204Listed by: EQUITY REAL ESTATE (SOUTH VALLEY)- New
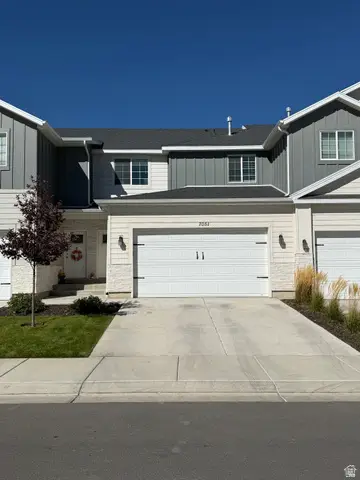 $415,000Active3 beds 3 baths2,195 sq. ft.
7051 N Golden Acres Dr E, Eagle Mountain, UT 84005
MLS# 2186106Listed by: SOLD UTAH REAL ESTATE, LLC - New
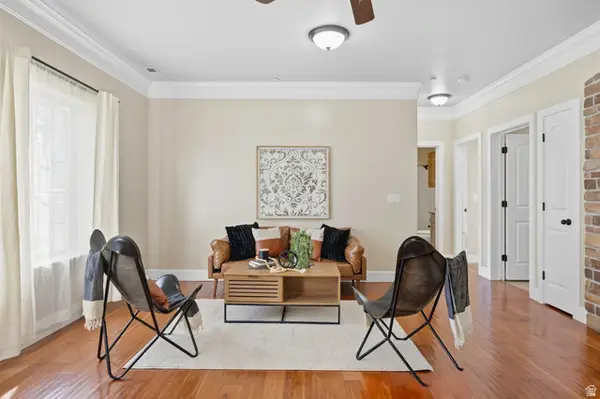 $260,000Active3 beds 2 baths1,236 sq. ft.
3689 E Rock Creek Rd #N1, Eagle Mountain, UT 84005
MLS# 2186063Listed by: COMFORT REALTY, LLC - New
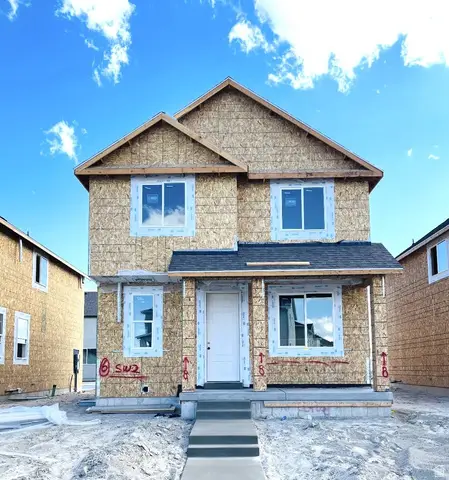 $424,388Active4 beds 3 baths2,163 sq. ft.
1100 E Bell Buoy Way Lot #1408, Eagle Mountain, UT 84005
MLS# 2186029Listed by: TRUE NORTH REALTY LLC - Open Sat, 11am to 1pmNew
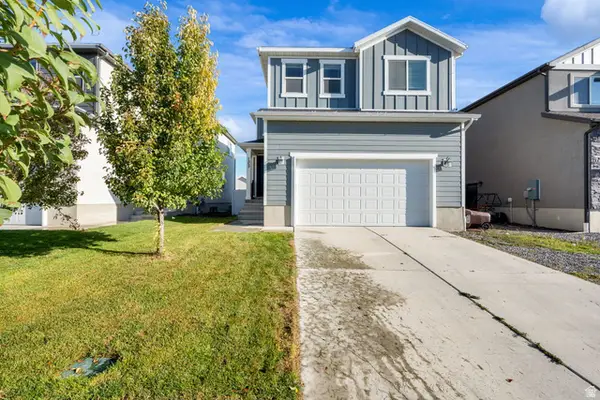 $449,000Active3 beds 3 baths2,485 sq. ft.
1357 E Reichert St, Eagle Mountain, UT 84005
MLS# 2186043Listed by: EQUITY REAL ESTATE (NRE) - Open Sat, 1 to 3pmNew
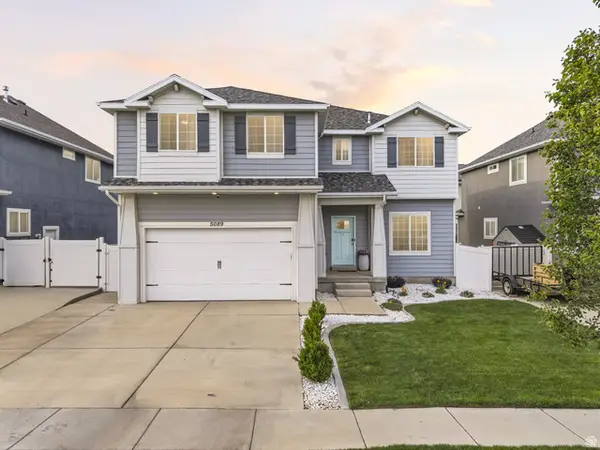 $595,000Active6 beds 4 baths3,428 sq. ft.
5089 E Tahoe Way, Eagle Mountain, UT 84005
MLS# 2185951Listed by: KW WESTFIELD - New
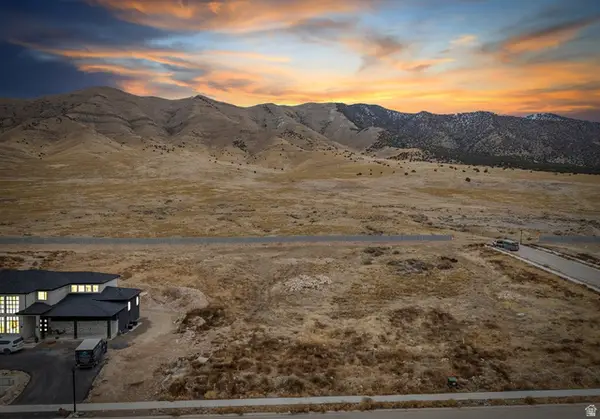 $350,000Active1.01 Acres
2854 N Jojo Rd S, Eagle Mountain, UT 84005
MLS# 2185971Listed by: ULRICH REALTORS, INC. 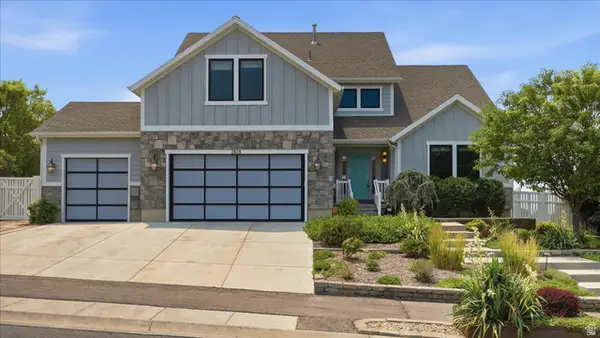 $899,900Pending6 beds 4 baths4,348 sq. ft.
2038 E Ranch View Dr, Eagle Mountain, UT 84005
MLS# 2167681Listed by: DAVIS COLEMAN REALTY


Protect your home and budget from life's surprises with an Assurant Home Warranty, backed by a partner that supports you through every step of homeownership. Explore Plans.
©2026 Century 21 Real Estate LLC. All rights reserved. CENTURY 21®, the CENTURY 21 Logo and C21® are service marks owned by Century 21 Real Estate LLC. Century 21 Real Estate LLC fully supports the principles of the Fair Housing Act and the Equal Opportunity Act. Each office is independently owned and operated. Listing information is deemed reliable but not guaranteed accurate.