
157 Berkley Ave, East Carbon, UT 84520
Local realty services provided by:CENTURY 21 Bushnell
157 Berkley Ave,East Carbon, UT 84520
$149,000
- 3 Beds
- 1 Baths
- 743 sq. ft.
- Single family
- Active
Listed by: mike metzger, garth frandsen
Office: re/max bridge realty
MLS#:2164132
Source:SL
Price summary
- Price:$149,000
- Price per sq. ft.:$200.54
About this home
WORTH A SECOND LOOK! If you've been searching for an affordable home with character, land, and recent improvements, take another look at this charming cottage. A brand-new roof, fresh exterior paint, and polished floors have already taken care of some of the big-ticket improvements, giving the home a refreshed look and a great starting point for its next owner. The oversized 0.24-acre lot is one of the property's best features, offering room for an RV, trailers, outdoor toys, gardening, or whatever comes next. Located in a peaceful historic community at the foot of the mountains, you'll enjoy small-town living, dark star-filled skies, clean air, and easy access to year-round outdoor recreation. Whether you're looking for a full-time residence, a weekend escape, or an investment with potential, this property deserves another look. The updates are in place, the lot gives you room to grow, and the possibilities are yours to explore. Window AC unit is not included.Square footage figures are provided as a courtesy estimate only. Buyer is advised to obtain an independent measurement....
Contact an agent
Home facts
- Year built:1942
- Subdivision & Development:DRAGERTON SUB
- Listing ID #:2164132
- Added:131 day(s) ago
- Updated:October 19, 2026 at 11:41 AM
Rooms and interior
- Bedrooms:3
- Total bathrooms:1
- Full bathrooms:1
- Rooms Total:7
- Flooring:Hardwood, Vinyl
- Kitchen Description:Range/Oven: Free Stdng., Refrigerator
- Living area:743 sq. ft.
Heating and cooling
- Heating:Forced Air, Gas: Central
Structure and exterior
- Roof:Asphalt
- Year built:1942
- Building area:743 sq. ft.
- Lot area:0.24 Acres
- Lot Features:Curb & Gutter, Fenced: Full, Flat, Road: Paved, Sidewalks
- Architectural Style:Bungalow/Cottage
- Exterior Features:Out Buildings
- Levels:1 Story
Schools
- High school:Carbon
- Middle school:Mont Harmon
- Elementary school:Bruin Point
Utilities
- Water:Culinary, Water Connected
- Sewer:Sewer Connected, Sewer: Connected, Sewer: Public
Finances and disclosures
- Price:$149,000
- Price per sq. ft.:$200.54
- Tax amount:$1,193
Features and amenities
- Laundry features:Electric Dryer Hookups
Parking
- Total parking spaces:2
- Parking description:1 Car Garage, Detached, Parking: Uncovered, Rv Parking
- Garage spaces:1
- Carport spaces:1
New listings near 157 Berkley Ave
- New
 $150,000Active3 beds 1 baths1,309 sq. ft.
154 Berkley Ave, East Carbon, UT 84520
MLS# 2191735Listed by: QUICK REALTY, LLC - New
 $134,900Active2 beds 1 baths692 sq. ft.
145 Denver Ave, East Carbon, UT 84520
MLS# 2190229Listed by: EQUITY REAL ESTATE (ADVANTAGE)  $166,000Active3 beds 1 baths1,872 sq. ft.
118 Valley View Dr, Sunnyside, UT 84539
MLS# 2189880Listed by: QUICK REALTY, LLC $200,000Active3 beds 2 baths1,512 sq. ft.
132 Valley Dr, Sunnyside, UT 84539
MLS# 2189044Listed by: RE/MAX BRIDGE REALTY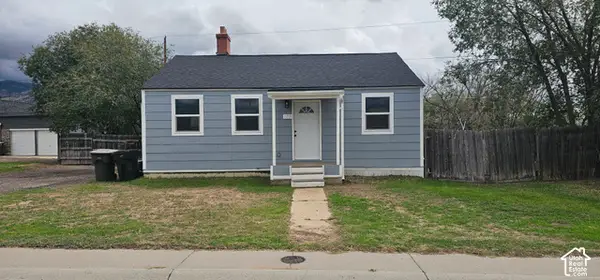 $159,000Active2 beds 2 baths1,202 sq. ft.
172 Grassy Dr, East Carbon, UT 84520
MLS# 2187955Listed by: QUICK REALTY, LLC $100,000Active4 beds 1 baths3,039 sq. ft.
338 Columbia Dr, East Carbon, UT 84520
MLS# 2181714Listed by: RE/MAX BRIDGE REALTY $119,999Active2 beds 1 baths1,116 sq. ft.
131 W Whitmore Dr, East Carbon, UT 84520
MLS# 2181572Listed by: QUICK REALTY, LLC $121,000Active3 beds 1 baths910 sq. ft.
431 Circle Way, Sunnyside, UT 84539
MLS# 2177902Listed by: QUICK REALTY, LLC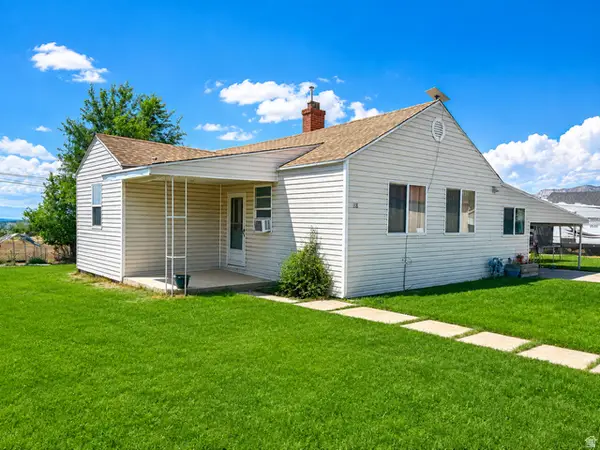 $164,000Active3 beds 1 baths1,291 sq. ft.
118 Shuman St, East Carbon, UT 84520
MLS# 2176063Listed by: REAL ESTATE TITANS $115,000Active1 beds 1 baths784 sq. ft.
369 N 400, East Carbon, UT 84520
MLS# 12603473Listed by: BHHS UTAH PROPERTIES - SV


Protect your home and budget from life's surprises with an Assurant Home Warranty, backed by a partner that supports you through every step of homeownership. Explore Plans.
©2026 Century 21 Real Estate LLC. All rights reserved. CENTURY 21®, the CENTURY 21 Logo and C21® are service marks owned by Century 21 Real Estate LLC. Century 21 Real Estate LLC fully supports the principles of the Fair Housing Act and the Equal Opportunity Act. Each office is independently owned and operated. Listing information is deemed reliable but not guaranteed accurate.