
3518 N Moose Hollow Drive #Unit 1403, Eden, UT 84310
Local realty services provided by:CENTURY 21 Everest
Listed by: nanci lifer
Office: era brokers consolidatd (eden)
MLS#:12601715
Source:UT_PCBR
Price summary
- Price:$597,700
- Price per sq. ft.:$368.04
About this home
Stunning mountain-modern end-unit luxury condo in the Ogden Valley @ Wolf Creek Resort — a rare find that blends upscale living with easy year-round access to outdoor adventures. This three-bedroom, 3.5-bath retreat is ready for full-time residence or a high-demand rental investment, with exceptionally light-filled interiors and a near-new condition thanks to limited owner use.
Key features *
- End-unit with abundant natural light and a clean, modern aesthetic
- Three bedrooms on the lower level, each with its own full bath (perfect for guests)
- 3.5 baths in total
- Deluxe kitchen with granite countertops and stainless steel appliances
- Excellent condition with minimal owner wear; feels like new
- Dedicated storage closet in the building lobby
- Patio and deck extend entertaining space into the grand outdoors — truly Eden
- Community Amenities include Heated Pool, 2 Hot Tubs, Gym, Club House, Sauna, Walking Trails
Location highlights *
- Adjacent to Wolf Creek Golf Course and the Powder Mountain ski shuttle
- Panoramic views of Pineview Lake, Nordic Valley, Snowbasin, surrounding mountains, and the Ogden Valley
- Just 10 miles from Ogden; minutes to boating, skiing, biking, hiking, cross-country skiing, golfing, and more
Why this is a must-see
- Versatile living: ideal as a full-time residence or a lucrative rental investment
- Low-maintenance luxury with easy access to outdoor recreation year-round
- Easy to show and ready for you to move in.
This one won’t last. For a viewing, contact your agent today to schedule a tour and see why this end-unit condo is the premier choice in the Ogden Valley....
Contact an agent
Home facts
- Year built:2014
- Subdivision & Development:Eden
- Listing ID #:12601715
- Added:160 day(s) ago
- Updated:September 30, 2026 at 09:22 AM
Rooms and interior
- Bedrooms:3
- Total bathrooms:4
- Full bathrooms:3
- Half bathrooms:1
- Flooring:Stone
- Dining Description:Breakfast Bar
- Kitchen Description:Dishwasher, Disposal, Double Oven, Gas Range, Microwave, Oven, Refrigerator
- Living area:1,624 sq. ft.
Heating and cooling
- Cooling:Air Conditioning, Central Air
- Heating:Forced Air, Natural Gas, Radiant Floor
- Central air:Yes
Structure and exterior
- Roof:Asphalt, Shingle
- Year built:2014
- Building area:1,624 sq. ft.
- Lot area:0.08 Acres
- Lot Features:Cul-De-Sac, Gradual Slope, Level, On Bus Route, Pud - Planned Unit Development, South Facing
- Architectural Style:Traditional
- Exterior Features:Balcony
- Foundation Description:Concrete Perimeter
Utilities
- Water:Public
- Sewer:Public Sewer
Finances and disclosures
- Price:$597,700
- Price per sq. ft.:$368.04
- Tax amount:$5,619 (2025)
Features and amenities
- Amenities:Appliances, Clubhouse, Fitness Room, Furnished - Partially, Pool, Sauna, Shuttle Service, Ski Storage, Spa/Hot Tub, Water Heater - Gas
- Pool features:Pool
New listings near 3518 N Moose Hollow Drive #Unit 1403
- New
 $735,000Active1.95 Acres
1762 N 6250, Eden, UT 84310
MLS# 12604486Listed by: ERA BROKERS CONSOLIDATD (EDEN) - New
 $597,000Active3 beds 4 baths1,794 sq. ft.
3543 N Creekside Way, Eden, UT 84310
MLS# 12604487Listed by: ERA BROKERS CONSOLIDATD (EDEN) - New
 $827,000Active4 beds 4 baths2,990 sq. ft.
451 N Radford Lane, Eden, UT 84310
MLS# 12604489Listed by: ERA BROKERS CONSOLIDATD (EDEN) - New
 $1,875,000Active0.08 Acres
8456 E Copper Crest Rd #148, Eden, UT 84310
MLS# 2188879Listed by: RANGE REALTY CO. - New
 $749,000Active2 beds 2 baths928 sq. ft.
4667 N Seven Bridges Rd, Eden, UT 84310
MLS# 2188266Listed by: MOUNTAIN LUXURY REAL ESTATE - New
 $870,000Active3 Acres
3242 N 5100 E, Eden, UT 84310
MLS# 2188016Listed by: OMADA REAL ESTATE - New
 $2,075,000Active4 beds 4 baths4,312 sq. ft.
3929 N Ridge Rd, Eden, UT 84310
MLS# 2188023Listed by: MOUNTAIN LUXURY REAL ESTATE 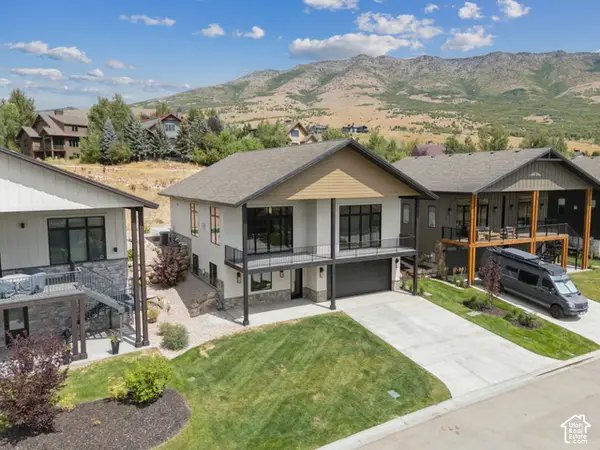 $1,755,000Active6 beds 6 baths4,437 sq. ft.
5985 E Big Horn Pkwy #137, Eden, UT 84310
MLS# 2187616Listed by: WATTS GROUP REAL ESTATE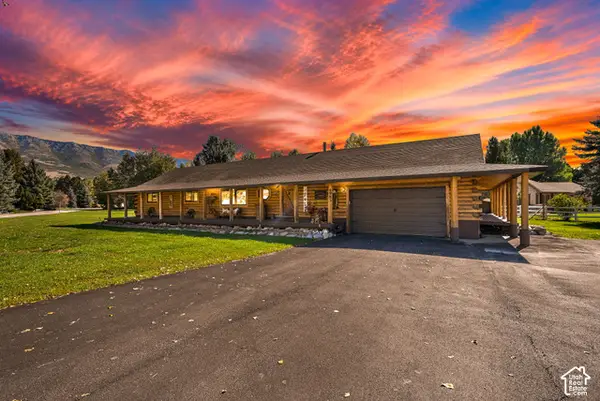 $895,900Active5 beds 3 baths2,550 sq. ft.
4983 E 2725 N, Eden, UT 84310
MLS# 2187585Listed by: ATTENTION TO DETAIL REALTY LLC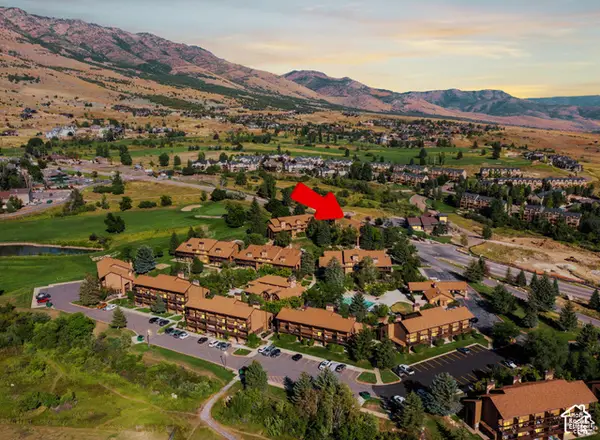 $399,000Active2 beds 2 baths1,152 sq. ft.
3615 N Wolf Lodge Dr #1306, Eden, UT 84310
MLS# 2187393Listed by: ERA BROKERS CONSOLIDATED (EDEN)


Protect your home and budget from life's surprises with an Assurant Home Warranty, backed by a partner that supports you through every step of homeownership. Explore Plans.
©2026 Century 21 Real Estate LLC. All rights reserved. CENTURY 21®, the CENTURY 21 Logo and C21® are service marks owned by Century 21 Real Estate LLC. Century 21 Real Estate LLC fully supports the principles of the Fair Housing Act and the Equal Opportunity Act. Each office is independently owned and operated. Listing information is deemed reliable but not guaranteed accurate.