
4499 N Seven Bridges Rd #9, Eden, UT 84310
Local realty services provided by:CENTURY 21 High Desert
Listed by: heidi webb
Office: range realty co.
MLS#:2181613
Source:SL
Price summary
- Price:$1,740,000
- Price per sq. ft.:$374.44
- Monthly HOA dues:$175
About this home
Set on the most coveted home site in the Bridges, surrounded by open space and zoned for short-term rentals with quick access to Powder Mountain, this stunning 5-bedroom, 5-bath home offers sweeping mountain, valley, and lake views, ideal as a full-time residence, mountain retreat, or investment property. The open-concept living area features exposed alder ceiling beams, radiant heating, and expansive windows that showcase the incredible scenery. The kitchen features a high-end appliance package: Wolf range, Miele double ovens, and a Sub-Zero fridge anchored by a striking marble waterfall island. The spacious primary suite features knotty alder beams and direct access to the upper deck. A heated driveway and 3-car garage, including one extra-high, extra-deep bay, provide effortless winter access and plenty of room for larger vehicles and recreational gear. The lower level is designed for guests and entertaining, with three bedrooms, each featuring a private ensuite bath and access to the lower patio, including one ensuite with a steam shower. A theater room, second living area, wet bar with a kitchen-style setup, hot tub, and separate toy garage complete this versatile space. With an unmatched homesite, high-end finishes, short-term rental zoning, and convenient access to Powder Mountain, this home captures the best of Ogden Valley living. Square footage figures are provided as a courtesy estimate only. Buyer is advised to obtain an independent measurement....
Contact an agent
Home facts
- Year built:2022
- Subdivision & Development:THE BRIDGES
- Listing ID #:2181613
- Added:58 day(s) ago
- Updated:October 25, 2026 at 11:22 AM
Rooms and interior
- Bedrooms:5
- Total bathrooms:5
- Full bathrooms:3
- Rooms Total:17
- Flooring:Tile
- Kitchen Description:Kitchen: Second, Microwave, Oven: Double, Oven: Gas, Oven: Wall, Range Hood, Range/Oven: Built-In, Range/Oven: Free Stdng., Range: Gas, Refrigerator
- Basement Description:Walk-Out Access
- Living area:4,647 sq. ft.
Heating and cooling
- Cooling:Central Air
- Heating:Electric, Forced Air, Radiant Floor
Structure and exterior
- Roof:Asbestos Shingle
- Year built:2022
- Building area:4,647 sq. ft.
- Lot area:0.31 Acres
- Lot Features:Drip Irrigation, Road: Paved, Sprinkler: Auto-Partial, Terrain: Grad Slope
- Architectural Style:Rambler/Ranch
- Construction Materials:Cement Siding, Stone
- Exterior Features:Basement Entrance, Covered, Deck: Covered, Patio: Covered, Walkout
- Levels:2 Story
Schools
- High school:Weber
- Middle school:Snowcrest
- Elementary school:Valley
Utilities
- Water:Culinary, Secondary, Water Connected
- Sewer:Sewer Connected, Sewer: Connected
Finances and disclosures
- Price:$1,740,000
- Price per sq. ft.:$374.44
- Tax amount:$7,268
Features and amenities
- Laundry features:Dryer, Washer
- Amenities:Bar: Wet, Biking Trails, Ceiling Fan, Closet: Walk-In, French Doors, Hiking Trails, Pets Permitted, Picnic Area, Smart Thermostat(s), Theater Room, Vaulted Ceilings, Water Softener Owned, Window Coverings
Parking
- Total parking spaces:3
- Parking description:3 Car Garage, Extra Height, Extra Length, Garage Door Opener, Heated Garage
- Garage spaces:3
New listings near 4499 N Seven Bridges Rd #9
- New
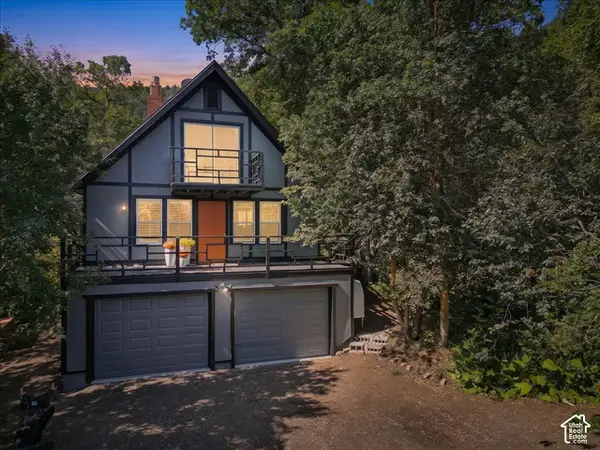 $659,000Active3 beds 3 baths1,200 sq. ft.
2562 N Viking Dr E, Eden, UT 84310
MLS# 2192868Listed by: FROERER REAL ESTATE AND PROPERTY MANAGEMENT LLC - New
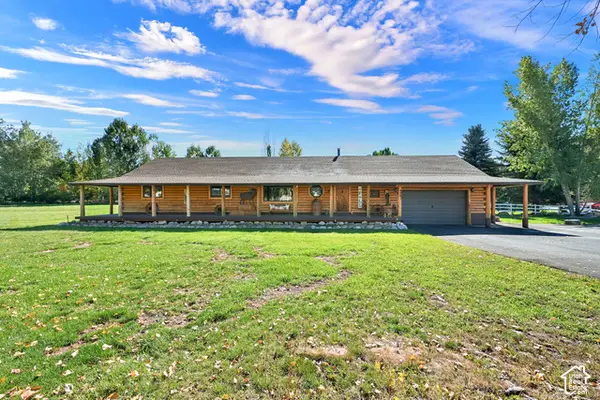 $799,999Active5 beds 3 baths2,550 sq. ft.
4983 E 2725 N, Eden, UT 84310
MLS# 2192874Listed by: ATTENTION TO DETAIL REALTY LLC - New
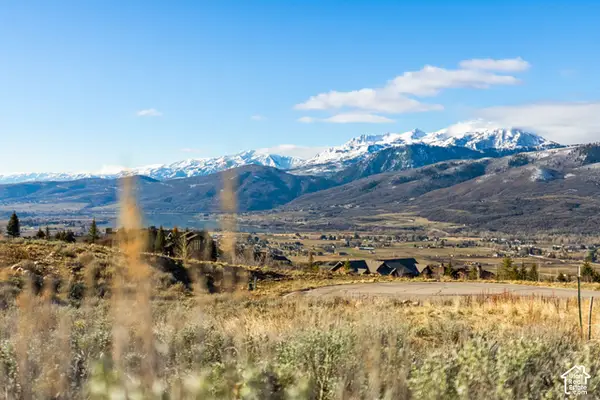 $299,000Active0.58 Acres
5630 E Highland View Ct, Eden, UT 84310
MLS# 2192772Listed by: CORNERSTONE REAL ESTATE GROUP - New
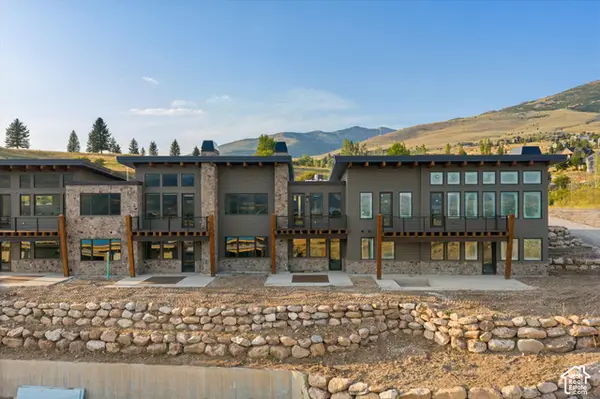 $1,175,000Active3 beds 4 baths2,330 sq. ft.
5347 E 3450 N #1003, Eden, UT 84310
MLS# 2192648Listed by: RANGE REALTY CO. - New
 $1,875,000Active0.08 Acres
8456 E Copper Crest Road, Eden, UT 84310
MLS# 12604714Listed by: RANGE REALTY, INC - New
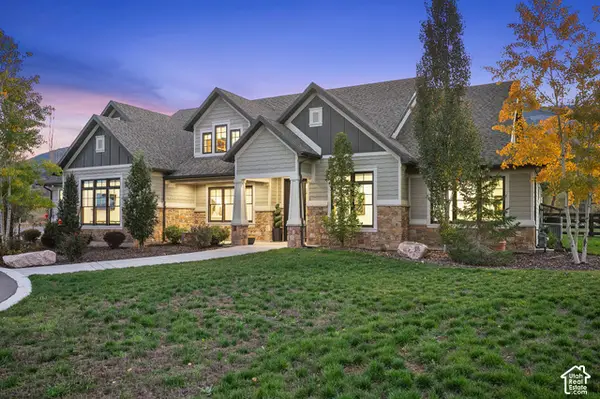 $2,900,000Active3 beds 4 baths4,872 sq. ft.
5441 N Fork Rd, Eden, UT 84310
MLS# 2192353Listed by: MOUNTAIN LUXURY REAL ESTATE - New
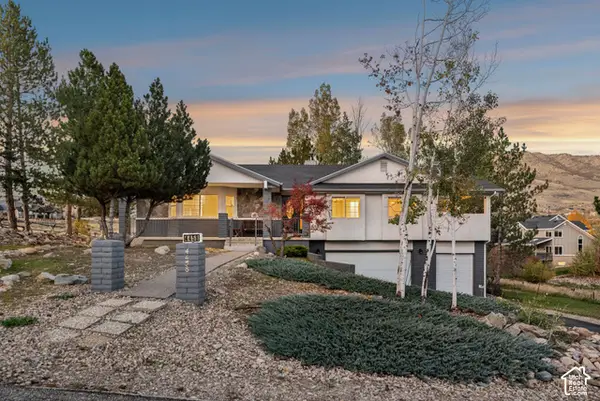 $749,000Active4 beds 3 baths2,474 sq. ft.
4458 E 3450 N, Eden, UT 84310
MLS# 2192304Listed by: MOUNTAIN LUXURY REAL ESTATE - New
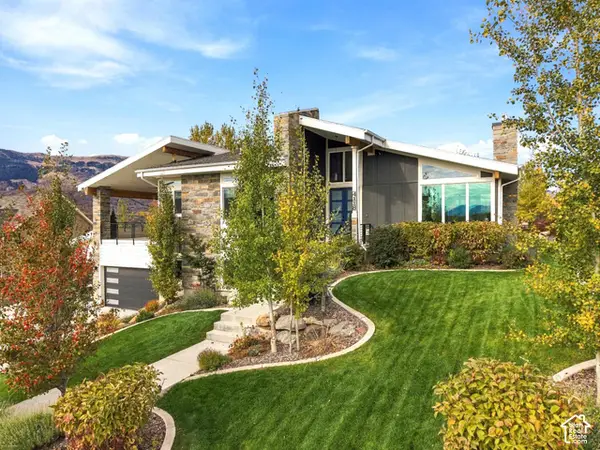 $1,495,000Active5 beds 5 baths4,137 sq. ft.
4118 E 4600 N, Eden, UT 84310
MLS# 2192181Listed by: LAKEVIEW REALTY INC - New
 $907,000Active3 beds 3 baths2,602 sq. ft.
4573 E Fuller Drive, Eden, UT 84310
MLS# 12604688Listed by: ERA BROKERS CONSOLIDATD (EDEN) - New
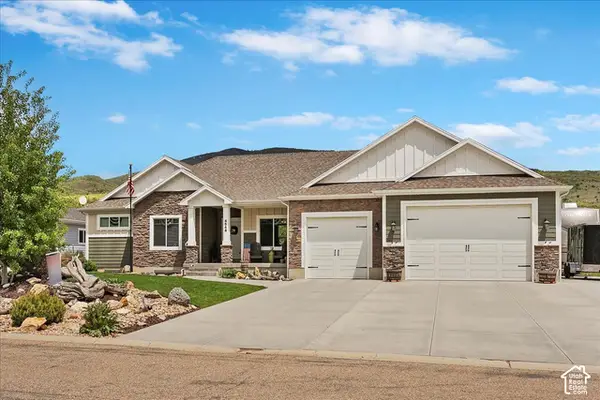 $965,000Active5 beds 4 baths3,575 sq. ft.
4548 N Sheep Creek Dr, Eden, UT 84310
MLS# 2191937Listed by: RE/MAX ASSOCIATES


Protect your home and budget from life's surprises with an Assurant Home Warranty, backed by a partner that supports you through every step of homeownership. Explore Plans.
©2026 Century 21 Real Estate LLC. All rights reserved. CENTURY 21®, the CENTURY 21 Logo and C21® are service marks owned by Century 21 Real Estate LLC. Century 21 Real Estate LLC fully supports the principles of the Fair Housing Act and the Equal Opportunity Act. Each office is independently owned and operated. Listing information is deemed reliable but not guaranteed accurate.