
4527 N Seven Bridges Rd Lot 11, Eden, UT 84310
Local realty services provided by:CENTURY 21 Lifestyle Real Estate
Listed by: jennifer hortin
Office: exit realty advantage
MLS#:2147441
Source:SL
Price summary
- Price:$1,435,000
- Price per sq. ft.:$397.95
- Monthly HOA dues:$175
About this home
HUGE price reduction, now offered at $1,435,000 a rare opportunity to own at the Bridges community! Pineview Reservoir views Walkout basement Short-term rental approved. Perfectly positioned in the Bridges community, you will love this 2022-built rambler offering 3,606 sq ft with unobstructed mountain and Pineview Reservoir views and a full walkout basement. The main level features a bright and open great room with large windows that showcase the views, a beautiful fireplace, and a primary suite on the main level with a luxury bathroom and large walk-in closet. The kitchen is thoughtfully designed with quartz countertops, a gas range, and abundant cabinetry, flowing seamlessly into the dining area and main living space. Just off the main living area and primary suite, you'll find a large partially covered deck, perfect for taking in the stunning views, relaxing, or entertaining. The walkout basement offers incredible versatility with additional living space, including multiple bedrooms, bathrooms, a full kitchen, and a private entrance, along with a large additional family room or game room. Outdoor living includes a covered patio, open patio, and hot tub, all positioned to take in the surrounding views. The lot is fully landscaped with automatic sprinklers and low-maintenance xeriscape elements. Located just minutes from Powder Mountain, Pineview Reservoir, and Wolf Creek Golf Course, with access to hiking and biking trails throughout the community. HOA includes landscaping, irrigation, and common area maintenance, with a future clubhouse and pool planned. Fiber internet available. Whether you're looking for a luxurious full-time residence, second home, or a property with short-term rental potential, this home offers scenic views, flexibility, and mountain living at its best....
Contact an agent
Home facts
- Year built:2022
- Subdivision & Development:BRIDGES
- Listing ID #:2147441
- Added:206 day(s) ago
- Updated:October 25, 2026 at 11:22 AM
Rooms and interior
- Bedrooms:5
- Total bathrooms:4
- Full bathrooms:4
- Rooms Total:16
- Flooring:Carpet, Tile
- Bathrooms Description:Bath: Sep. Tub/Shower
- Kitchen Description:Disposal, Kitchen: Second, Microwave, Oven: Gas, Range Hood, Range: Gas, Refrigerator
- Basement Description:Full, Walk-Out Access
- Living area:3,606 sq. ft.
Heating and cooling
- Cooling:Central Air
- Heating:Forced Air, Gas: Central
Structure and exterior
- Roof:Asphalt, Metal
- Year built:2022
- Building area:3,606 sq. ft.
- Lot area:0.25 Acres
- Lot Features:Curb & Gutter, Road: Paved, Sprinkler: Auto-Full
- Architectural Style:Rambler/Ranch
- Construction Materials:Cement Siding, Stone
- Exterior Features:Covered, Deck: Covered, Entry (Foyer), Patio: Covered, Patio: Open, Walkout
- Levels:2 Story
Schools
- High school:Weber
- Middle school:Snowcrest
- Elementary school:Valley
Utilities
- Water:Culinary, Secondary, Water Connected
- Sewer:Sewer Connected, Sewer: Connected, Sewer: Public
Finances and disclosures
- Price:$1,435,000
- Price per sq. ft.:$397.95
- Tax amount:$5,786
Features and amenities
- Laundry features:Dryer, Washer
- Amenities:Biking Trails, Ceiling Fan, Closet: Walk-In, Gas Logs, Hiking Trails, Pet Rules, Pets Permitted, Smart Thermostat(s), Window Coverings
- Pool features:Fenced, Heated, In Ground
Parking
- Total parking spaces:2
- Parking description:2 Car Garage, Attached, Attached Garage
- Garage spaces:2
New listings near 4527 N Seven Bridges Rd Lot 11
- New
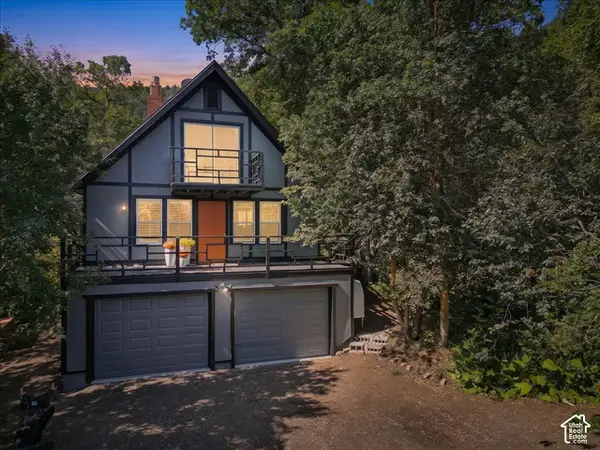 $659,000Active3 beds 3 baths1,200 sq. ft.
2562 N Viking Dr E, Eden, UT 84310
MLS# 2192868Listed by: FROERER REAL ESTATE AND PROPERTY MANAGEMENT LLC - New
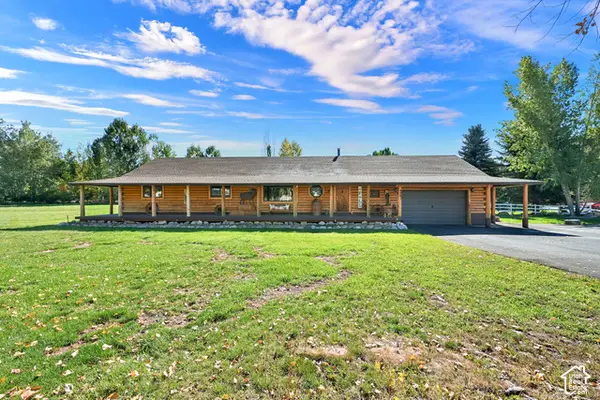 $799,999Active5 beds 3 baths2,550 sq. ft.
4983 E 2725 N, Eden, UT 84310
MLS# 2192874Listed by: ATTENTION TO DETAIL REALTY LLC - New
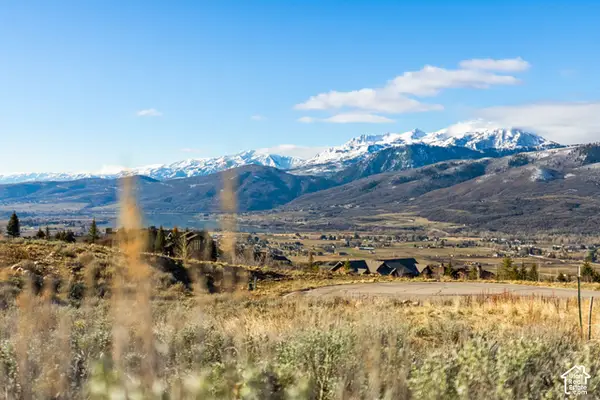 $299,000Active0.58 Acres
5630 E Highland View Ct, Eden, UT 84310
MLS# 2192772Listed by: CORNERSTONE REAL ESTATE GROUP - New
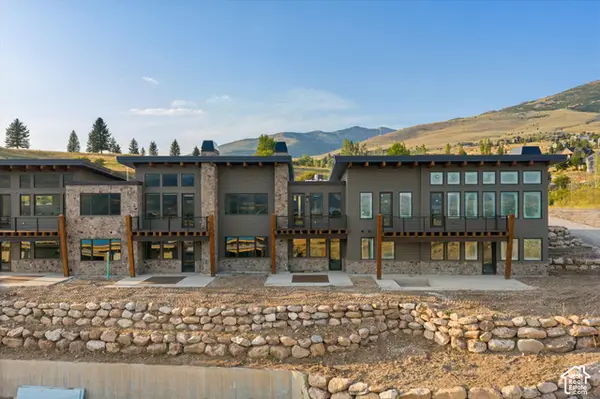 $1,175,000Active3 beds 4 baths2,330 sq. ft.
5347 E 3450 N #1003, Eden, UT 84310
MLS# 2192648Listed by: RANGE REALTY CO. - New
 $1,875,000Active0.08 Acres
8456 E Copper Crest Road, Eden, UT 84310
MLS# 12604714Listed by: RANGE REALTY, INC - New
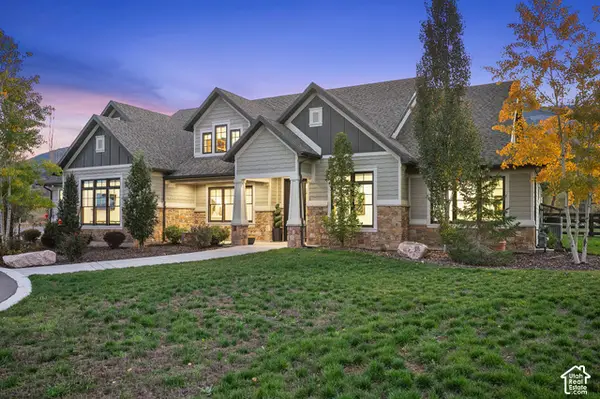 $2,900,000Active3 beds 4 baths4,872 sq. ft.
5441 N Fork Rd, Eden, UT 84310
MLS# 2192353Listed by: MOUNTAIN LUXURY REAL ESTATE - New
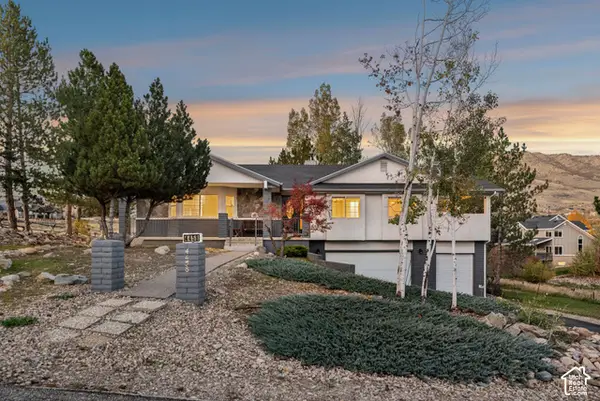 $749,000Active4 beds 3 baths2,474 sq. ft.
4458 E 3450 N, Eden, UT 84310
MLS# 2192304Listed by: MOUNTAIN LUXURY REAL ESTATE - New
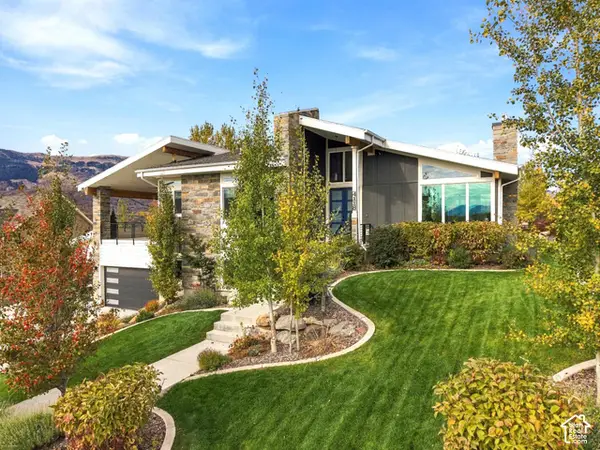 $1,495,000Active5 beds 5 baths4,137 sq. ft.
4118 E 4600 N, Eden, UT 84310
MLS# 2192181Listed by: LAKEVIEW REALTY INC - New
 $907,000Active3 beds 3 baths2,602 sq. ft.
4573 E Fuller Drive, Eden, UT 84310
MLS# 12604688Listed by: ERA BROKERS CONSOLIDATD (EDEN) - New
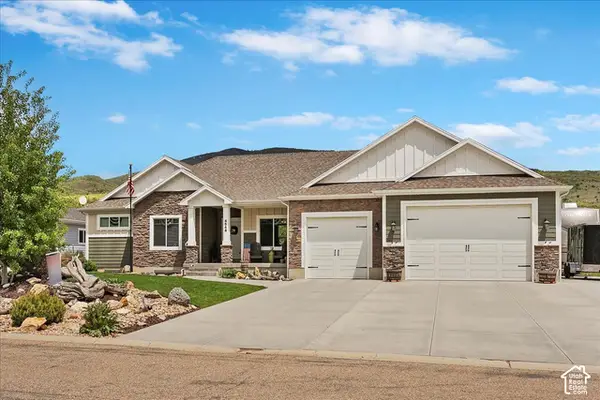 $965,000Active5 beds 4 baths3,575 sq. ft.
4548 N Sheep Creek Dr, Eden, UT 84310
MLS# 2191937Listed by: RE/MAX ASSOCIATES


Protect your home and budget from life's surprises with an Assurant Home Warranty, backed by a partner that supports you through every step of homeownership. Explore Plans.
©2026 Century 21 Real Estate LLC. All rights reserved. CENTURY 21®, the CENTURY 21 Logo and C21® are service marks owned by Century 21 Real Estate LLC. Century 21 Real Estate LLC fully supports the principles of the Fair Housing Act and the Equal Opportunity Act. Each office is independently owned and operated. Listing information is deemed reliable but not guaranteed accurate.