
4573 E Fuller Dr, Eden, UT 84310
Local realty services provided by:CENTURY 21 Wasatch Life Realty
4573 E Fuller Dr,Eden, UT 84310
$907,000
- 3 Beds
- 3 Baths
- 2,602 sq. ft.
- Single family
- Active
Listed by: nanci p lifer
Office: era brokers consolidated (eden)
MLS#:2178723
Source:SL
Price summary
- Price:$907,000
- Price per sq. ft.:$348.58
About this home
Breathtaking Views and Thoughtful Updates in Beautiful Eden
Step inside and take in the breathtaking views! Expansive windows along the back of the home frame a beautiful panorama of the community common area, a peaceful meadow, and majestic mountains stretching into the distance. The ever-changing scenery creates a wonderful sense of openness and connection to Eden’s natural beauty.
Inside, you’ll find beautiful wood flooring, complemented by comfortable carpet and tile, along with an updated bathroom. The home offers an insulated garage with overhead storage and a fully fenced courtyard area for added privacy and outdoor enjoyment.
Enjoy added peace of mind with a new HVAC system and heat pump installed in August 2025, professionally tuned up with a fresh filter in September 2026, and a new asphalt driveway completed in August 2025. Recent kitchen upgrades include a Bosch refrigerator and GE dishwasher, both installed in May 2026.
Combining spectacular mountain views, inviting living spaces, and valuable recent improvements, this home offers a wonderful opportunity to enjoy the beauty and lifestyle of Eden, Utah....
Contact an agent
Home facts
- Year built:1986
- Subdivision & Development:EDEN HILLS
- Listing ID #:2178723
- Added:72 day(s) ago
- Updated:October 25, 2026 at 11:22 AM
Rooms and interior
- Bedrooms:3
- Total bathrooms:3
- Full bathrooms:1
- Rooms Total:14
- Flooring:Carpet, Hardwood, Tile
- Bathrooms Description:Jetted Tub
- Kitchen Description:Disposal, Kitchen: Updated, Range/Oven: Built-In, Range: Gas, Refrigerator
- Living area:2,602 sq. ft.
Heating and cooling
- Cooling:Central Air
- Heating:Gas: Central
Structure and exterior
- Roof:Asphalt
- Year built:1986
- Building area:2,602 sq. ft.
- Lot area:0.63 Acres
- Lot Features:Fenced: Partial, Flat, Private, Road: Paved, Secluded, Sprinkler: Auto-Full, Wooded
- Construction Materials:Clapboard/Masonite
- Exterior Features:Walkout
- Levels:2 Story
Schools
- High school:Weber
- Middle school:Snowcrest
- Elementary school:Valley
Utilities
- Water:Culinary, Water Connected
- Sewer:Septic Tank, Sewer: Septic Tank
Finances and disclosures
- Price:$907,000
- Price per sq. ft.:$348.58
- Tax amount:$4,253
Features and amenities
- Laundry features:Dryer, Electric Dryer Hookups, Gas Dryer Hookups, Washer
- Amenities:Bar: Wet, Ceiling Fan, Closet: Walk-In, Den/Office, Jetted Tub, Storage Shed(s), Vaulted Ceilings, Window Coverings
Parking
- Total parking spaces:6
- Parking description:3 Car Garage, Attached, Attached Garage, Extra Height, Extra Width, Garage Door Opener, Rv Parking
- Garage spaces:3
New listings near 4573 E Fuller Dr
- New
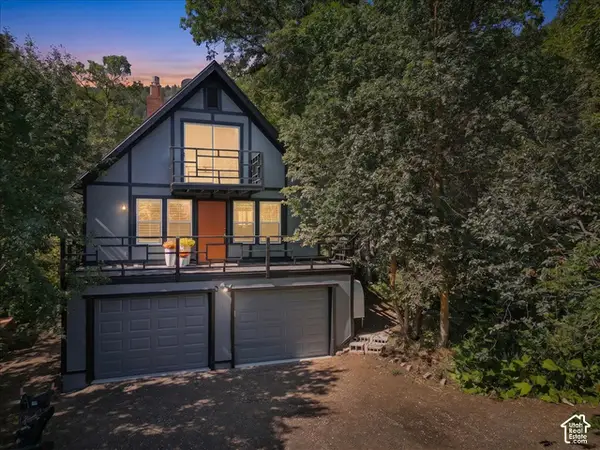 $659,000Active3 beds 3 baths1,200 sq. ft.
2562 N Viking Dr E, Eden, UT 84310
MLS# 2192868Listed by: FROERER REAL ESTATE AND PROPERTY MANAGEMENT LLC - New
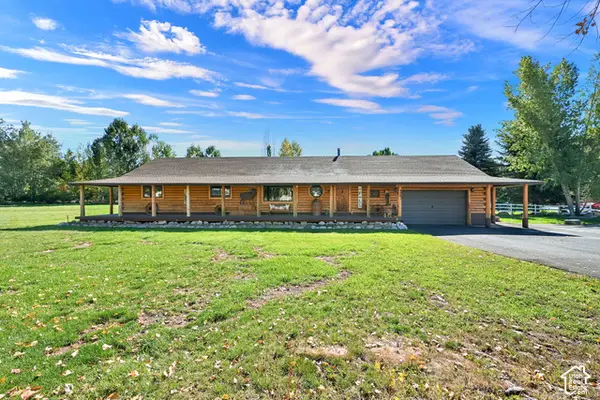 $799,999Active5 beds 3 baths2,550 sq. ft.
4983 E 2725 N, Eden, UT 84310
MLS# 2192874Listed by: ATTENTION TO DETAIL REALTY LLC - New
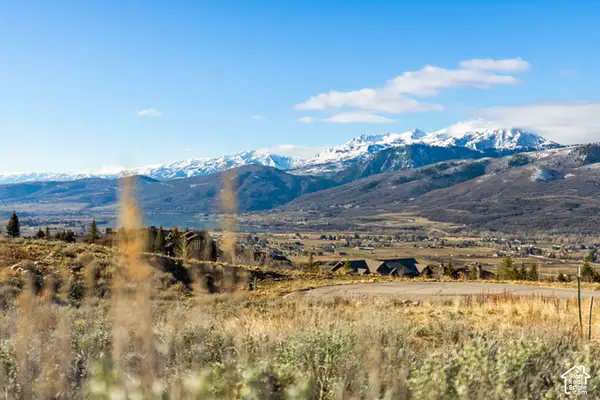 $299,000Active0.58 Acres
5630 E Highland View Ct, Eden, UT 84310
MLS# 2192772Listed by: CORNERSTONE REAL ESTATE GROUP - New
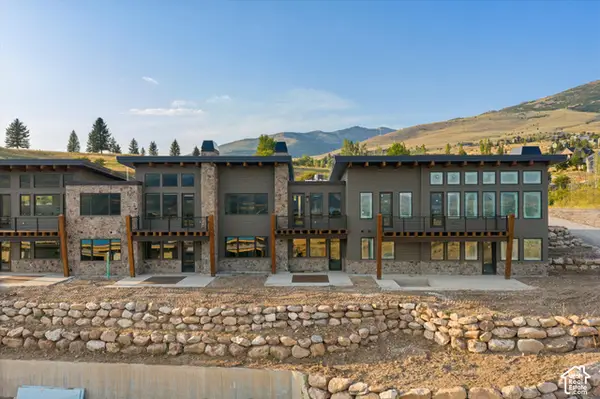 $1,175,000Active3 beds 4 baths2,330 sq. ft.
5347 E 3450 N #1003, Eden, UT 84310
MLS# 2192648Listed by: RANGE REALTY CO. - New
 $1,875,000Active0.08 Acres
8456 E Copper Crest Road, Eden, UT 84310
MLS# 12604714Listed by: RANGE REALTY, INC - New
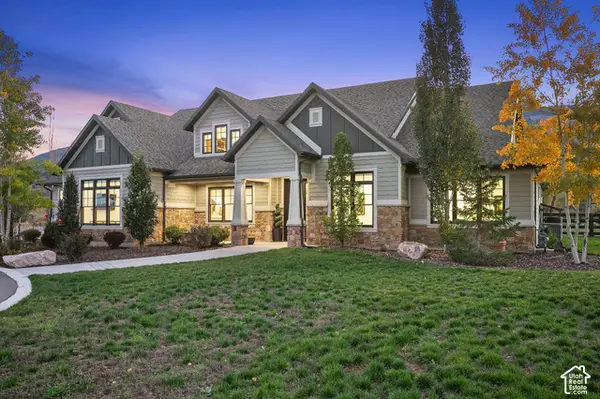 $2,900,000Active3 beds 4 baths4,872 sq. ft.
5441 N Fork Rd, Eden, UT 84310
MLS# 2192353Listed by: MOUNTAIN LUXURY REAL ESTATE - New
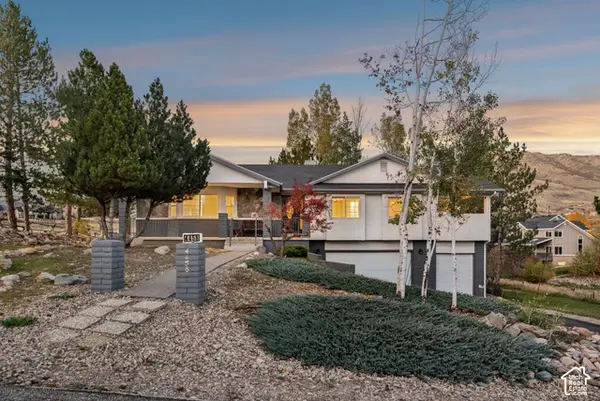 $749,000Active4 beds 3 baths2,474 sq. ft.
4458 E 3450 N, Eden, UT 84310
MLS# 2192304Listed by: MOUNTAIN LUXURY REAL ESTATE - New
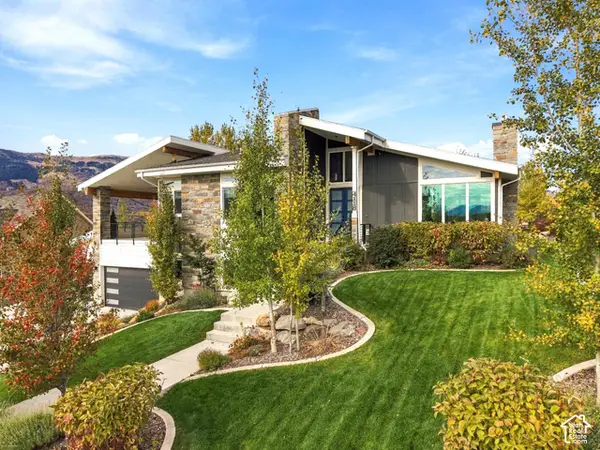 $1,495,000Active5 beds 5 baths4,137 sq. ft.
4118 E 4600 N, Eden, UT 84310
MLS# 2192181Listed by: LAKEVIEW REALTY INC - New
 $907,000Active3 beds 3 baths2,602 sq. ft.
4573 E Fuller Drive, Eden, UT 84310
MLS# 12604688Listed by: ERA BROKERS CONSOLIDATD (EDEN) - New
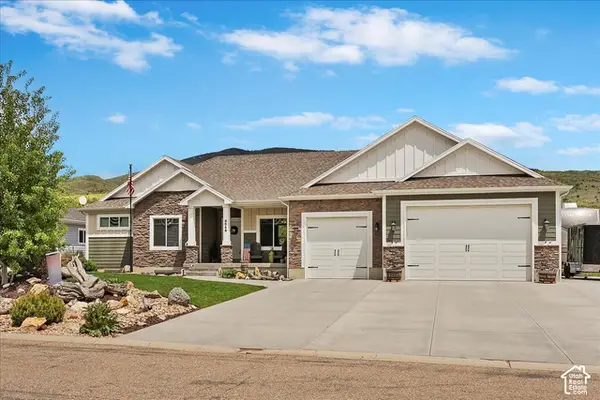 $965,000Active5 beds 4 baths3,575 sq. ft.
4548 N Sheep Creek Dr, Eden, UT 84310
MLS# 2191937Listed by: RE/MAX ASSOCIATES


Protect your home and budget from life's surprises with an Assurant Home Warranty, backed by a partner that supports you through every step of homeownership. Explore Plans.
©2026 Century 21 Real Estate LLC. All rights reserved. CENTURY 21®, the CENTURY 21 Logo and C21® are service marks owned by Century 21 Real Estate LLC. Century 21 Real Estate LLC fully supports the principles of the Fair Housing Act and the Equal Opportunity Act. Each office is independently owned and operated. Listing information is deemed reliable but not guaranteed accurate.