
4580 N Sheep Dr, Eden, UT 84310
Local realty services provided by:CENTURY 21 Naomi
Listed by: cody johnson
Office: equity real estate (premier elite)
MLS#:2193322
Source:SL
Price summary
- Price:$2,300,000
- Price per sq. ft.:$513.62
- Monthly HOA dues:$50
About this home
Step into a new home that embodies serene, elevated, living - a space that feels inviting, alluring, and complete, with 48" Miele Range, A Sub-Zero fridge and separate Sub-Zero freezer, Kohler fixtures, and premium features throughout. With all square footage above grade and main level guest suite, the chosen site has a warm community and unbeatable privacy with protected green space on three sides that ensure natural enjoyment. From the moment you arrive, an intentional and cohesive design resonates from exterior, to indoor living, to outdoor enjoyment. Clad in natural limestone veneer and expansive windows, the home encompasses the natural surroundings into its presence. Views of the surrounding mountain landscape is viewable from every area of the home. Interior organic textures such as limestone, white oak, and Roman clay bring a warmth that compliments the dramatic tempest crystal island, statement lighting, and rich tile. Intentional design elements throughout the home enhance and define the living experience. Book a showing, share with a friend, sit, stay a while, and experience the home and the natural light that floods through from dawn to dusk. Amenities include private walking trails, community park, mail house, and picnic areas. 7 minutes from Nordic Valley, 23 minutes from Powder Mountain and Pine View Reservoir, 27 minutes from Snow Basin, and 1 hour from salt lake international airport. A setting that feels immersed in the mountains, with the convenience of everyday life within reach. See attached spec sheet and photo descriptions for full list of premium features. Designer furnishings are available...
Contact an agent
Home facts
- Year built:2026
- Subdivision & Development:THE PRESERVE
- Listing ID #:2193322
- Added:1 day(s) ago
- Updated:October 28, 2026 at 08:00 PM
Rooms and interior
- Bedrooms:5
- Total bathrooms:5
- Full bathrooms:4
- Half bathrooms:1
- Rooms Total:15
- Flooring:Carpet, Hardwood, Tile
- Bathrooms Description:Bath: Sep. Tub/Shower
- Kitchen Description:Disposal, Microwave, Range Hood, Range/Oven: Free Stdng., Range: Gas, Refrigerator
- Living area:4,478 sq. ft.
Heating and cooling
- Cooling:Central Air
- Heating:Forced Air, Gas: Central
Structure and exterior
- Roof:Asphalt
- Year built:2026
- Building area:4,478 sq. ft.
- Lot area:0.34 Acres
- Lot Features:Drip Irrigation, Private, Sprinkler: Auto-Full, Terrain: Mountain, Wooded
- Construction Materials:Cement Siding, Stone, Stucco
- Exterior Features:Covered, Deck: Covered, Entry (Foyer), Patio: Covered
- Levels:2 Story
Schools
- High school:Weber
- Middle school:None/Other
- Elementary school:Valley
Utilities
- Water:Culinary, Private, Water Connected
- Sewer:Sewer Connected, Sewer: Connected, Sewer: Private
Finances and disclosures
- Price:$2,300,000
- Price per sq. ft.:$513.62
- Tax amount:$8,250
Features and amenities
- Laundry features:Electric Dryer Hookups
- Amenities:Bar: Dry, Biking Trails, Closet: Walk-In, Den/Office, French Doors, Instantaneous Hot Water, Picnic Area, Playground, Smart Thermostat(s), Video Door Bell(s)
Parking
- Total parking spaces:10
- Parking description:3 Car Garage, Attached, Attached Garage, Extra Length, Garage Door Opener, Rv Parking
- Garage spaces:3
New listings near 4580 N Sheep Dr
- New
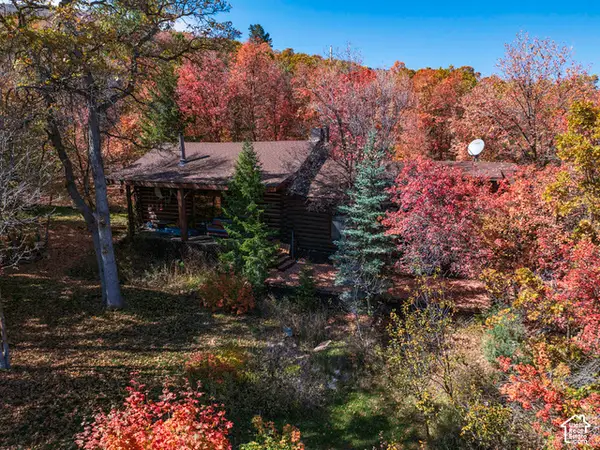 $849,000Active1 beds 2 baths2,660 sq. ft.
1996 Big Sky Dr, Eden, UT 84310
MLS# 2193382Listed by: KETTLE & CO. REAL ESTATE - New
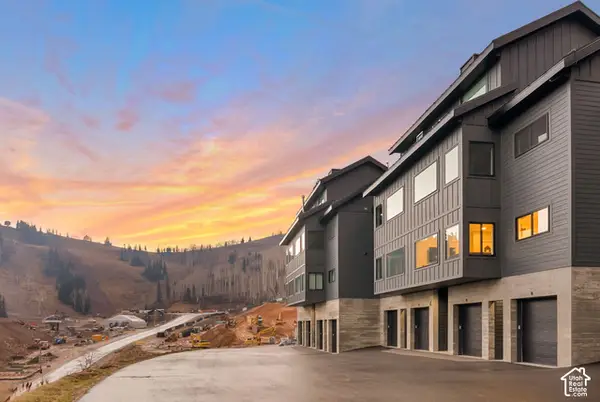 $1,295,000Active2 beds 2 baths1,079 sq. ft.
6560 N Wolf Creek Dr #4B, Eden, UT 84310
MLS# 2193165Listed by: THIRD RIVER REAL ESTATE - New
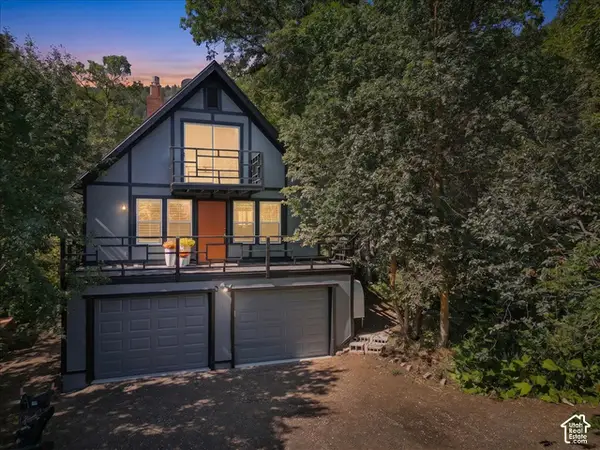 $659,000Active3 beds 3 baths1,200 sq. ft.
2562 N Viking Dr E, Eden, UT 84310
MLS# 2192868Listed by: FROERER REAL ESTATE AND PROPERTY MANAGEMENT LLC - New
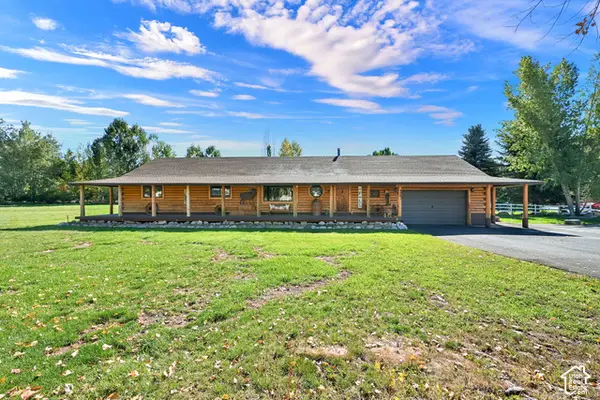 $799,999Active5 beds 3 baths2,550 sq. ft.
4983 E 2725 N, Eden, UT 84310
MLS# 2192874Listed by: ATTENTION TO DETAIL REALTY LLC - New
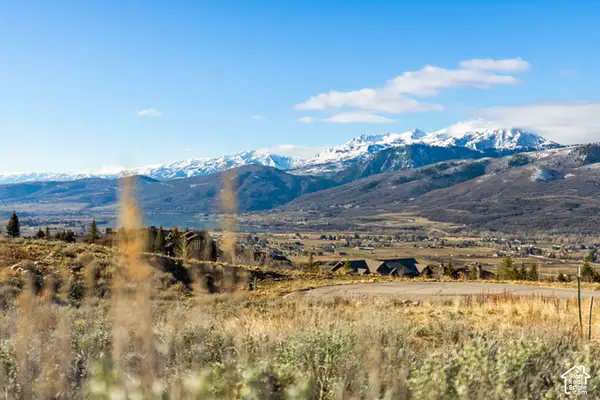 $299,000Active0.58 Acres
5630 E Highland View Ct, Eden, UT 84310
MLS# 2192772Listed by: CORNERSTONE REAL ESTATE GROUP - New
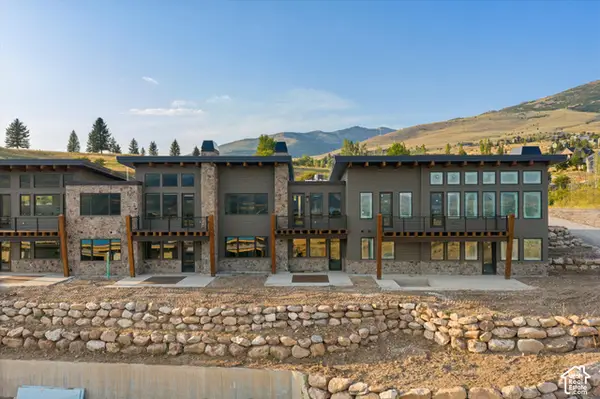 $1,175,000Active3 beds 4 baths2,330 sq. ft.
5347 E 3450 N #1003, Eden, UT 84310
MLS# 2192648Listed by: RANGE REALTY CO. - New
 $1,875,000Active0.08 Acres
8456 E Copper Crest Road, Eden, UT 84310
MLS# 12604714Listed by: RANGE REALTY, INC - New
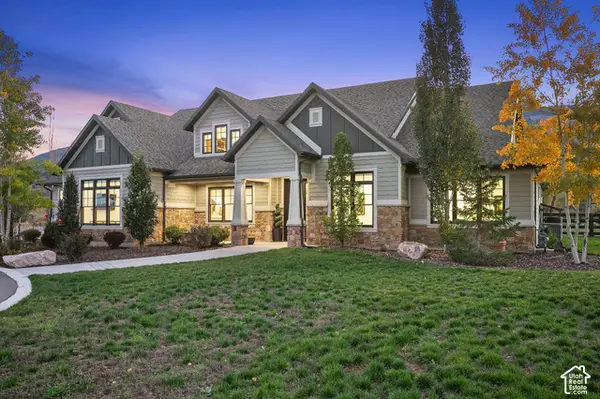 $2,900,000Active3 beds 4 baths4,872 sq. ft.
5441 N Fork Rd, Eden, UT 84310
MLS# 2192353Listed by: MOUNTAIN LUXURY REAL ESTATE - New
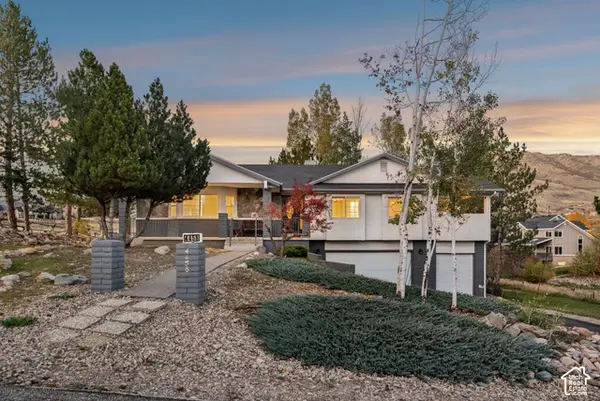 $749,000Active4 beds 3 baths2,474 sq. ft.
4458 E 3450 N, Eden, UT 84310
MLS# 2192304Listed by: MOUNTAIN LUXURY REAL ESTATE


Protect your home and budget from life's surprises with an Assurant Home Warranty, backed by a partner that supports you through every step of homeownership. Explore Plans.
©2026 Century 21 Real Estate LLC. All rights reserved. CENTURY 21®, the CENTURY 21 Logo and C21® are service marks owned by Century 21 Real Estate LLC. Century 21 Real Estate LLC fully supports the principles of the Fair Housing Act and the Equal Opportunity Act. Each office is independently owned and operated. Listing information is deemed reliable but not guaranteed accurate.