
5184 E Fairview Loop C404, Eden, UT 84310
Local realty services provided by:CENTURY 21 Wasatch Life Realty
5184 E Fairview Loop C404,Eden, UT 84310
$825,000
- 4 Beds
- 4 Baths
- 2,719 sq. ft.
- Townhouse
- Active
Listed by: scott jordan
Office: equity real estate (select)
MLS#:2173213
Source:SL
Price summary
- Price:$825,000
- Price per sq. ft.:$303.42
- Monthly HOA dues:$501
About this home
Private outdoor hot tubs are rare at The Cascades - this corner-unit townhouse has one, plus a home theater and golf course views. This 4-bedroom townhouse is one of the few units in the community with one - not the shared spa down at the clubhouse, but yours, on your covered deck, overlooking the Wolf Creek Golf Course fairways and the valley beyond. The corner position adds privacy that interior units can't offer, with natural light on two sides and no shared wall on the end. Inside, 2,719 square feet across three levels gives groups genuine room to spread out. The main level great room opens to the deck through French doors, anchored by a gas fireplace and a kitchen with granite counters and double ovens - functional for a family, and photographs well. The primary suite has its own private entrance and a jetted tub. The lower level delivers a dedicated home theater with projector - the kind of amenity that fills a booking calendar on ski weekends when the competition is offering a couch and a TV. Powder Mountain and Nordic Valley are minutes away. Snowbasin is a short drive. Pineview Reservoir is right down the road for summer stays. The HOA covers snow removal, trash, the community pool, sauna, gym, and clubhouse - low-friction ownership and nothing for guests to complain about. Sold turn-key and zoned for short-term rentals. Furniture, appliances, washer, dryer, grill, and projector all stay. For an investor who wants a property that earns from day one in one of Utah's most consistent four-season markets, this is a rare combination of location, amenity, and immediate readiness. All property information, boundaries and documents to be verified by buyer....
Contact an agent
Home facts
- Year built:2005
- Subdivision & Development:THE CASCADES
- Listing ID #:2173213
- Added:50 day(s) ago
- Updated:September 10, 2026 at 11:21 AM
Rooms and interior
- Bedrooms:4
- Total bathrooms:4
- Full bathrooms:3
- Half bathrooms:1
- Rooms Total:15
- Flooring:Carpet, Laminate, Slate, Tile
- Bathrooms Description:Bath: Sep. Tub/Shower, Jetted Tub
- Kitchen Description:Disposal, Oven: Double, Oven: Gas, Range: Countertop, Range: Gas
- Basement Description:Daylight, Full
- Living area:2,719 sq. ft.
Heating and cooling
- Cooling:Central Air
- Heating:Forced Air, Gas: Central
Structure and exterior
- Roof:Asphalt
- Year built:2005
- Building area:2,719 sq. ft.
- Lot area:0.08 Acres
- Lot Features:Adjacent to Golf Course, Curb & Gutter, Near Golf Course, Road: Paved, Sprinkler: Auto-Full, Terrain: Grad Slope
- Architectural Style:Townhouse
- Construction Materials:Cedar, Stone, Stucco
- Exterior Features:Balcony, Deck: Covered, Lighting
- Levels:3 Story
Schools
- High school:Weber
- Middle school:Snowcrest
- Elementary school:Valley
Utilities
- Water:Culinary, Irrigation, Water Connected
- Sewer:Sewer Connected, Sewer: Connected, Sewer: Public
Finances and disclosures
- Price:$825,000
- Price per sq. ft.:$303.42
- Tax amount:$8,083
Features and amenities
- Amenities:Closet: Walk-In, Fitness Center, French Doors, Gas Logs, Hiking Trails, Jetted Tub, Pet Rules, Pets Permitted, Picnic Area, Pool, Sauna, Snow Removal, Spa/Hot Tub, Theater Room, Trash, Vaulted Ceilings
Parking
- Total parking spaces:4
- Parking description:2 Car Deep (Tandem), 2 Car Garage, Attached, Attached Garage, Garage Door Opener, Secured, Secured Parking
- Garage spaces:2
New listings near 5184 E Fairview Loop C404
- New
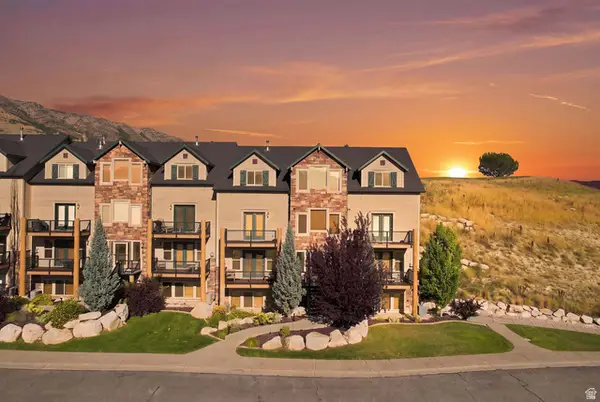 $649,999Active3 beds 3 baths1,565 sq. ft.
3518 N Moose Hollow Dr #1409, Eden, UT 84310
MLS# 2184253Listed by: JORDAN REAL ESTATE LLC - New
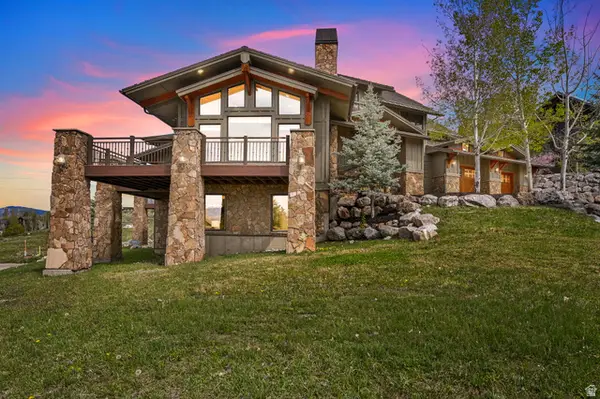 $1,990,000Active6 beds 7 baths8,061 sq. ft.
3697 N Elkridge Tr E, Eden, UT 84310
MLS# 2184172Listed by: MOUNTAIN LUXURY REAL ESTATE - New
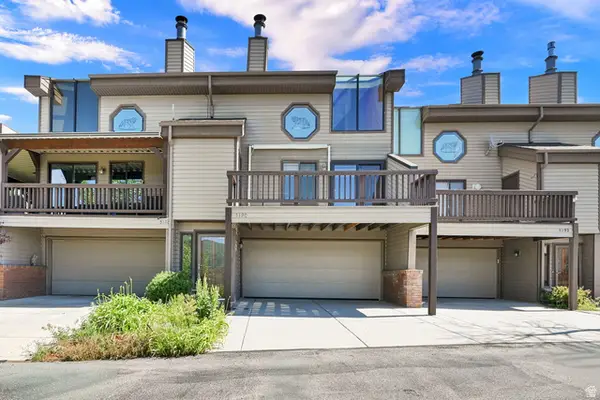 $660,000Active2 beds 3 baths2,034 sq. ft.
5190 E 3900 N, Eden, UT 84310
MLS# 2184174Listed by: MOUNTAIN LUXURY REAL ESTATE - New
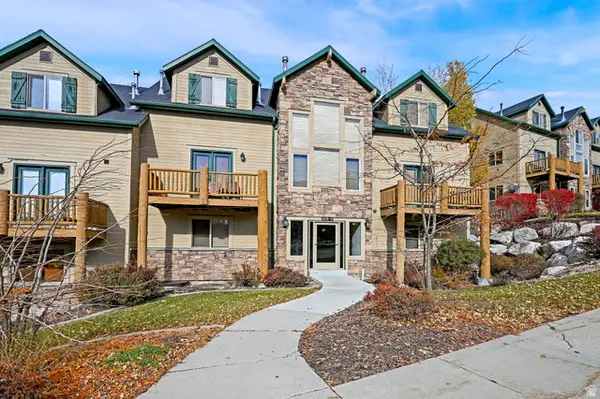 $540,000Active3 beds 3 baths1,575 sq. ft.
3521 N Fox Run #811, Eden, UT 84310
MLS# 2184176Listed by: MOUNTAIN LUXURY REAL ESTATE - New
 $2,885,000Active2 beds 2 baths1,088 sq. ft.
7844 E Heartwood Drive, Eden, UT 84310
MLS# 12604122Listed by: RANGE REALTY, INC - New
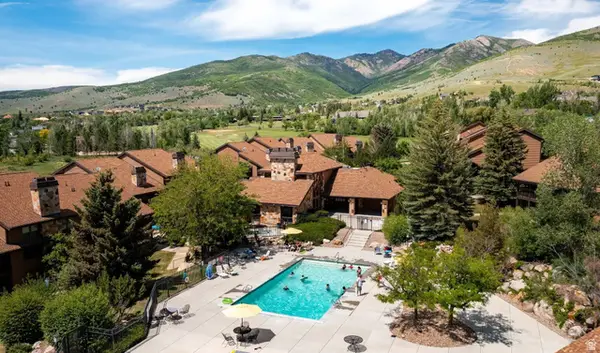 $355,000Active2 beds 2 baths912 sq. ft.
3615 N Wolf Lodge Dr #211, Eden, UT 84310
MLS# 2183773Listed by: UTAH MOUNTAIN PROPERTIES LLC - New
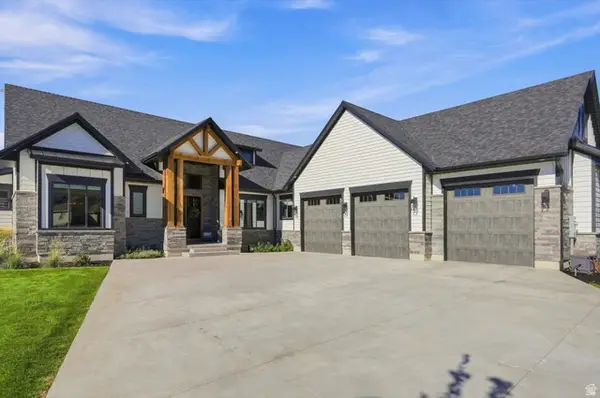 $1,375,000Active3 beds 4 baths2,946 sq. ft.
4575 N Abbey Way #133, Eden, UT 84310
MLS# 2183688Listed by: KW SUCCESS KELLER WILLIAMS REALTY - New
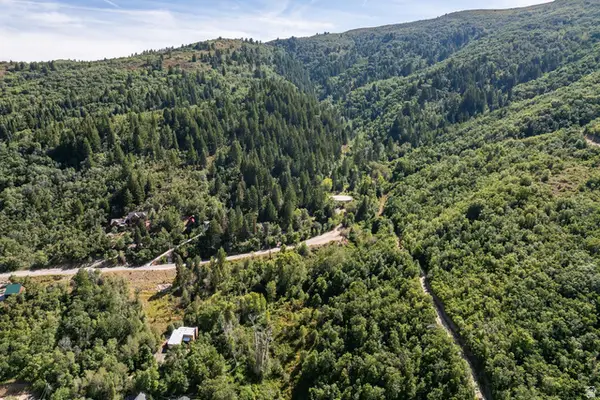 $2,000,000Active1.29 Acres
#57, Eden, UT 84310
MLS# 2183497Listed by: SUMMIT SOTHEBY'S INTERNATIONAL REALTY - New
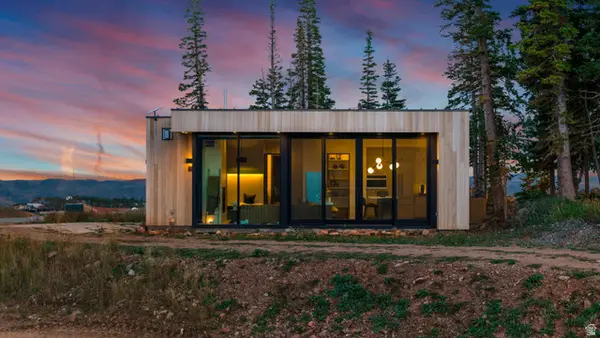 $2,885,000Active2 beds 2 baths1,088 sq. ft.
7844 E Heartwood Dr #LOT 7, Eden, UT 84310
MLS# 2183196Listed by: RANGE REALTY CO. - New
 $1,290,000Active7 beds 4 baths4,420 sq. ft.
2059 E 5950 N, Eden, UT 84310
MLS# 2183147Listed by: UTAH MOUNTAIN PROPERTIES LLC


Protect your home and budget from life's surprises with an Assurant Home Warranty, backed by a partner that supports you through every step of homeownership. Explore Plans.
©2026 Century 21 Real Estate LLC. All rights reserved. CENTURY 21®, the CENTURY 21 Logo and C21® are service marks owned by Century 21 Real Estate LLC. Century 21 Real Estate LLC fully supports the principles of the Fair Housing Act and the Equal Opportunity Act. Each office is independently owned and operated. Listing information is deemed reliable but not guaranteed accurate.