
5047 N 75 E #203, Enoch, UT 84721
Local realty services provided by:CENTURY 21 Naomi
5047 N 75 E #203,Enoch, UT 84721
$699,000
- 3 Beds
- 4 Baths
- 3,168 sq. ft.
- Single family
- Active
Listed by: jesse g carter
Office: stratum real estate group pllc (south branch)
MLS#:2181810
Source:SL
Price summary
- Price:$699,000
- Price per sq. ft.:$220.64
- Monthly HOA dues:$30
About this home
Brand new home that is being featured in the Iron County Festival of Homes in the beautiful Pine View Estates subdivision with a very rare property feature of an ADU! Main level has primary suite & office, 2nd floor has ADU, and an additional 2 bed, bath, loft, and a bonus room! Open floor plan great for family time or entertaining. Kitchen, dining area, and living room all have windows with views into the back yard. Spacious laundry room and plenty of storage throughout home. Front and back yards both have covered patios great for relaxing. Close proximity to the new Lin's being built just a few blocks away. Don't miss out on this great home! Ask us about our preferred lender incentive.
Contact an agent
Home facts
- Year built:2026
- Subdivision & Development:PINE VIEW ESTATES
- Listing ID #:2181810
- Added:57 day(s) ago
- Updated:October 25, 2026 at 11:22 AM
Rooms and interior
- Bedrooms:3
- Total bathrooms:4
- Full bathrooms:4
- Rooms Total:13
- Flooring:Carpet, Tile
- Bathrooms Description:Bath: Sep. Tub/Shower
- Kitchen Description:Disposal, Microwave, Oven: Gas, Portable Dishwasher, Range/Oven: Free Stdng., Range: Gas
- Living area:3,168 sq. ft.
Heating and cooling
- Cooling:Central Air
- Heating:Forced Air, Gas: Central
Structure and exterior
- Roof:Asphalt
- Year built:2026
- Building area:3,168 sq. ft.
- Lot area:0.25 Acres
- Lot Features:Curb & Gutter, Fenced: Full, Flat, Road: Paved, Sidewalks, Sprinkler: Auto-Full
- Construction Materials:Concrete, Stone, Stucco
- Exterior Features:Covered, Patio: Covered
- Levels:2 Story
Schools
- High school:None/Other
- Middle school:None/Other
- Elementary school:None/Other
Utilities
- Water:Water Connected
- Sewer:Sewer Connected, Sewer: Connected, Sewer: Public
Finances and disclosures
- Price:$699,000
- Price per sq. ft.:$220.64
Features and amenities
- Amenities:Ceiling Fan, Closet: Walk-In, Den/Office, Playground
Parking
- Total parking spaces:3
- Parking description:3 Car Garage, Attached, Attached Garage
- Garage spaces:3
New listings near 5047 N 75 E #203
- New
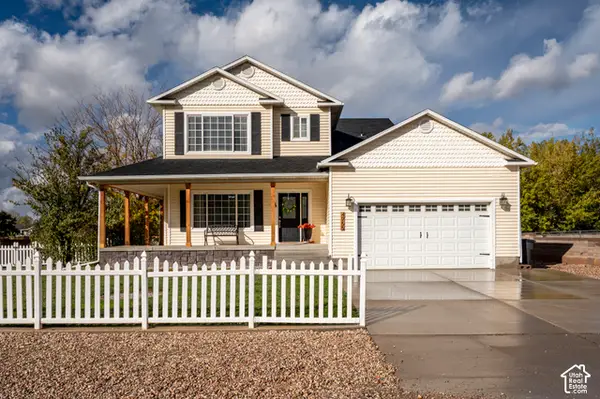 $585,000Active4 beds 4 baths2,488 sq. ft.
4755 Utah Trl, Enoch, UT 84721
MLS# 2192944Listed by: ERA REALTY CENTER INC  $114,900Pending0.25 Acres
5095 N & 5107 N 75 Dr E #207208, Enoch, UT 84721
MLS# 2158839Listed by: STRATUM REAL ESTATE GROUP PLLC (SOUTH BRANCH)- New
 $579,900Active5 beds 6 baths2,800 sq. ft.
5018 N 75 E #(226), Enoch, UT 84721
MLS# 2192535Listed by: STRATUM REAL ESTATE GROUP PLLC (SOUTH BRANCH) - New
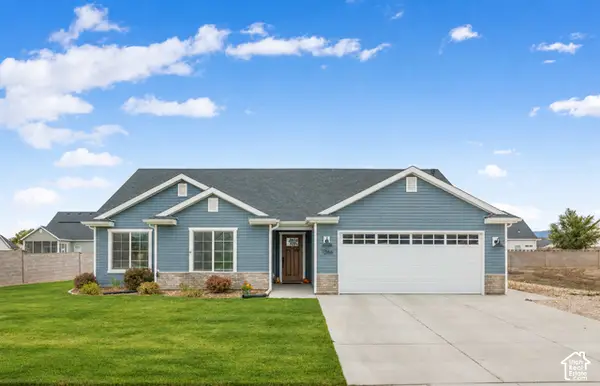 $427,500Active3 beds 2 baths1,466 sq. ft.
1255 E Southern Homestead Blvd, Enoch, UT 84721
MLS# 2191454Listed by: ENGEL & VOLKERS ST GEORGE - New
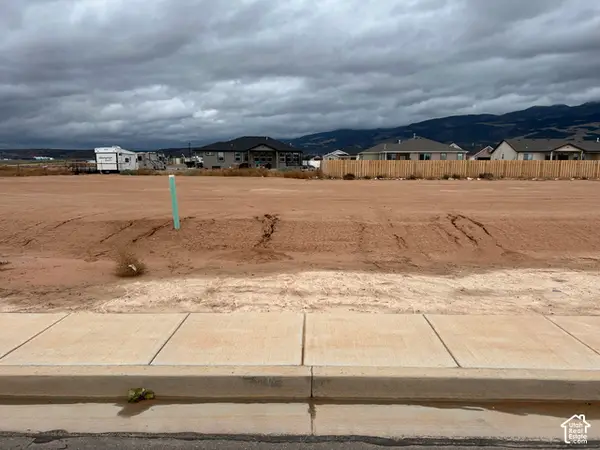 $114,900Active0.26 Acres
5160 N 75 E (lot 215) #215, Enoch, UT 84721
MLS# 2191155Listed by: STRATUM REAL ESTATE GROUP PLLC (SOUTH BRANCH) - New
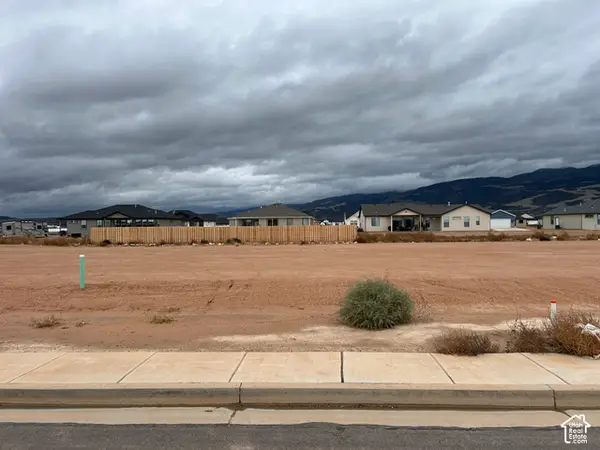 $114,900Active0.26 Acres
5146 N 75 E (lot 216) #216, Enoch, UT 84721
MLS# 2191179Listed by: STRATUM REAL ESTATE GROUP PLLC (SOUTH BRANCH) 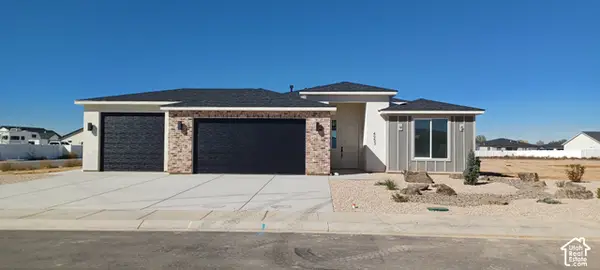 $429,500Active3 beds 2 baths1,530 sq. ft.
4953 N 925 E #78, Enoch, UT 84721
MLS# 2189404Listed by: EXP REALTY, LLC (CEDAR CITY)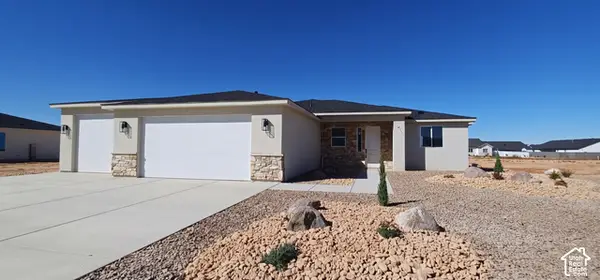 $424,900Active3 beds 2 baths1,489 sq. ft.
4957 N 925 E #79, Enoch, UT 84721
MLS# 2189405Listed by: EXP REALTY, LLC (CEDAR CITY)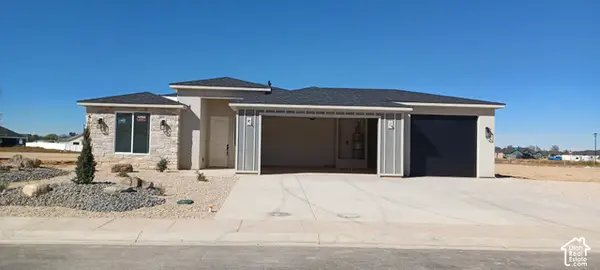 $429,900Active3 beds 2 baths1,530 sq. ft.
4971 N 925 E #80, Enoch, UT 84721
MLS# 2189407Listed by: EXP REALTY, LLC (CEDAR CITY)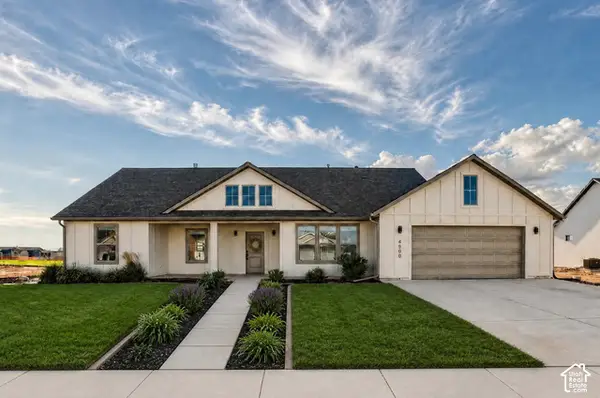 $499,000Active4 beds 2 baths1,979 sq. ft.
4909 N Winchester Dr, Enoch, UT 84721
MLS# 2187822Listed by: HOMIE


Protect your home and budget from life's surprises with an Assurant Home Warranty, backed by a partner that supports you through every step of homeownership. Explore Plans.
©2026 Century 21 Real Estate LLC. All rights reserved. CENTURY 21®, the CENTURY 21 Logo and C21® are service marks owned by Century 21 Real Estate LLC. Century 21 Real Estate LLC fully supports the principles of the Fair Housing Act and the Equal Opportunity Act. Each office is independently owned and operated. Listing information is deemed reliable but not guaranteed accurate.