
675 E 5140 N, Enoch, UT 84721
Local realty services provided by:CENTURY 21 Naomi
675 E 5140 N,Enoch, UT 84721
$675,000
- 4 Beds
- 3 Baths
- 2,515 sq. ft.
- Single family
- Active
Listed by: melanie zitting
Office: exp realty, llc. (southern utah)
MLS#:2193237
Source:SL
Price summary
- Price:$675,000
- Price per sq. ft.:$268.39
- Monthly HOA dues:$10
About this home
Brand-new construction with elegant, timeless design! Nestled in a quiet cul-de-sac in the established Legacy Estates neighborhood, this stunning 2,515 sq. ft. home offers 4 bedrooms, 2.5 bathrooms, and a spacious 3-car garage, situated on a generous .41-acre lot. The beautifully designed chef's kitchen is a showstopper, featuring ceiling-height rift white oak cabinetry, granite countertops and backsplash, a built-in wall oven, a 6-stage reverse osmosis water filtration system, and a spacious walk-in butler's pantry. The inviting living area showcases a cozy fireplace, custom trim work, and expansive windows that fill the home with natural light. The primary suite has a separate zone AC system for comfort, a tiled bathroom with dual sinks, a spacious shower with two showerheads, a soaking tub, and a large walk-in closet. Thoughtful upgrades throughout include 8-foot solid-core doors, insulated interior walls, and an electric vehicle charging outlet in the garage. With plenty of room for everyday living and entertaining, this home offers the perfect blend of style and functionality. Complete with block walls and finished front landscaping, this is a rare opportunity to enjoy the luxury of a brand-new home in a well-established neighborhood! *Ask about the preferred lender incentives*...
Contact an agent
Home facts
- Year built:2026
- Subdivision & Development:LEGACY ESTATES
- Listing ID #:2193237
- Added:1 day(s) ago
- Updated:October 27, 2026 at 07:51 PM
Rooms and interior
- Bedrooms:4
- Total bathrooms:3
- Full bathrooms:2
- Half bathrooms:1
- Rooms Total:11
- Kitchen Description:Disposal, Microwave, Oven: Wall, Range Hood, Refrigerator
- Basement Description:Slab
- Living area:2,515 sq. ft.
Heating and cooling
- Cooling:Central Air
- Heating:Gas: Central
Structure and exterior
- Roof:Asphalt
- Year built:2026
- Building area:2,515 sq. ft.
- Lot area:0.41 Acres
- Lot Features:Cul-De-Sac, Cul-de-sac, Curb & Gutter, Fenced: Partial, Secluded, Sidewalks, Sprinkler: Auto-Partial
- Architectural Style:Rambler/Ranch
- Construction Materials:Asphalt, Stone, Stucco
- Exterior Features:Covered, Patio: Covered
- Levels:1 Story
Schools
- High school:Canyon View
- Middle school:Canyon View Middle
Utilities
- Water:Water Connected
- Sewer:Sewer Connected, Sewer: Connected, Sewer: Public
Finances and disclosures
- Price:$675,000
- Price per sq. ft.:$268.39
Features and amenities
- Amenities:Ceiling Fan, Closet: Walk-In, Instantaneous Hot Water
Parking
- Parking description:Attached, Attached Garage, Extra Length, Garage Door Opener
New listings near 675 E 5140 N
- New
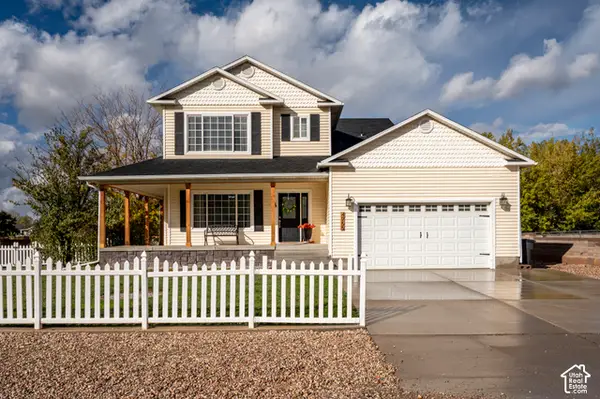 $585,000Active4 beds 4 baths2,488 sq. ft.
4755 Utah Trl, Enoch, UT 84721
MLS# 2192944Listed by: ERA REALTY CENTER INC  $114,900Pending0.25 Acres
5095 N & 5107 N 75 Dr E #207208, Enoch, UT 84721
MLS# 2158839Listed by: STRATUM REAL ESTATE GROUP PLLC (SOUTH BRANCH)- New
 $579,900Active5 beds 6 baths2,800 sq. ft.
5018 N 75 E #(226), Enoch, UT 84721
MLS# 2192535Listed by: STRATUM REAL ESTATE GROUP PLLC (SOUTH BRANCH) 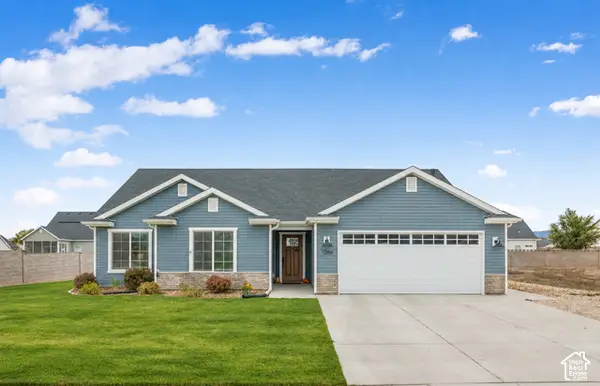 $427,500Active3 beds 2 baths1,466 sq. ft.
1255 E Southern Homestead Blvd, Enoch, UT 84721
MLS# 2191454Listed by: ENGEL & VOLKERS ST GEORGE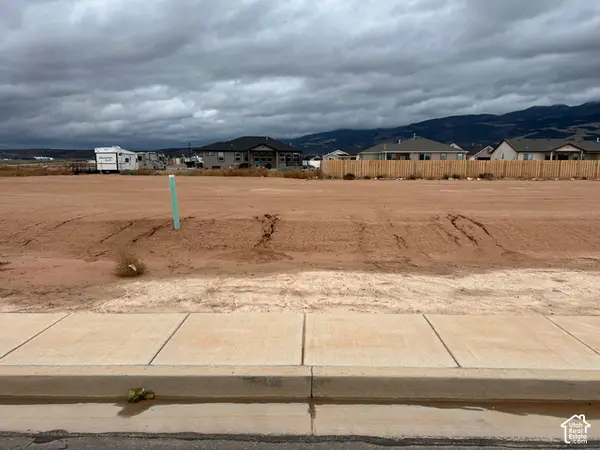 $114,900Active0.26 Acres
5160 N 75 E (lot 215) #215, Enoch, UT 84721
MLS# 2191155Listed by: STRATUM REAL ESTATE GROUP PLLC (SOUTH BRANCH)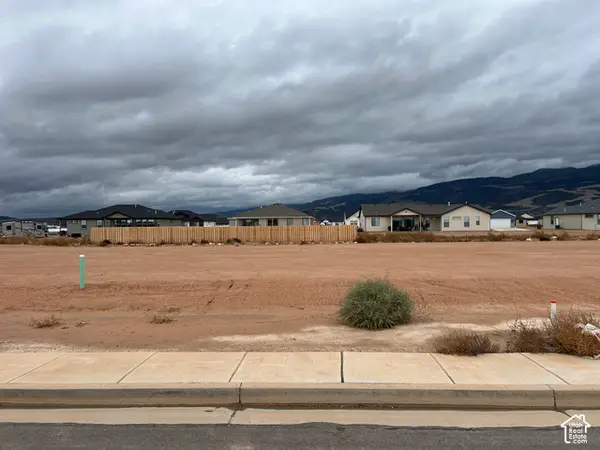 $114,900Active0.26 Acres
5146 N 75 E (lot 216) #216, Enoch, UT 84721
MLS# 2191179Listed by: STRATUM REAL ESTATE GROUP PLLC (SOUTH BRANCH)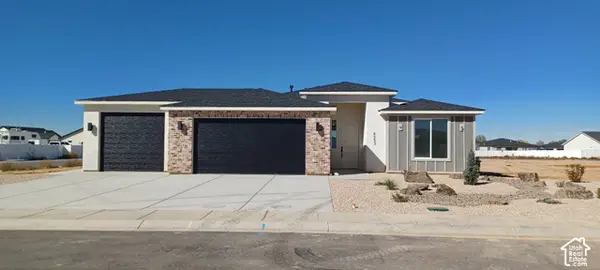 $429,500Active3 beds 2 baths1,530 sq. ft.
4953 N 925 E #78, Enoch, UT 84721
MLS# 2189404Listed by: EXP REALTY, LLC (CEDAR CITY)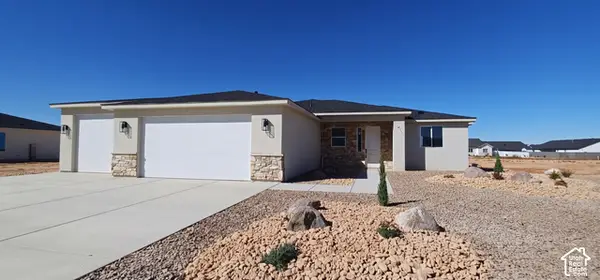 $424,900Active3 beds 2 baths1,489 sq. ft.
4957 N 925 E #79, Enoch, UT 84721
MLS# 2189405Listed by: EXP REALTY, LLC (CEDAR CITY)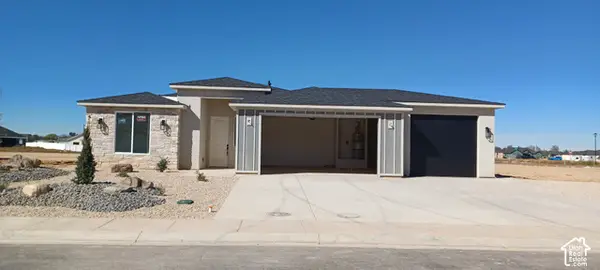 $429,900Active3 beds 2 baths1,530 sq. ft.
4971 N 925 E #80, Enoch, UT 84721
MLS# 2189407Listed by: EXP REALTY, LLC (CEDAR CITY)


Protect your home and budget from life's surprises with an Assurant Home Warranty, backed by a partner that supports you through every step of homeownership. Explore Plans.
©2026 Century 21 Real Estate LLC. All rights reserved. CENTURY 21®, the CENTURY 21 Logo and C21® are service marks owned by Century 21 Real Estate LLC. Century 21 Real Estate LLC fully supports the principles of the Fair Housing Act and the Equal Opportunity Act. Each office is independently owned and operated. Listing information is deemed reliable but not guaranteed accurate.