
775 E 100 N #60, Enterprise, UT 84725
Local realty services provided by:CENTURY 21 Essentials Realty
775 E 100 N #60,Enterprise, UT 84725
$360,000
- 3 Beds
- 2 Baths
- 1,412 sq. ft.
- Single family
- Pending
Listed by: todd carpenter
Office: kw ascend keller williams realty
MLS#:2181050
Source:SL
Price summary
- Price:$360,000
- Price per sq. ft.:$254.96
About this home
Newly built beautiful 3 bed, 2 bath home in Enterprise. Perfect starter home, investment property or second home. Come enjoy this amazing town in this new house. Quality build featuring tile flooring, quartz countertops, modern lighting, electric fireplace, 5 burner gas range and a good sized backyard. Hurry and do not miss this great opportunity to own this well built new home! Owner Agent.
Contact an agent
Home facts
- Year built:2025
- Listing ID #:2181050
- Added:34 day(s) ago
- Updated:September 29, 2026 at 09:39 AM
Rooms and interior
- Bedrooms:3
- Total bathrooms:2
- Full bathrooms:2
- Rooms Total:9
- Flooring:Carpet, Laminate
- Kitchen Description:Disposal, Microwave, Portable Dishwasher, Range/Oven: Free Stdng.
- Living area:1,412 sq. ft.
Heating and cooling
- Cooling:Central Air
- Heating:Gas: Central
Structure and exterior
- Roof:Asphalt
- Year built:2025
- Building area:1,412 sq. ft.
- Lot area:0.13 Acres
- Lot Features:Curb & Gutter, Flat, Road: Paved
- Architectural Style:Rambler/Ranch
- Construction Materials:Stucco
- Exterior Features:Patio: Open
- Levels:1 Story
Schools
- High school:Enterprise
- Middle school:None/Other
- Elementary school:Enterprise
Utilities
- Water:Culinary, Water Connected
- Sewer:Sewer Connected, Sewer: Connected
Finances and disclosures
- Price:$360,000
- Price per sq. ft.:$254.96
- Tax amount:$1,354
Parking
- Total parking spaces:2
- Parking description:2 Car Garage, Attached, Attached Garage
- Garage spaces:2
New listings near 775 E 100 N #60
- New
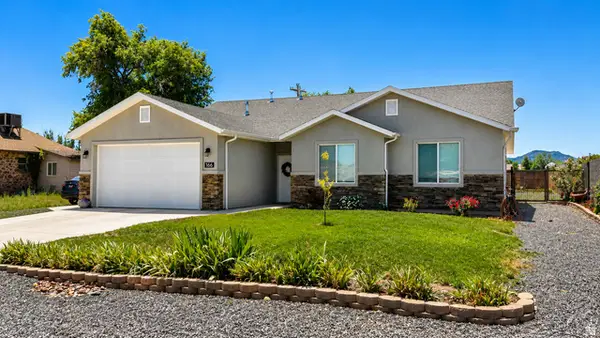 $435,000Active4 beds 2 baths1,847 sq. ft.
166 E 300 S, Enterprise, UT 84725
MLS# 2186941Listed by: RE/MAX ASSOCIATES 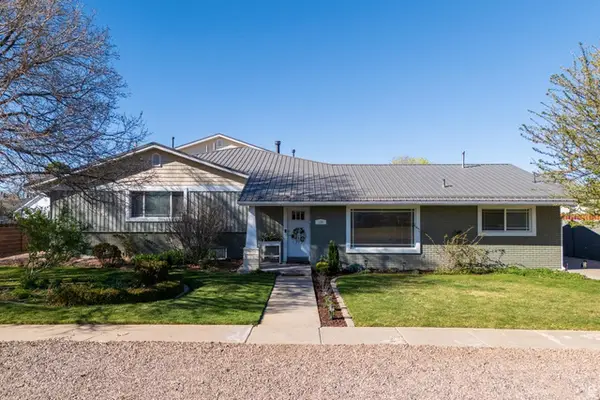 $1,150,000Active7 beds 6 baths7,609 sq. ft.
130 W 100 S, Enterprise, UT 84725
MLS# 2182236Listed by: EXP REALTY, LLC (CEDAR CITY)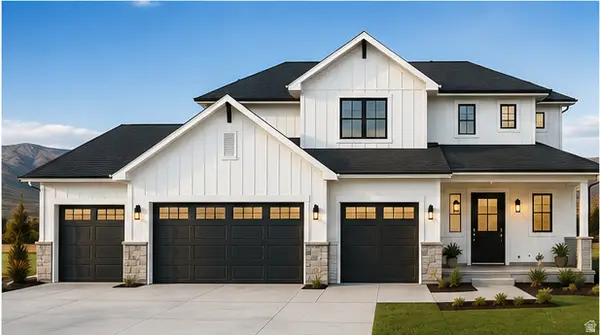 $629,900Active5 beds 3 baths2,794 sq. ft.
29 Lot 29, Enterprise, UT 84725
MLS# 2182154Listed by: RE/MAX ASSOCIATES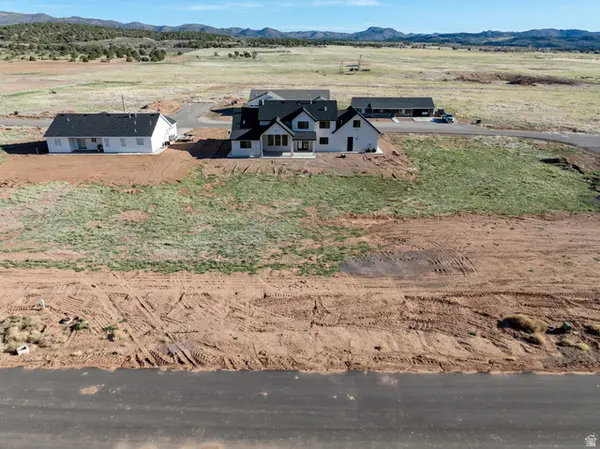 $100,000Active0.27 Acres
28 Lot 28, Enterprise, UT 84725
MLS# 2182017Listed by: RE/MAX ASSOCIATES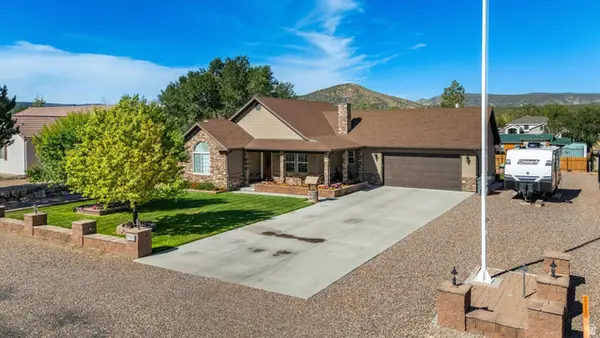 $450,000Active2 beds 1 baths1,645 sq. ft.
522 S 200 E, Enterprise, UT 84725
MLS# 2181901Listed by: KW ASCEND KELLER WILLIAMS REALTY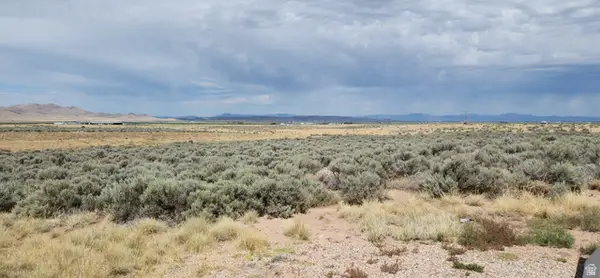 $43,000Active1.98 Acres
#1, Enterprise, UT 84725
MLS# 2181865Listed by: PARKER REAL ESTATE SERVICES, PC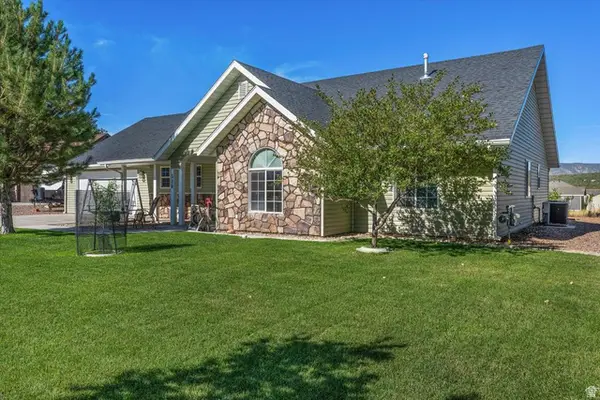 $450,000Active3 beds 2 baths1,751 sq. ft.
514 S 200 E, Enterprise, UT 84725
MLS# 2181016Listed by: KW ASCEND KELLER WILLIAMS REALTY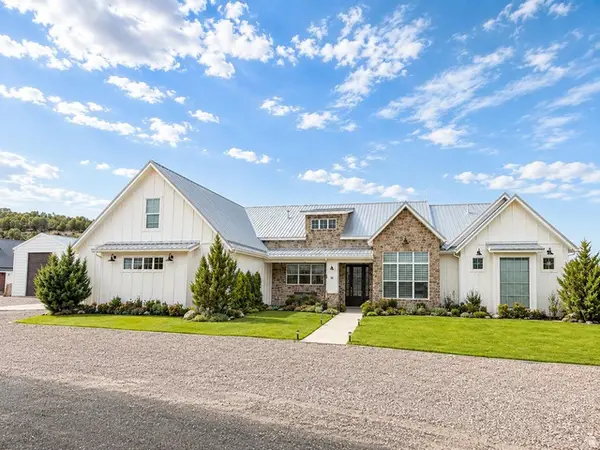 $1,299,000Active6 beds 5 baths5,047 sq. ft.
30 S 500 W, Enterprise, UT 84725
MLS# 2179731Listed by: EXP REALTY, LLC (CEDAR CITY)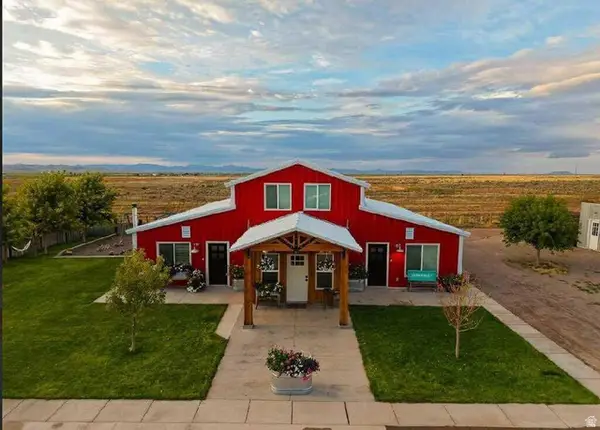 $699,000Active4 beds 3 baths3,500 sq. ft.
1380 N 2800 E, Enterprise, UT 84725
MLS# 2179267Listed by: EXP REALTY, LLC (CEDAR CITY)


Protect your home and budget from life's surprises with an Assurant Home Warranty, backed by a partner that supports you through every step of homeownership. Explore Plans.
©2026 Century 21 Real Estate LLC. All rights reserved. CENTURY 21®, the CENTURY 21 Logo and C21® are service marks owned by Century 21 Real Estate LLC. Century 21 Real Estate LLC fully supports the principles of the Fair Housing Act and the Equal Opportunity Act. Each office is independently owned and operated. Listing information is deemed reliable but not guaranteed accurate.