1034 E 960 S, Ephraim, UT 84627
Local realty services provided by:CENTURY 21 Essentials Realty
1034 E 960 S,Ephraim, UT 84627
$575,000
- 4 Beds
- 3 Baths
- 3,332 sq. ft.
- Single family
- Active
Listed by: sadie mae larsen
Office: equity real estate (prosper group)
MLS#:2171540
Source:SL
Price summary
- Price:$575,000
- Price per sq. ft.:$172.57
About this home
Located in one of Ephraim's most sought-after neighborhoods, this newly remodeled home offers the perfect blend of modern comfort and country living. With plenty of space for growing families, entertaining loved ones, or enjoying retirement, this home is designed to fit every stage of life. Inside, you'll find thoughtful updates throughout, including fresh paint, new flooring, quartz countertops, stainless steel appliances, and countless additional improvements. The carefully planned remodel features standout spaces like a spacious butler's pantry and a private primary suite, adding both everyday convenience and a touch of luxury. Once you step outside to the large covered deck, you'll enjoy breathtaking mountain views that create the perfect setting for morning coffee, outdoor dining, or relaxing with family and friends. Outdoor enthusiasts will love the location, with direct access to Ephraim Canyon, the Skyline Drive, and the Arapeen UTV Trail. Whether you're heading out to hike, fish, mountain bike, or simply take a scenic drive, adventure is always close to home. This great location offers the best of country living while still providing convenient access to the schools, parks, and local amenities that make Ephraim such a wonderful place to call home. Seller concessions are being offered! Use the concession your way-- whether you'd like to buy down your interest rate, cover closing costs, or put it toward installing a Tesla charger. This is a great opportunity to make this home work even better for you. The seller wants this home purchase to be a great experience for the buyer....
Contact an agent
Home facts
- Year built:2002
- Subdivision & Development:EAST POINTE ESTATES
- Listing ID #:2171540
- Added:95 day(s) ago
- Updated:October 17, 2026 at 12:13 PM
Rooms and interior
- Bedrooms:4
- Total bathrooms:3
- Full bathrooms:3
- Rooms Total:13
- Flooring:Carpet
- Kitchen Description:Disposal, Kitchen: Updated, Microwave, Range: Gas, Refrigerator
- Basement Description:Daylight
- Living area:3,332 sq. ft.
Heating and cooling
- Cooling:Central Air
- Heating:Gas: Central
Structure and exterior
- Roof:Asphalt
- Year built:2002
- Building area:3,332 sq. ft.
- Lot area:0.44 Acres
- Lot Features:Curb & Gutter, Fenced: Partial, Sidewalks, Sprinkler: Auto-Full
- Architectural Style:Rambler/Ranch
- Construction Materials:Asphalt, Brick
- Exterior Features:Deck: Covered
- Levels:2 Story
Schools
- High school:Manti
- Middle school:Ephraim
- Elementary school:Ephraim
Utilities
- Water:Culinary, Water Connected
- Sewer:Sewer Connected, Sewer: Connected
Finances and disclosures
- Price:$575,000
- Price per sq. ft.:$172.57
- Tax amount:$2,649
Features and amenities
- Laundry features:Gas Dryer Hookups
- Amenities:Ceiling Fan, Closet: Walk-In, Gas Logs, Water Softener Owned
Parking
- Total parking spaces:6
- Parking description:2 Car Deep (Tandem), 2 Car Garage, Parking: Uncovered
- Garage spaces:2
New listings near 1034 E 960 S
- New
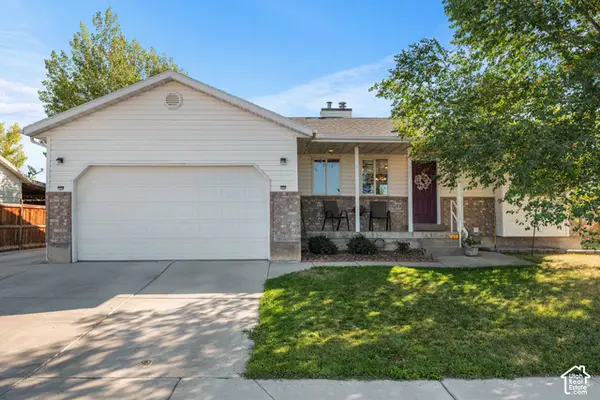 $410,000Active4 beds 3 baths2,386 sq. ft.
616 N 200 W, Ephraim, UT 84627
MLS# 2190185Listed by: PRESIDIO REAL ESTATE (SOUTH VALLEY) - Open Sat, 11:30am to 3:30pmNew
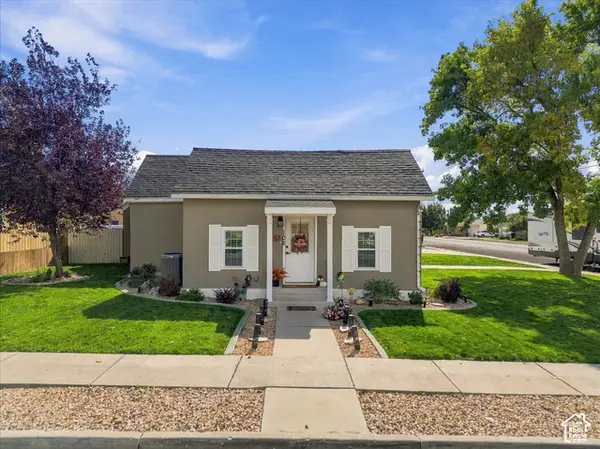
 $359,000Active2 beds 2 baths1,333 sq. ft.
106 E 200 S, Ephraim, UT 84627
MLS# 2190553Listed by: CENTURY 21 ESSENTIALS REALTY - New
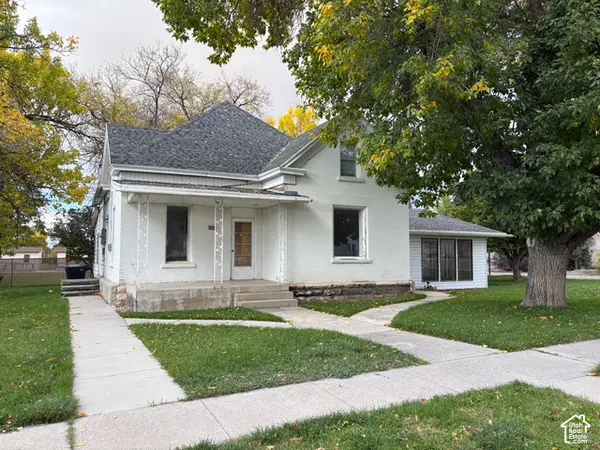 $329,000Active4 beds 2 baths2,853 sq. ft.
55 E 200 S, Ephraim, UT 84627
MLS# 2190467Listed by: HERITAGE REALTY GROUP LLC - New
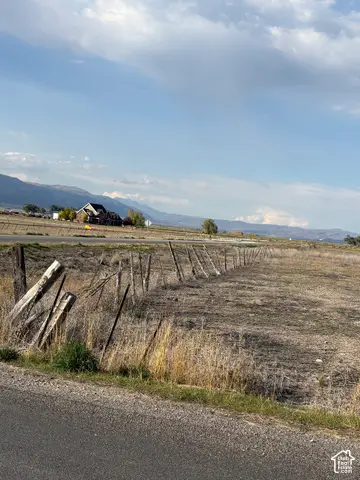 $415,000Active4.84 Acres
Address Withheld By Seller, Ephraim, UT 84627
MLS# 2190474Listed by: HERITAGE REALTY GROUP LLC - New
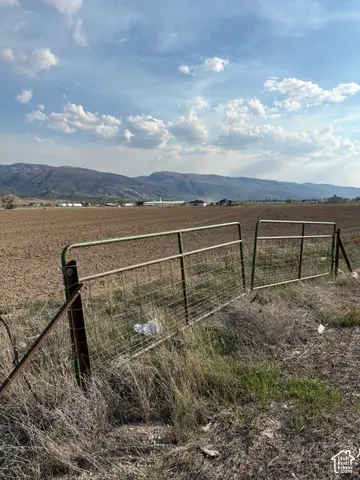 $708,000Active7.08 Acres
Address Withheld By Seller, Ephraim, UT 84627
MLS# 2190475Listed by: HERITAGE REALTY GROUP LLC - New
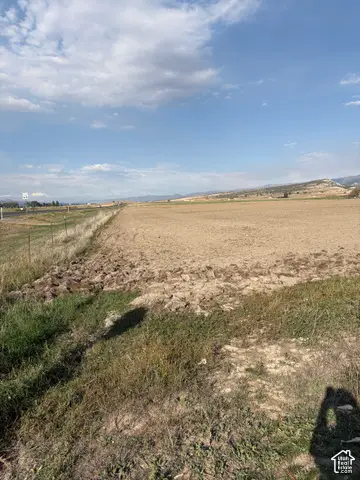 $300,000Active1.63 Acres
Address Withheld By Seller, Ephraim, UT 84627
MLS# 2190476Listed by: HERITAGE REALTY GROUP LLC - New
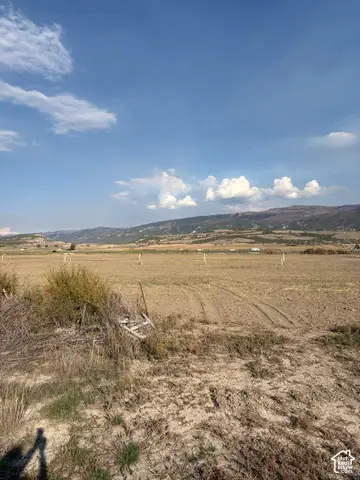 $920,000Active13.34 Acres
Address Withheld By Seller, Ephraim, UT 84627
MLS# 2190477Listed by: HERITAGE REALTY GROUP LLC 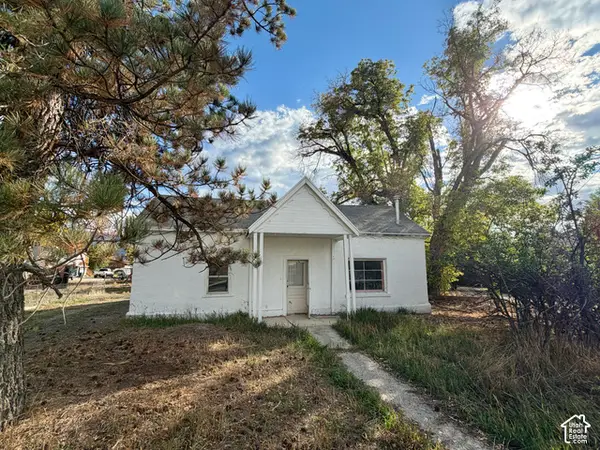 $139,000Pending3 beds 2 baths1,400 sq. ft.
131 W 200 S, Ephraim, UT 84627
MLS# 2190039Listed by: EQUITY REAL ESTATE (SOLID)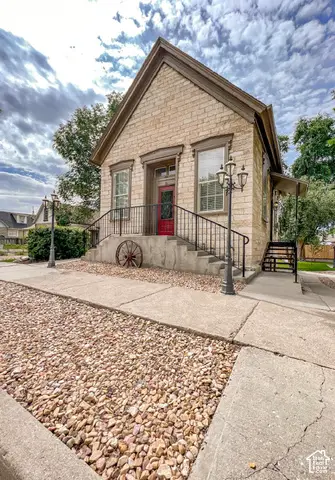 $449,000Active3 beds 2 baths1,460 sq. ft.
38 E Center St, Ephraim, UT 84627
MLS# 2188969Listed by: REEB BROKERAGE, LLC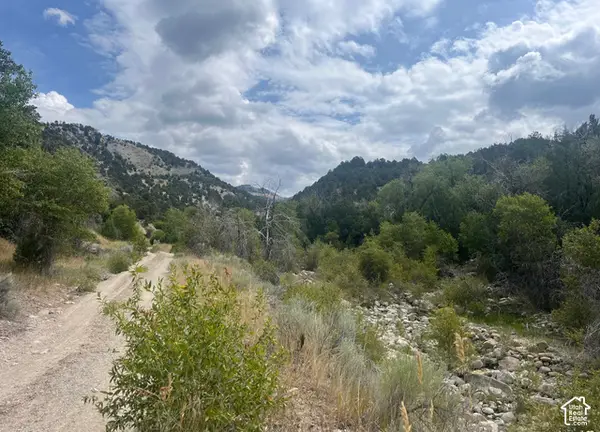 $244,000Pending40 Acres
#1, Ephraim, UT 84627
MLS# 2187735Listed by: REALTYPATH LLC (ALLEGIANT)


Protect your home and budget from life's surprises with an Assurant Home Warranty, backed by a partner that supports you through every step of homeownership. Explore Plans.
©2026 Century 21 Real Estate LLC. All rights reserved. CENTURY 21®, the CENTURY 21 Logo and C21® are service marks owned by Century 21 Real Estate LLC. Century 21 Real Estate LLC fully supports the principles of the Fair Housing Act and the Equal Opportunity Act. Each office is independently owned and operated. Listing information is deemed reliable but not guaranteed accurate.