625 E 100 S, Ephraim, UT 84627
Local realty services provided by:CENTURY 21 Essentials Realty
625 E 100 S,Ephraim, UT 84627
$479,000
- 6 Beds
- 3 Baths
- 2,902 sq. ft.
- Single family
- Active
Listed by:
 CENTURY 21 Essentials Realty
Office: century 21 essentials realty
MLS#:2178127
Source:SL
Price summary
- Price:$479,000
- Price per sq. ft.:$165.06
About this home
Skip the build time with this barely-lived-in East Ephraim rambler! Enjoy an open floor plan, vaulted ceilings, mountain views, granite countertops, gas range, large island, office, and a spacious owner's suite with an XL custom-tiled shower. The recently finished basement, completed landscaping, sprinklers, plumbed garden area, and extra off-street parking make this home truly move-in ready. Minutes from Snow College, schools, and dining!
Contact an agent
Home facts
- Year built:2021
- Subdivision & Development:MILL HILL
- Listing ID #:2178127
- Added:66 day(s) ago
- Updated:October 17, 2026 at 12:13 PM
Rooms and interior
- Bedrooms:6
- Total bathrooms:3
- Full bathrooms:3
- Rooms Total:16
- Flooring:Carpet, Laminate, Tile
- Kitchen Description:Disposal, Microwave, Oven: Gas, Range: Gas
- Basement Description:Full
- Living area:2,902 sq. ft.
Heating and cooling
- Cooling:Central Air
- Heating:Forced Air, Gas: Central
Structure and exterior
- Roof:Asphalt
- Year built:2021
- Building area:2,902 sq. ft.
- Lot area:0.19 Acres
- Lot Features:Curb & Gutter, Fenced: Partial, Flat, Road: Paved, Sidewalks, Sprinkler: Auto-Full
- Architectural Style:Rambler/Ranch
- Construction Materials:Stone, Stucco
- Exterior Features:Porch: Open
- Levels:2 Story
Schools
- High school:Manti
- Middle school:Ephraim
- Elementary school:Ephraim
Utilities
- Water:Culinary, Water Connected
- Sewer:Sewer Connected, Sewer: Connected, Sewer: Public
Finances and disclosures
- Price:$479,000
- Price per sq. ft.:$165.06
- Tax amount:$2,583
Features and amenities
- Laundry features:Electric Dryer Hookups
- Amenities:Ceiling Fan, Closet: Walk-In, Den/Office, Vaulted Ceilings, Water Softener Owned, Window Coverings
Parking
- Total parking spaces:5
- Parking description:2 Car Garage, Attached, Attached Garage, Garage Door Opener
- Garage spaces:2
New listings near 625 E 100 S
- New
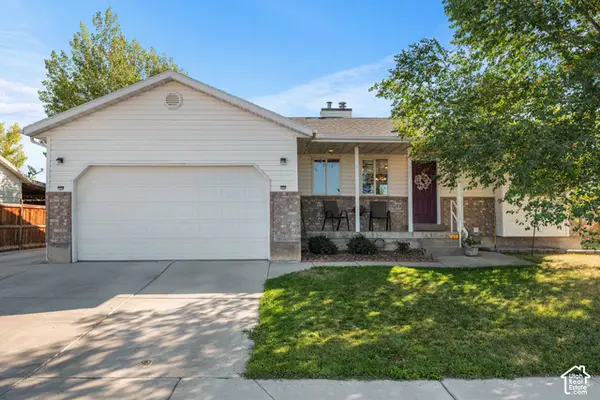 $410,000Active4 beds 3 baths2,386 sq. ft.
616 N 200 W, Ephraim, UT 84627
MLS# 2190185Listed by: PRESIDIO REAL ESTATE (SOUTH VALLEY) - Open Sat, 11:30am to 3:30pmNew
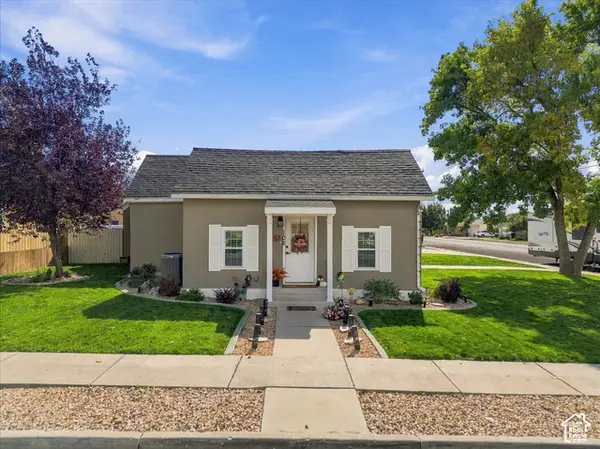
 $359,000Active2 beds 2 baths1,333 sq. ft.
106 E 200 S, Ephraim, UT 84627
MLS# 2190553Listed by: CENTURY 21 ESSENTIALS REALTY - New
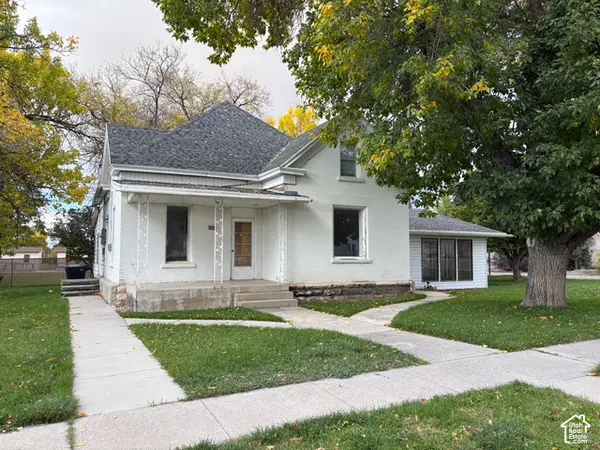 $329,000Active4 beds 2 baths2,853 sq. ft.
55 E 200 S, Ephraim, UT 84627
MLS# 2190467Listed by: HERITAGE REALTY GROUP LLC - New
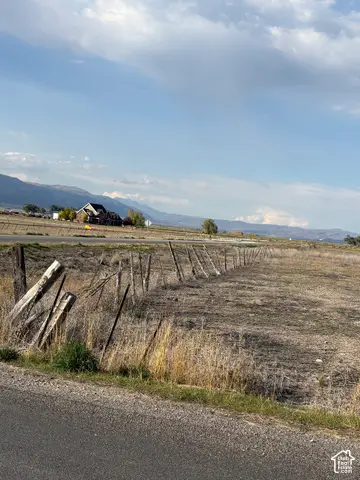 $415,000Active4.84 Acres
Address Withheld By Seller, Ephraim, UT 84627
MLS# 2190474Listed by: HERITAGE REALTY GROUP LLC - New
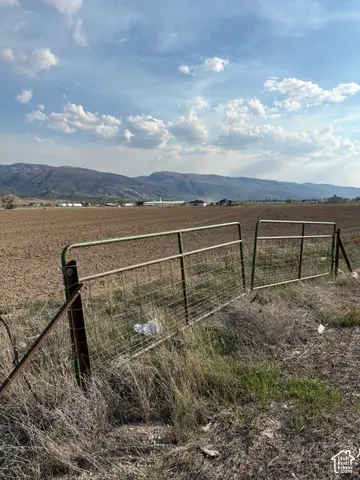 $708,000Active7.08 Acres
Address Withheld By Seller, Ephraim, UT 84627
MLS# 2190475Listed by: HERITAGE REALTY GROUP LLC - New
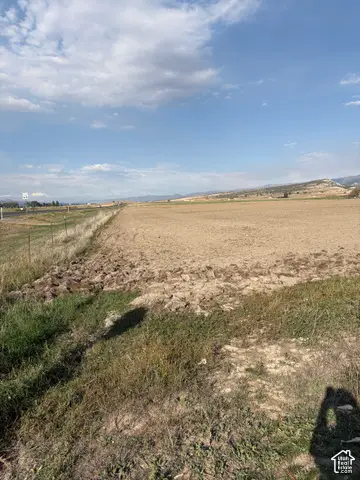 $300,000Active1.63 Acres
Address Withheld By Seller, Ephraim, UT 84627
MLS# 2190476Listed by: HERITAGE REALTY GROUP LLC - New
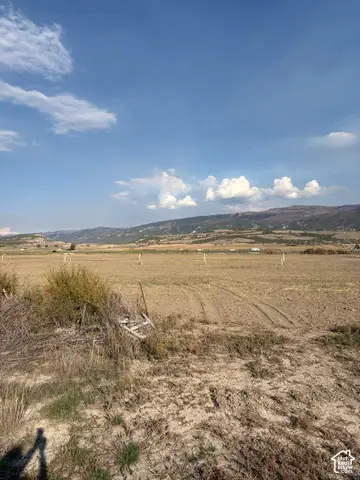 $920,000Active13.34 Acres
Address Withheld By Seller, Ephraim, UT 84627
MLS# 2190477Listed by: HERITAGE REALTY GROUP LLC 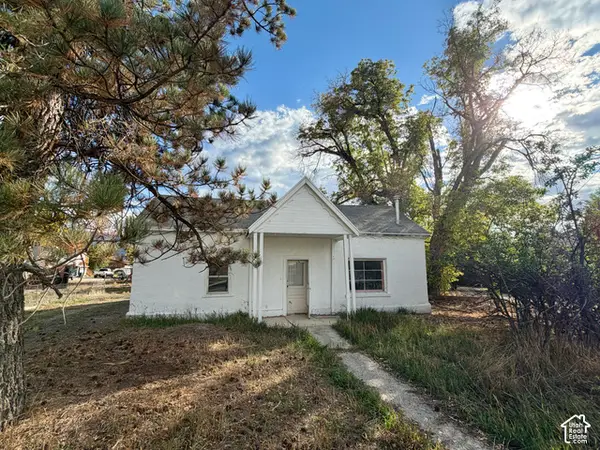 $139,000Pending3 beds 2 baths1,400 sq. ft.
131 W 200 S, Ephraim, UT 84627
MLS# 2190039Listed by: EQUITY REAL ESTATE (SOLID)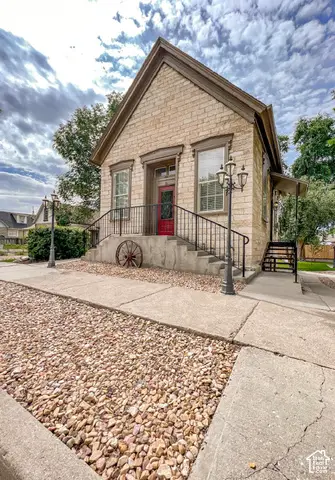 $449,000Active3 beds 2 baths1,460 sq. ft.
38 E Center St, Ephraim, UT 84627
MLS# 2188969Listed by: REEB BROKERAGE, LLC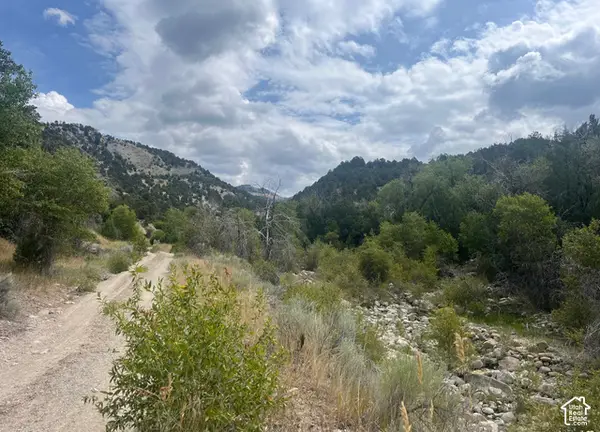 $244,000Pending40 Acres
#1, Ephraim, UT 84627
MLS# 2187735Listed by: REALTYPATH LLC (ALLEGIANT)


Protect your home and budget from life's surprises with an Assurant Home Warranty, backed by a partner that supports you through every step of homeownership. Explore Plans.
©2026 Century 21 Real Estate LLC. All rights reserved. CENTURY 21®, the CENTURY 21 Logo and C21® are service marks owned by Century 21 Real Estate LLC. Century 21 Real Estate LLC fully supports the principles of the Fair Housing Act and the Equal Opportunity Act. Each office is independently owned and operated. Listing information is deemed reliable but not guaranteed accurate.