
1122 Ironwood Rd, Erda, UT 84074
Local realty services provided by:CENTURY 21 Wasatch Life Realty
1122 Ironwood Rd,Erda, UT 84074
$949,000
- 5 Beds
- 4 Baths
- 3,338 sq. ft.
- Single family
- Active
Listed by: kalani mascherino, sandra critchlow
Office: equity real estate (tooele)
MLS#:2182540
Source:SL
Price summary
- Price:$949,000
- Price per sq. ft.:$284.3
About this home
Welcome to spacious country living on a full 5-acre property with breathtaking mountain views and unforgettable sunsets. Relax on the rare wrap-around front porch and take in the beauty and privacy this property has to offer. Inside, the main level features a welcoming front living room with a beautiful stone wood-burning fireplace insert, perfect for cozy evenings. The spacious kitchen offers knotty alder cabinetry, generous dining space, and French doors leading to the deck-ideal for summer entertaining and enjoying the outdoors. The main level includes three generously sized bedrooms and 2.5 baths. The walk-out basement expands the living space with two additional bedrooms, a partially finished full bath, and an immense open family room featuring a pellet stove insert. The home is equipped with central air conditioning and gas heat, with the additional fireplaces providing warmth and character. The oversized two-car garage is a mechanic's dream, complete with a floor drain, built-in heater, and 220V outlet. Outside, the property is thoughtfully landscaped with automatic full-yard sprinklers in the front, a garden featuring mature raspberries, and an orchard with peach, plum, two chokecherry trees, and grapes. Quality fencing provides a great setup for keeping large animals corralled, along with a convenient shed. The property is served by a private well. Water rights allow use of well water to irrigate the front 1.5 acres; the field is not irrigated by the well. With expansive acreage, mountain views, a rare wrap-around porch, abundant living space, extensive outdoor features, and a versatile garage, this property offers a unique opportunity to enjoy the best of country living. All information, figures, and documentation are provided as a courtesy and should be independently verified by the buyer....
Contact an agent
Home facts
- Year built:2002
- Subdivision & Development:IRONWOOD SUBDIVISION
- Listing ID #:2182540
- Added:52 day(s) ago
- Updated:October 24, 2026 at 11:28 AM
Rooms and interior
- Bedrooms:5
- Total bathrooms:4
- Full bathrooms:3
- Half bathrooms:1
- Rooms Total:16
- Flooring:Carpet, Tile
- Bathrooms Description:Bath: Sep. Tub/Shower, Jetted Tub
- Kitchen Description:Disposal, Oven: Gas, Range: Gas, Refrigerator
- Basement Description:Entrance, Full
- Living area:3,338 sq. ft.
Heating and cooling
- Cooling:Central Air
- Heating:Forced Air, Gas: Central, Wall Furnace, Wood
Structure and exterior
- Roof:Asphalt
- Year built:2002
- Building area:3,338 sq. ft.
- Lot area:5.01 Acres
- Lot Features:Fenced: Partial, Flat, Road: Paved, Sprinkler: Auto-Partial
- Architectural Style:Rambler/Ranch
- Construction Materials:Stone
- Exterior Features:Basement Entrance, Deck: Covered, Horse Property, Out Buildings, Patio: Open, Porch: Open, Walkout
- Levels:2 Story
Schools
- High school:Stansbury
- Elementary school:Rose Springs
Utilities
- Water:Well
- Sewer:Septic Tank, Sewer: Septic Tank
Finances and disclosures
- Price:$949,000
- Price per sq. ft.:$284.3
- Tax amount:$5,902
Features and amenities
- Amenities:Closet: Walk-In, Jetted Tub, Storage Shed(s), Swing Set, Water Softener Owned, Wood Stove, Workbench
Parking
- Total parking spaces:12
- Parking description:2 Car Garage, Attached, Attached Garage, Extra Length, Extra Width, Garage Door Opener, Heated Garage, Rv Parking, Workbench
- Garage spaces:2
New listings near 1122 Ironwood Rd
- Open Sat, 11am to 2pmNew
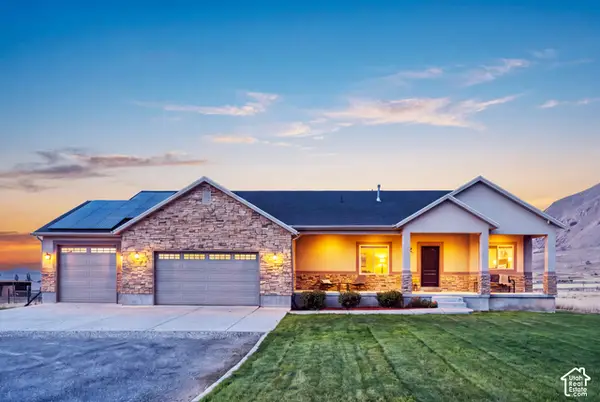 $860,000Active3 beds 2 baths4,074 sq. ft.
1717 E Arrowhead Ln, Erda, UT 84074
MLS# 2192681Listed by: MODERN AND MAIN, LLC - New
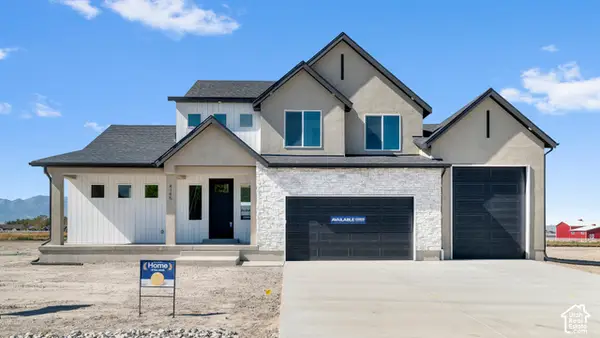 $799,990Active4 beds 3 baths4,332 sq. ft.
4035 N 560 W #13, Erda, UT 84074
MLS# 2191745Listed by: D.R. HORTON, INC - New
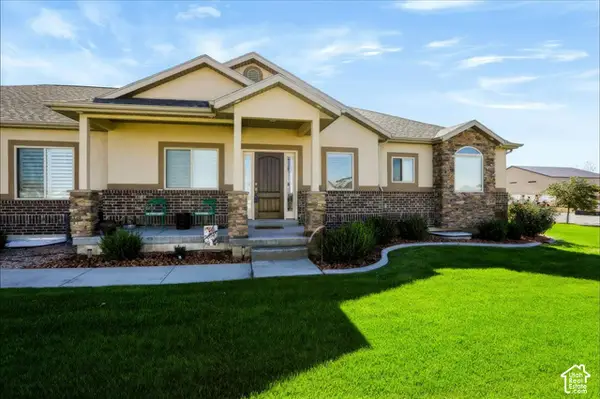 $1,159,900Active6 beds 5 baths4,646 sq. ft.
3983 N 570 W, Erda, UT 84074
MLS# 2191501Listed by: REALTYPATH LLC (SOUTH VALLEY) - New
 $269,900Active1 Acres
972 E Shilow Rd #132, Erda, UT 84074
MLS# 2191020Listed by: REALTYPATH LLC (TOOELE VALLEY) 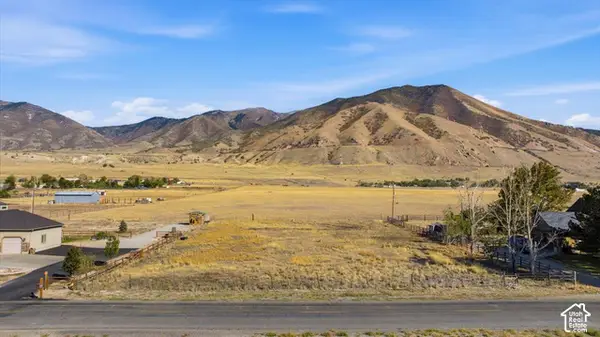 $195,000Active1 Acres
4698 N Droubay Rd, Erda, UT 84074
MLS# 2190735Listed by: DESERET PEAK REALTY LC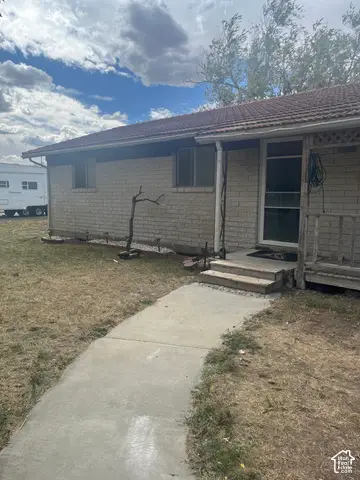 $535,900Active3 beds 1 baths3,851 sq. ft.
3839 Marshall Rd, Erda, UT 84029
MLS# 2189066Listed by: EQUITY REAL ESTATE (TOOELE)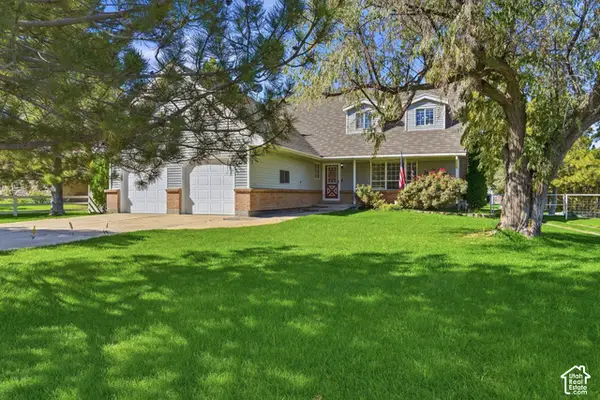 $769,900Active5 beds 4 baths3,339 sq. ft.
4375 N Palmer Rd, Tooele, UT 84074
MLS# 2188903Listed by: REALTYPATH LLC (ADVANTAGE)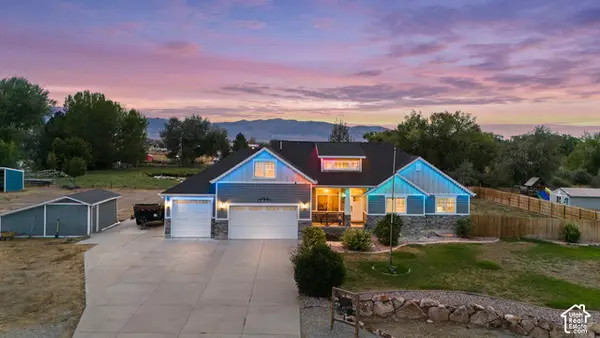 $1,150,000Active5 beds 5 baths4,275 sq. ft.
4557 N Old Ranch Rd E, Erda, UT 84074
MLS# 2186876Listed by: EQUITY REAL ESTATE (WEST)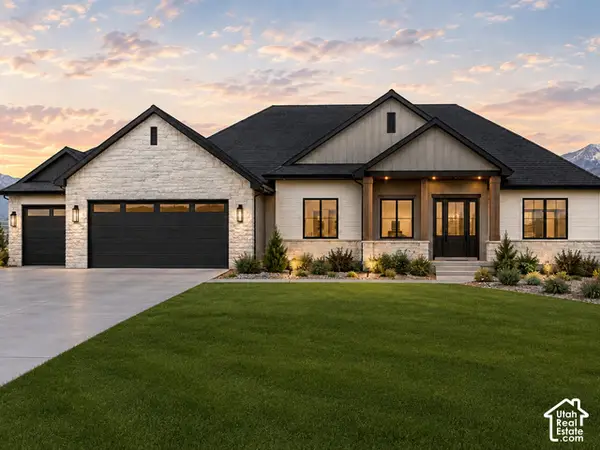 $975,000Active3 beds 3 baths4,608 sq. ft.
907 E Majestic Ln, Erda, UT 84074
MLS# 2187128Listed by: GARLINGTON GROUP REAL ESTATE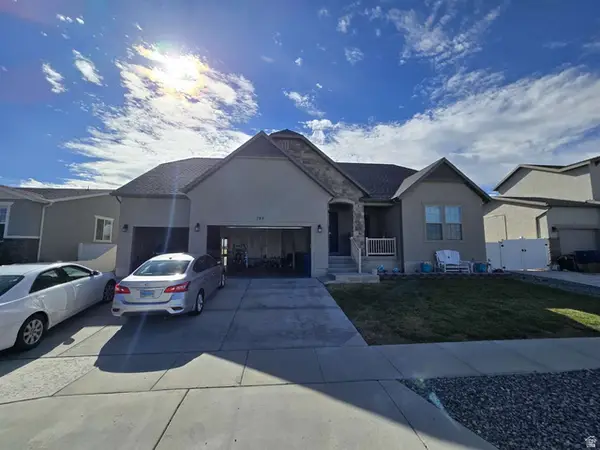 $559,500Active6 beds 3 baths3,243 sq. ft.
793 W Montauk Ln, Stansbury Park, UT 84074
MLS# 2186989Listed by: CONGRESS REALTY INC


Protect your home and budget from life's surprises with an Assurant Home Warranty, backed by a partner that supports you through every step of homeownership. Explore Plans.
©2026 Century 21 Real Estate LLC. All rights reserved. CENTURY 21®, the CENTURY 21 Logo and C21® are service marks owned by Century 21 Real Estate LLC. Century 21 Real Estate LLC fully supports the principles of the Fair Housing Act and the Equal Opportunity Act. Each office is independently owned and operated. Listing information is deemed reliable but not guaranteed accurate.