
285 E Cimmarron Way N, Erda, UT 84074
Local realty services provided by:CENTURY 21 Wasatch Life Realty
Listed by: benjamin dickamore, sean steinman
Office: summit sotheby's international realty
MLS#:2182439
Source:SL
Price summary
- Price:$1,600,000
- Price per sq. ft.:$534.05
About this home
A rare opportunity to acquire approximately 5 acres in one of Erda’s most visible and rapidly evolving corridors, positioned directly along the primary highway into town. Combining immediate operational utility with long term investment potential, this unique property offers an exceptional opportunity for equestrian users, investors, and developers alike.
The property is currently improved with a well-maintained single-family residence, an established horse arena, tack and storage buildings, and supporting equestrian infrastructure, creating a turnkey environment for a professional horse training, boarding, breeding, or lesson operation.The existing improvements provide the flexibility to continue an active equestrian business while benefiting from the property’s strategic location and strong regional visibility.
Beyond its current use, the property’s size, frontage, and prominent location present compelling future development possibilities, subject to municipal approvals. Situated within the path of Erda’s continued growth, the site offers investors the opportunity to generate current income whe evaluating future entitlement or redevelopment strategies. Its location provides excellent accessibility with direct exposure to the area’s primary transportation corridor, making it well suited for a variety of long-term investment scenarios.
Whether your vision is to establish a premier equestrian facility, secure a land investment in one of Tooele County’s fastest-growing communities, or capitalize on future development potential, this property represents a distinctive opportunity where operational value and future upside converge....
Contact an agent
Home facts
- Year built:1997
- Subdivision & Development:LAKEVIEW RANCHETTES
- Listing ID #:2182439
- Added:52 day(s) ago
- Updated:October 24, 2026 at 11:28 AM
Rooms and interior
- Bedrooms:4
- Total bathrooms:2
- Full bathrooms:2
- Rooms Total:10
- Flooring:Carpet, Hardwood, Tile
- Bathrooms Description:Bath: Sep. Tub/Shower
- Kitchen Description:Disposal, Range/Oven: Free Stdng.
- Basement Description:Full
- Living area:2,996 sq. ft.
Heating and cooling
- Cooling:Central Air
- Heating:Gas: Central
Structure and exterior
- Roof:Asphalt
- Year built:1997
- Building area:2,996 sq. ft.
- Lot area:5.01 Acres
- Lot Features:Fenced: Partial, Flat, Road: Paved, Sprinkler: Auto-Full
- Architectural Style:Rambler/Ranch
- Construction Materials:Aluminum, Brick
- Exterior Features:Bay Box Windows, Covered, Horse Property, Lighting, Out Buildings, Patio: Covered
- Levels:2 Story
Schools
- High school:Stansbury
- Middle school:Clarke N Johnsen
- Elementary school:Rose Springs
Utilities
- Water:Water Connected, Well
- Sewer:Septic Tank, Sewer Connected, Sewer: Connected, Sewer: Septic Tank
Finances and disclosures
- Price:$1,600,000
- Price per sq. ft.:$534.05
- Tax amount:$6,245
Features and amenities
- Laundry features:Electric Dryer Hookups
- Amenities:Closet: Walk-In, French Doors, Vaulted Ceilings
Parking
- Total parking spaces:8
- Parking description:2 Car Garage, Attached, Attached Garage, Garage Door Opener, Parking: Uncovered, Rv Parking, Workbench
- Garage spaces:2
New listings near 285 E Cimmarron Way N
- Open Sat, 11am to 2pmNew
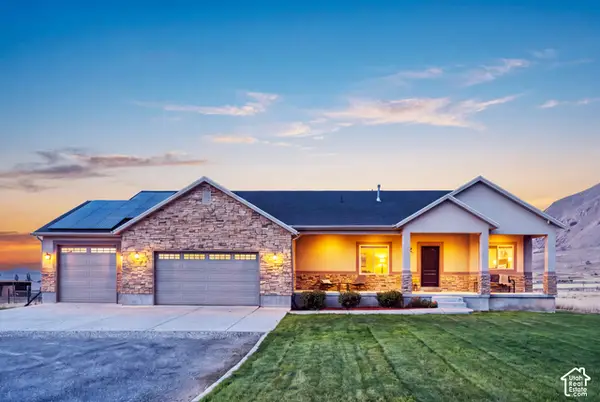 $860,000Active3 beds 2 baths4,074 sq. ft.
1717 E Arrowhead Ln, Erda, UT 84074
MLS# 2192681Listed by: MODERN AND MAIN, LLC - New
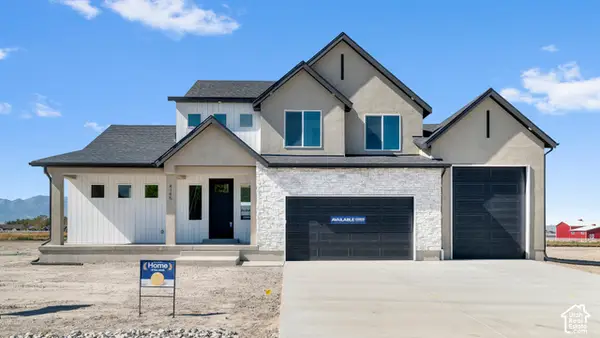 $799,990Active4 beds 3 baths4,332 sq. ft.
4035 N 560 W #13, Erda, UT 84074
MLS# 2191745Listed by: D.R. HORTON, INC - New
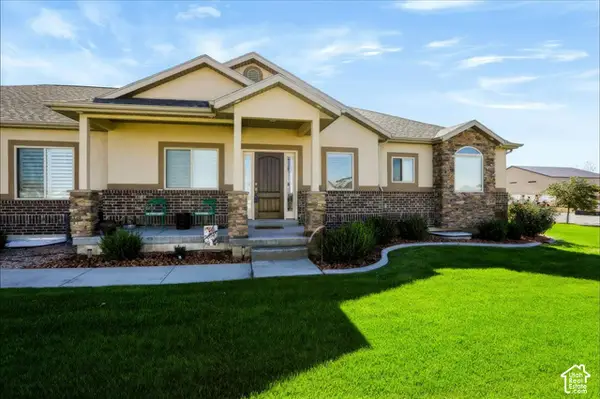 $1,159,900Active6 beds 5 baths4,646 sq. ft.
3983 N 570 W, Erda, UT 84074
MLS# 2191501Listed by: REALTYPATH LLC (SOUTH VALLEY) - New
 $269,900Active1 Acres
972 E Shilow Rd #132, Erda, UT 84074
MLS# 2191020Listed by: REALTYPATH LLC (TOOELE VALLEY) 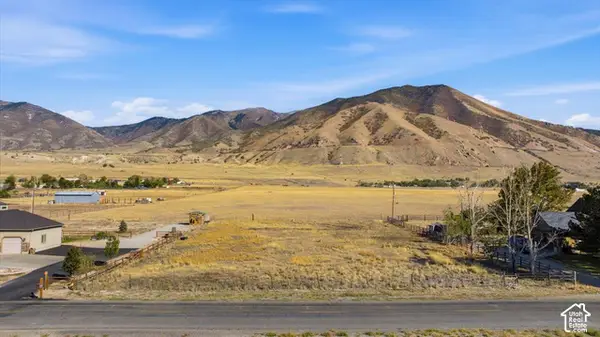 $195,000Active1 Acres
4698 N Droubay Rd, Erda, UT 84074
MLS# 2190735Listed by: DESERET PEAK REALTY LC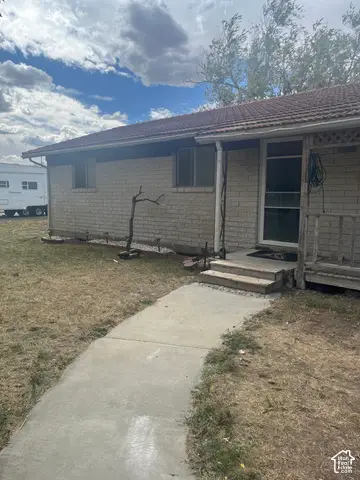 $535,900Active3 beds 1 baths3,851 sq. ft.
3839 Marshall Rd, Erda, UT 84029
MLS# 2189066Listed by: EQUITY REAL ESTATE (TOOELE)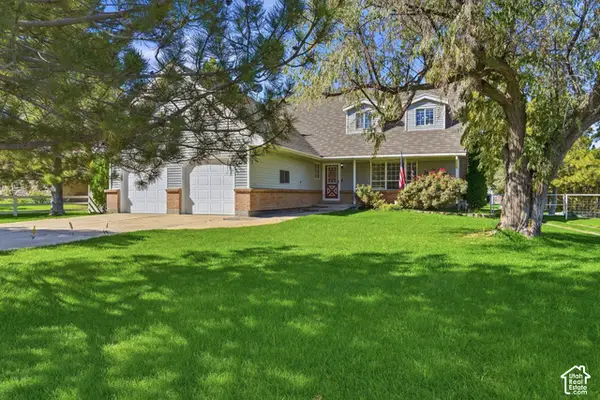 $769,900Active5 beds 4 baths3,339 sq. ft.
4375 N Palmer Rd, Tooele, UT 84074
MLS# 2188903Listed by: REALTYPATH LLC (ADVANTAGE)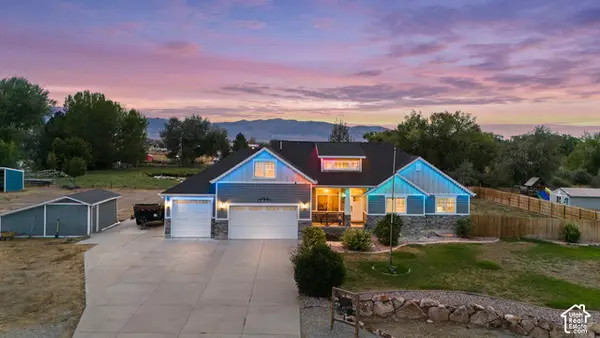 $1,150,000Active5 beds 5 baths4,275 sq. ft.
4557 N Old Ranch Rd E, Erda, UT 84074
MLS# 2186876Listed by: EQUITY REAL ESTATE (WEST)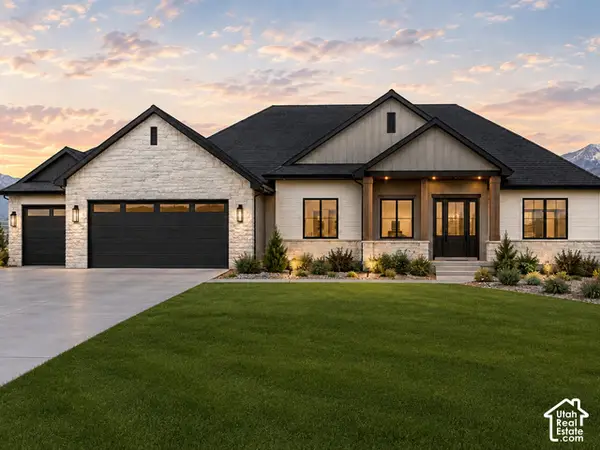 $975,000Active3 beds 3 baths4,608 sq. ft.
907 E Majestic Ln, Erda, UT 84074
MLS# 2187128Listed by: GARLINGTON GROUP REAL ESTATE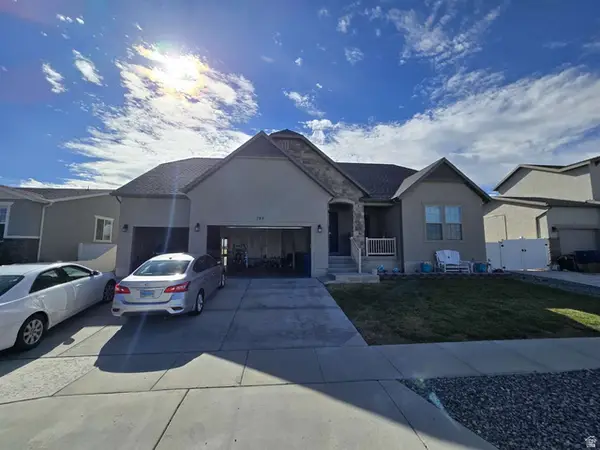 $559,500Active6 beds 3 baths3,243 sq. ft.
793 W Montauk Ln, Stansbury Park, UT 84074
MLS# 2186989Listed by: CONGRESS REALTY INC


Protect your home and budget from life's surprises with an Assurant Home Warranty, backed by a partner that supports you through every step of homeownership. Explore Plans.
©2026 Century 21 Real Estate LLC. All rights reserved. CENTURY 21®, the CENTURY 21 Logo and C21® are service marks owned by Century 21 Real Estate LLC. Century 21 Real Estate LLC fully supports the principles of the Fair Housing Act and the Equal Opportunity Act. Each office is independently owned and operated. Listing information is deemed reliable but not guaranteed accurate.