
3644 N Spiral Springs Rd W, Erda, UT 84074
Local realty services provided by:CENTURY 21 Lifestyle Real Estate
3644 N Spiral Springs Rd W,Erda, UT 84074
$999,000
- 6 Beds
- 4 Baths
- 4,317 sq. ft.
- Single family
- Active
Listed by: kaestle j muir, kesley s mallobox
Office: exp realty, llc.
MLS#:2181532
Source:SL
Price summary
- Price:$999,000
- Price per sq. ft.:$231.41
About this home
Set on 1.3 beautiful acres, this stunning 6-bedroom custom home offers space, craftsmanship, and flexibility inside and out. The main level features an oversized primary suite, while upstairs you'll find three additional bedrooms plus a spacious loft perfect for a second living area, homework space, or hangout. Downstairs, you'll find two more bedrooms and a fully custom kitchenette/wet bar with a sink, refrigerator, and extensive cabinetry, adding incredible flexibility for entertaining, guests, or multi-generational living. An additional bonus room can easily function as a home office, den, playroom, or flex space to fit your needs. Outside, enjoy the privacy and possibilities that come with over an acre of land, complete with a barn and plenty of room to make the property your own. With six spacious bedrooms and multiple gathering spaces, this home delivers the space and versatility you've been looking for.
Contact an agent
Home facts
- Year built:2021
- Listing ID #:2181532
- Added:57 day(s) ago
- Updated:October 24, 2026 at 12:55 PM
Rooms and interior
- Bedrooms:6
- Total bathrooms:4
- Full bathrooms:1
- Half bathrooms:1
- Rooms Total:18
- Flooring:Carpet, Laminate, Tile
- Basement Description:Full
- Living area:4,317 sq. ft.
Heating and cooling
- Cooling:Central Air
- Heating:Gas: Central
Structure and exterior
- Roof:Asphalt
- Year built:2021
- Building area:4,317 sq. ft.
- Lot area:1.3 Acres
- Construction Materials:Asphalt, Cement Siding, Stone, Stucco
- Levels:3 Story
Schools
- High school:Stansbury
- Middle school:Clarke N Johnsen
- Elementary school:Rose Springs
Utilities
- Water:Water Available
- Sewer:Septic Tank, Sewer: Septic Tank
Finances and disclosures
- Price:$999,000
- Price per sq. ft.:$231.41
- Tax amount:$4,981
Features and amenities
- Laundry features:Electric Dryer Hookups
- Amenities:Play Gym, Trampoline
Parking
- Total parking spaces:3
- Parking description:3 Car Garage, Attached, Attached Garage
- Garage spaces:3
New listings near 3644 N Spiral Springs Rd W
- Open Sat, 11am to 2pmNew
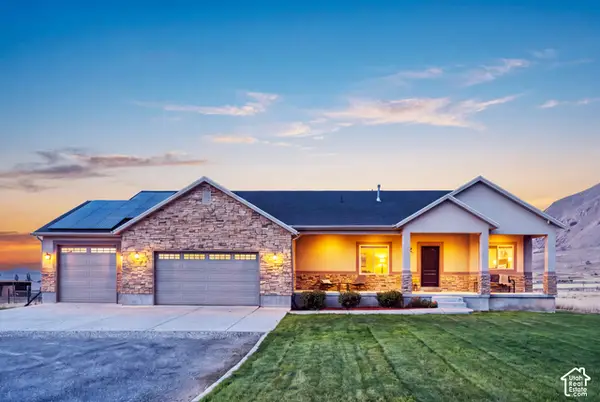 $860,000Active3 beds 2 baths4,074 sq. ft.
1717 E Arrowhead Ln, Erda, UT 84074
MLS# 2192681Listed by: MODERN AND MAIN, LLC - New
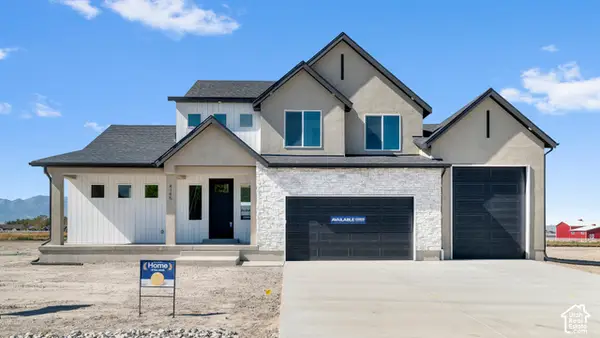 $799,990Active4 beds 3 baths4,332 sq. ft.
4035 N 560 W #13, Erda, UT 84074
MLS# 2191745Listed by: D.R. HORTON, INC - New
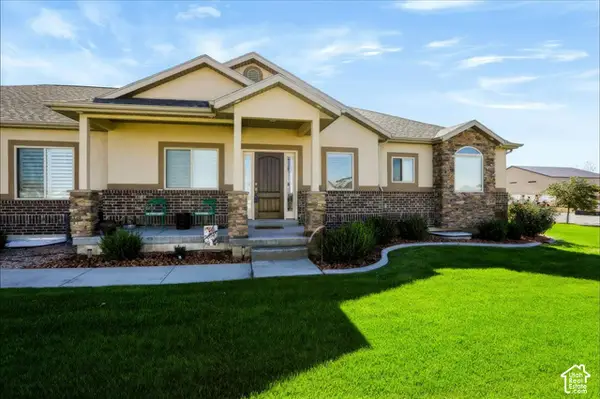 $1,159,900Active6 beds 5 baths4,646 sq. ft.
3983 N 570 W, Erda, UT 84074
MLS# 2191501Listed by: REALTYPATH LLC (SOUTH VALLEY) - New
 $269,900Active1 Acres
972 E Shilow Rd #132, Erda, UT 84074
MLS# 2191020Listed by: REALTYPATH LLC (TOOELE VALLEY) 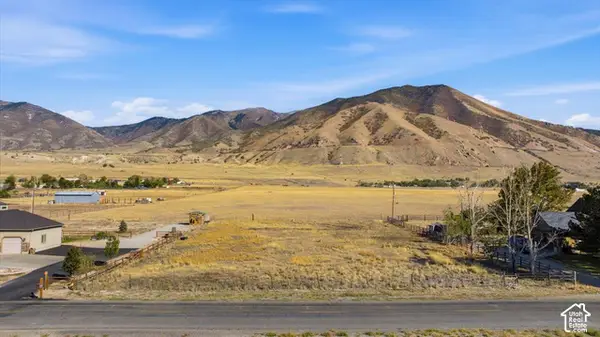 $195,000Active1 Acres
4698 N Droubay Rd, Erda, UT 84074
MLS# 2190735Listed by: DESERET PEAK REALTY LC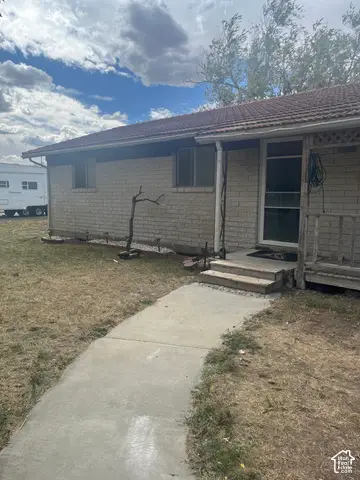 $535,900Active3 beds 1 baths3,851 sq. ft.
3839 Marshall Rd, Erda, UT 84029
MLS# 2189066Listed by: EQUITY REAL ESTATE (TOOELE)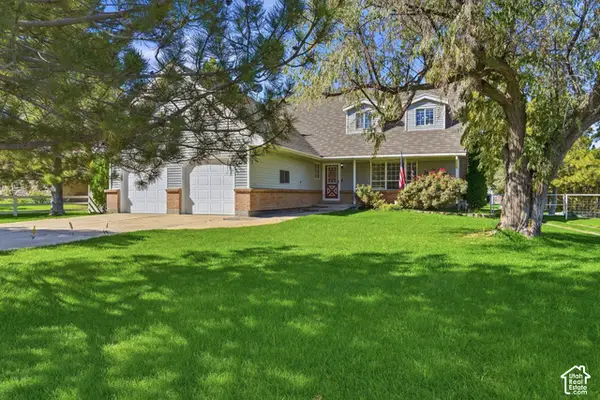 $769,900Active5 beds 4 baths3,339 sq. ft.
4375 N Palmer Rd, Tooele, UT 84074
MLS# 2188903Listed by: REALTYPATH LLC (ADVANTAGE)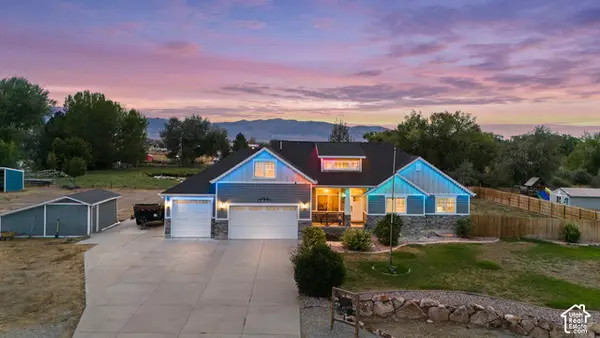 $1,150,000Active5 beds 5 baths4,275 sq. ft.
4557 N Old Ranch Rd E, Erda, UT 84074
MLS# 2186876Listed by: EQUITY REAL ESTATE (WEST)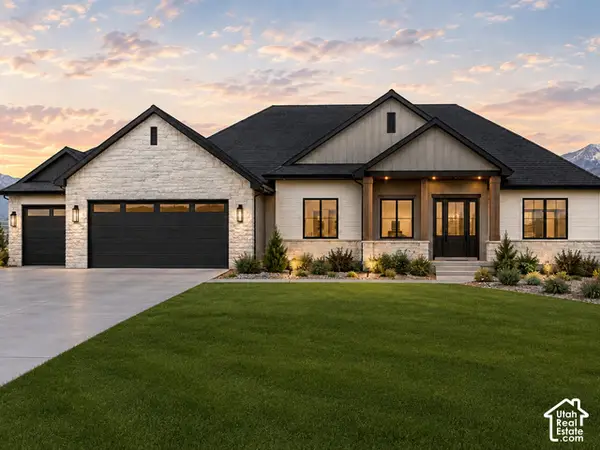 $975,000Active3 beds 3 baths4,608 sq. ft.
907 E Majestic Ln, Erda, UT 84074
MLS# 2187128Listed by: GARLINGTON GROUP REAL ESTATE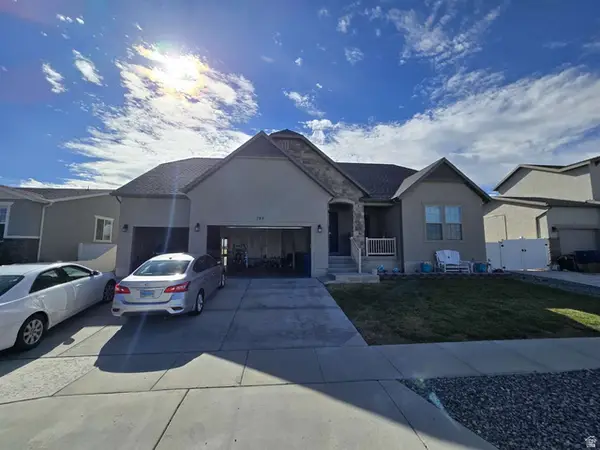 $559,500Active6 beds 3 baths3,243 sq. ft.
793 W Montauk Ln, Stansbury Park, UT 84074
MLS# 2186989Listed by: CONGRESS REALTY INC


Protect your home and budget from life's surprises with an Assurant Home Warranty, backed by a partner that supports you through every step of homeownership. Explore Plans.
©2026 Century 21 Real Estate LLC. All rights reserved. CENTURY 21®, the CENTURY 21 Logo and C21® are service marks owned by Century 21 Real Estate LLC. Century 21 Real Estate LLC fully supports the principles of the Fair Housing Act and the Equal Opportunity Act. Each office is independently owned and operated. Listing information is deemed reliable but not guaranteed accurate.