
160 S 500 W, Escalante, UT 84726
Local realty services provided by:CENTURY 21 Everest
160 S 500 W,Escalante, UT 84726
$1,300,000
- 3 Beds
- 3 Baths
- 2,421 sq. ft.
- Single family
- Active
Listed by: denise olson
Office: trails end real estate
MLS#:2175947
Source:SL
Price summary
- Price:$1,300,000
- Price per sq. ft.:$536.97
About this home
Welcome to this custom home set on 7.71 acres perched above the town of Escalante. This beautifully renovated 3-bedroom home offers breathtaking panoramic views, exceptional quality craftsmanship, and modern luxury that is increasingly hard to find. The open, light-filled living area flows seamlessly into a chef's kitchen designed for both everyday living and entertaining with Bosch appliances and an impressive 8-foot marble island. Large Pella windows frame spectacular views while connecting the interior to the surrounding landscape. Step onto the elevated east-facing deck to enjoy sweeping vistas from the Escalante Gap all the way south to Navajo Mountain. The spacious primary suite is a true retreat, featuring unparalleled eastern and southern views, a spa-inspired bath with double vanities and a soaking tub, plus an adjoining flex room with sliding doors to the outdoors- perfect for a private sitting room, home office or wellness space. Two additional bedrooms share a full bath. The attached casita provides outstanding flexibility with its own full kitchen, tile walk-in shower, washer/ dryer, dedicated mini-split and private entrance; perfect for guests, extended family, or rental opportunities. Everything has been completely renovated over the past three years; the home showcases thoughtful design, abundant natural light, and high-end finishes throughout. An attached 2 car garage, plus a substantial outbuilding offers exceptional storage and workspace with three open bays and two enclosed units, perfect for recreational equipment, vehicles, hobbies, or workshop use. Offering luxury, privacy, modern updates, and unmatched natural beauty, this exceptional property is the perfect full-time residence or peaceful retreat with world-class recreation just outside your door....
Contact an agent
Home facts
- Year built:1977
- Listing ID #:2175947
- Added:84 day(s) ago
- Updated:October 25, 2026 at 11:22 AM
Rooms and interior
- Bedrooms:3
- Total bathrooms:3
- Full bathrooms:2
- Rooms Total:18
- Flooring:Carpet, Tile
- Kitchen Description:Kitchen: Second, Kitchen: Updated, Portable Dishwasher, Range Hood, Range/Oven: Free Stdng., Refrigerator
- Basement Description:Slab
- Living area:2,421 sq. ft.
Heating and cooling
- Cooling:Heat Pump
- Heating:Electric, Heat Pump, Wood
Structure and exterior
- Roof:Asphalt
- Year built:1977
- Building area:2,421 sq. ft.
- Lot area:7.71 Acres
- Lot Features:Fenced: Partial, Flat, Private, Road: Paved, Road: Unpaved, Secluded, Terrain: Grad Slope, Terrain: Hilly, Wooded
- Construction Materials:Cement Siding
- Exterior Features:Horse Property, Lighting, Out Buildings, Patio: Open, Porch: Open, Secured Building
- Levels:1 Story
Schools
- High school:Escalante
- Middle school:None/Other
- Elementary school:Escalante
Utilities
- Water:Culinary, Water Connected
- Sewer:Septic Tank, Sewer: Septic Tank
Finances and disclosures
- Price:$1,300,000
- Price per sq. ft.:$536.97
- Tax amount:$1,650
Features and amenities
- Laundry features:Dryer, Electric Dryer Hookups, Washer
- Amenities:Ceiling Fan, Den/Office, Mother-In-Law Apartment, Storage Shed(s), Window Coverings, Wood Stove
Parking
- Total parking spaces:13
- Parking description:2 Car Garage, Attached, Attached Garage, Covered, Detached, Garage Door Opener, Parking: Uncovered, Rv Parking, Secured, Secured Parking, Workbench, Workshop
- Garage spaces:2
- Carport spaces:3
New listings near 160 S 500 W
 $285,000Active4 beds 3 baths1,782 sq. ft.
30 N 200 W, Escalante, UT 84726
MLS# 2190762Listed by: SIGNATURE REAL ESTATE UTAH (COTTONWOOD HEIGHTS) $299,000Active3 beds 4 baths2,814 sq. ft.
385 S 100 W, Escalante, UT 84726
MLS# 2186872Listed by: TRAILS END REAL ESTATE $450,000Active4 beds 3 baths3,600 sq. ft.
35 S Center St, Escalante, UT 84726
MLS# 2186317Listed by: PRIORITY FIRST REAL ESTATE PROFESSIONALS, CO $295,000Active2 beds 1 baths1,215 sq. ft.
325 W 400 S, Escalante, UT 84726
MLS# 2182115Listed by: TRAILS END REAL ESTATE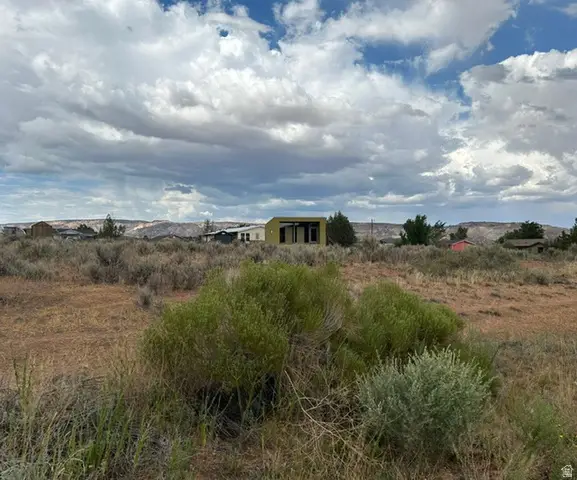 $61,000Active0.4 Acres
650 W 600 S #154-1, Escalante, UT 84726
MLS# 2173111Listed by: TRAILS END REAL ESTATE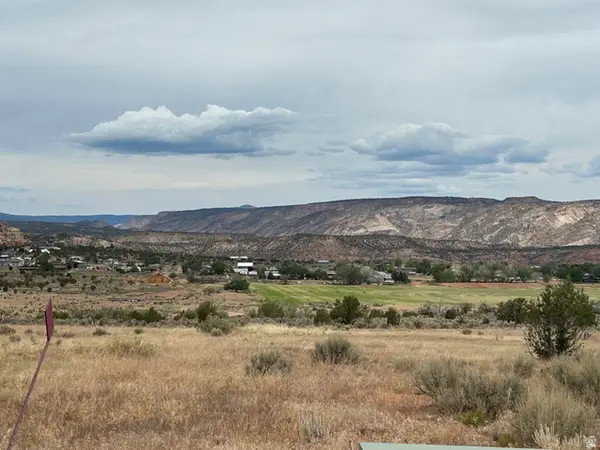 $240,000Active5.01 Acres
710 W 1200 S, Escalante, UT 84726
MLS# 2168750Listed by: TRAILS END REAL ESTATE $310,000Active3 beds 1 baths1,713 sq. ft.
135 N 300 W, Escalante, UT 84726
MLS# 2165311Listed by: TRAILS END REAL ESTATE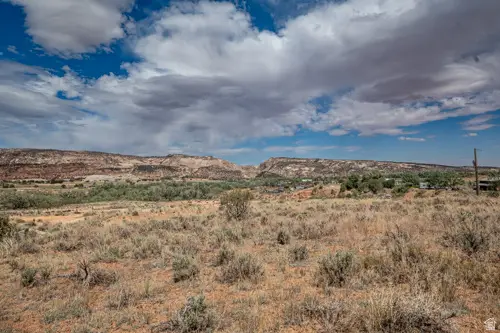 $345,000Pending9 Acres
365 N 700 W, Escalante, UT 84726
MLS# 2164929Listed by: TRAILS END REAL ESTATE $365,000Active3 beds 1 baths1,148 sq. ft.
85 W 300 S, Escalante, UT 84726
MLS# 2160346Listed by: TRAILS END REAL ESTATE


Protect your home and budget from life's surprises with an Assurant Home Warranty, backed by a partner that supports you through every step of homeownership. Explore Plans.
©2026 Century 21 Real Estate LLC. All rights reserved. CENTURY 21®, the CENTURY 21 Logo and C21® are service marks owned by Century 21 Real Estate LLC. Century 21 Real Estate LLC fully supports the principles of the Fair Housing Act and the Equal Opportunity Act. Each office is independently owned and operated. Listing information is deemed reliable but not guaranteed accurate.