
340 W Dublin St, Eureka, UT 84628
Local realty services provided by:CENTURY 21 High Desert
340 W Dublin St,Eureka, UT 84628
$730,000
- 6 Beds
- 4 Baths
- 3,456 sq. ft.
- Multi-family
- Active
Listed by: lindsey andrus
Office: south rim realty
MLS#:2189229
Source:SL
Price summary
- Price:$730,000
- Price per sq. ft.:$211.23
About this home
New Construction! Two spacious units with open floor plans and plenty of storage. Walk out daylight basements and large lots with room to build additional garages or for additional parking and storage. Live in one and rent the other! 1031 Tax Free Exhanges welcome! All figures per county record and contractor. Buyer to verify.
Contact an agent
Home facts
- Year built:2025
- Listing ID #:2189229
- Added:1 day(s) ago
- Updated:October 04, 2026 at 11:58 PM
Rooms and interior
- Bedrooms:6
- Total bathrooms:4
- Flooring:Carpet
- Kitchen Description:Dishwasher: Built-In, Disposal, Kitchen: Updated, Range/Oven: Free Stdng.
- Living area:3,456 sq. ft.
Heating and cooling
- Heating:Forced Air, Gas: Central
Structure and exterior
- Roof:Asphalt
- Year built:2025
- Building area:3,456 sq. ft.
- Lot area:0.44 Acres
- Lot Features:Flat, Road: Paved, Terrain: Grad Slope
- Architectural Style:Side By Side
- Construction Materials:Stone, Stucco
- Exterior Features:Basement Entrance, Porch: Open, Walkout
Schools
- High school:Tintic
- Middle school:Tintic
- Elementary school:Eureka
Utilities
- Water:Culinary, Water Connected
- Sewer:Sewer Connected, Sewer: Connected, Sewer: Public
Finances and disclosures
- Price:$730,000
- Price per sq. ft.:$211.23
- Tax amount:$612
Features and amenities
- Laundry features:Electric Dryer Hookups, Gas Dryer Hookups
- Amenities:Closet: Walk-In, Floor Drains
Parking
- Total parking spaces:2
- Parking description:2 Car Garage, Attached, Attached Garage, Extra Length, Extra Width, Garage Door Opener, Secured, Secured Parking
- Garage spaces:2
New listings near 340 W Dublin St
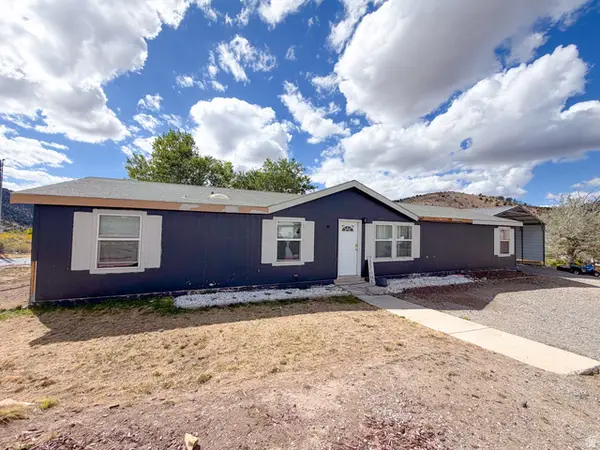 $374,900Active4 beds 2 baths1,738 sq. ft.
70 S Pope, Eureka, UT 84628
MLS# 2186700Listed by: UTAH'S WISE CHOICE REAL ESTATE $285,000Pending3 beds 2 baths1,560 sq. ft.
36 W Leadville Row, Eureka, UT 84628
MLS# 2179519Listed by: SOUTH RIM REALTY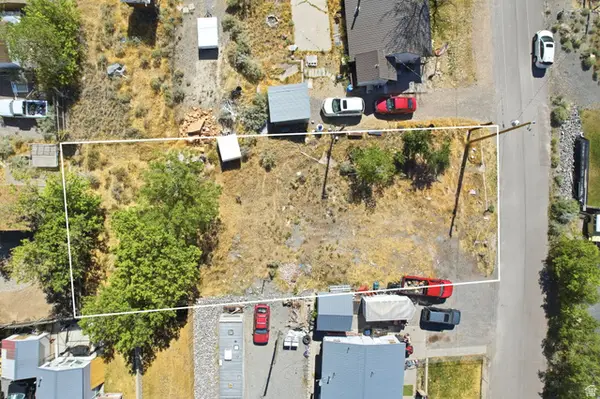 $55,000Active0.2 Acres
117 Railroad St #12, Eureka, UT 84628
MLS# 2176092Listed by: REAL BROKER, LLC $299,900Active2 beds 1 baths1,122 sq. ft.
240 W Leadville Row, Eureka, UT 84628
MLS# 2173782Listed by: KW WESTFIELD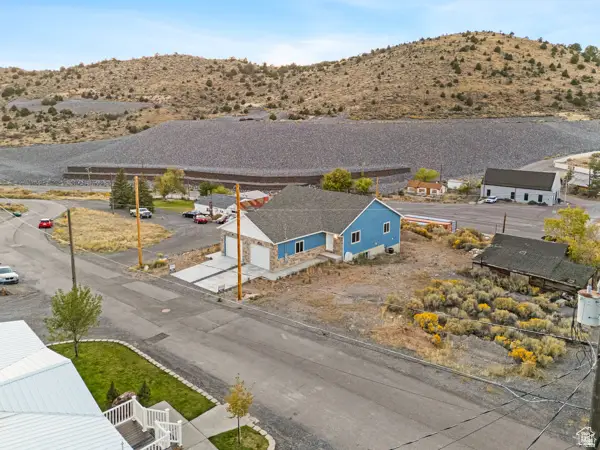 $362,500Active3 beds 2 baths1,728 sq. ft.
340 W Dublin S, Eureka, UT 84628
MLS# 2164834Listed by: SOUTH RIM REALTY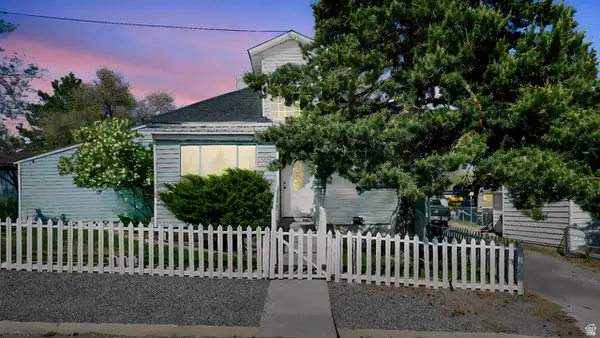 $275,000Active2 beds 2 baths1,308 sq. ft.
44 N Shriver St, Eureka, UT 84628
MLS# 2160951Listed by: THE LANCE GROUP REAL ESTATE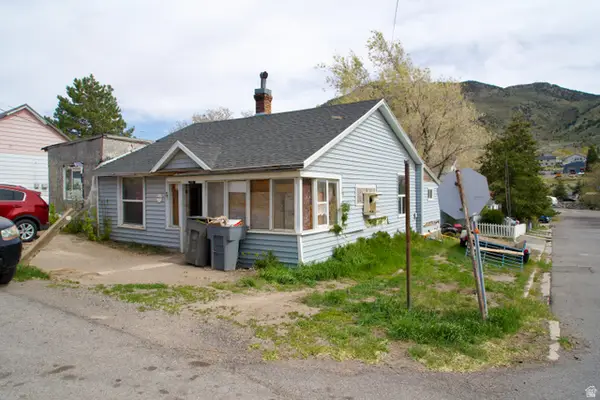 $150,000Active3 beds 2 baths1,470 sq. ft.
73 W Leadville Row W, Eureka, UT 84628
MLS# 2155652Listed by: RED ROCK REAL ESTATE LLC (CENTRAL)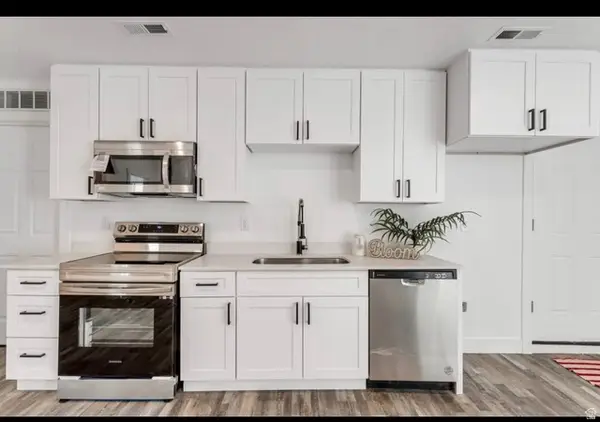 $244,900Active3 beds 2 baths1,063 sq. ft.
175 S Eagle St, Eureka, UT 84628
MLS# 2151895Listed by: KELLY RIGHT REAL ESTATE OF UTAH, LLC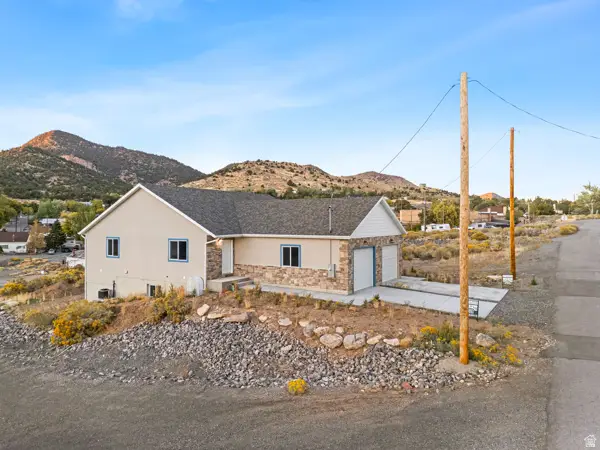 $363,900Active3 beds 2 baths1,728 sq. ft.
350 W Dublin S, Eureka, UT 84628
MLS# 2148149Listed by: SOUTH RIM REALTY


Protect your home and budget from life's surprises with an Assurant Home Warranty, backed by a partner that supports you through every step of homeownership. Explore Plans.
©2026 Century 21 Real Estate LLC. All rights reserved. CENTURY 21®, the CENTURY 21 Logo and C21® are service marks owned by Century 21 Real Estate LLC. Century 21 Real Estate LLC fully supports the principles of the Fair Housing Act and the Equal Opportunity Act. Each office is independently owned and operated. Listing information is deemed reliable but not guaranteed accurate.