
11910 E 24650 Dr N, Fairview, UT 84629
Local realty services provided by:CENTURY 21 Essentials Realty
11910 E 24650 Dr N,Fairview, UT 84629
$699,500
- 5 Beds
- 4 Baths
- 4,000 sq. ft.
- Single family
- Active
Listed by: dwayne watson
Office: fathom realty (orem)
MLS#:2158778
Source:SL
Price summary
- Price:$699,500
- Price per sq. ft.:$174.88
About this home
Great home in a beautiful peaceful neighborhood on Fairview's east bench! (One ac. Lots) Enjoy the view from your own private in ground swimming pool! With a cover that opens or closes with the touch of a button, and a chlorinating system, this pool is easy to maintain, and great to use! Spend quiet evenings by the fire at a private fire pit area. Large back patio with room for the family to barbecue, eat and hangout together. Extra parking space for an RV. Space for a garden, and an outdoor dog run. Great main suite with jetted tub and a huge closet! Separate side entrance with parking for a former salon area. Large family area in the finished basement with a kitchenette, work out room, and guest suite.
Contact an agent
Home facts
- Year built:1996
- Subdivision & Development:FAIRVIEW HEIGHTS
- Listing ID #:2158778
- Added:133 day(s) ago
- Updated:September 29, 2026 at 11:45 AM
Rooms and interior
- Bedrooms:5
- Total bathrooms:4
- Full bathrooms:3
- Half bathrooms:1
- Rooms Total:17
- Flooring:Carpet, Hardwood, Laminate, Tile, Travertine
- Bathrooms Description:Jetted Tub
- Kitchen Description:Disposal, Gas Grill/BBQ, Kitchen: Second, Oven: Gas, Range Hood, Range/Oven: Free Stdng., Refrigerator
- Basement Description:Full
- Living area:4,000 sq. ft.
Heating and cooling
- Cooling:Window Unit(s)
- Heating:Gas: Radiant
Structure and exterior
- Roof:Asphalt, Pitched
- Year built:1996
- Building area:4,000 sq. ft.
- Lot area:1 Acres
- Lot Features:Fenced: Partial, Road: Paved, Sprinkler: Auto-Partial, Terrain: Grad Slope, Wooded
- Construction Materials:Aluminum, Asphalt, Brick
- Exterior Features:Bay Box Windows, Covered, Deck: Covered, Patio: Covered
- Levels:3 Story
Schools
- High school:North Sanpete
- Middle school:North Sanpete
- Elementary school:Fairview
Utilities
- Water:Culinary, Irrigation, Water Connected
- Sewer:Sewer Connected, Sewer: Connected, Sewer: Public
Finances and disclosures
- Price:$699,500
- Price per sq. ft.:$174.88
- Tax amount:$950
Features and amenities
- Laundry features:Dryer, Electric Dryer Hookups, Gas Dryer Hookups, Washer
- Amenities:Alarm: Fire, Bar: Wet, Ceiling Fan, Den/Office, Gas Logs, Jetted Tub, Smart Thermostat(s), Storage Shed(s), Theater Room, Water Softener Owned
- Pool features:Electronic Cover, Gunite, Heated, In Ground
Parking
- Total parking spaces:14
- Parking description:2 Car Deep (Tandem), 2 Car Garage, Attached, Attached Garage, Garage Door Opener
- Garage spaces:2
New listings near 11910 E 24650 Dr N
- New
 $720,000Active4 beds 3 baths2,640 sq. ft.
23500 N 13936 E, Fairview, UT 84629
MLS# 2187755Listed by: REALTYPATH LLC (INNOVATE) - New
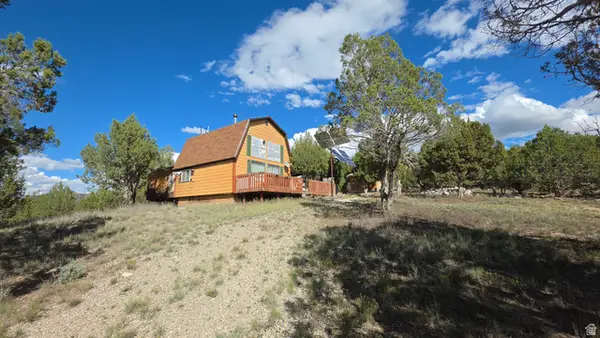 $169,900Active1 beds 1 baths686 sq. ft.
0 E N, Fairview, UT 84629
MLS# 2186810Listed by: STRINGHAM WEST REALTY - New
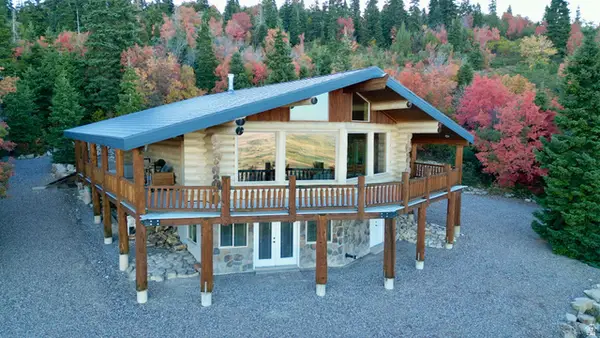 $680,000Active3 beds 2 baths2,600 sq. ft.
23000 N 14125 E, Fairview, UT 84629
MLS# 2186733Listed by: REALTYPATH LLC (INNOVATE) - New
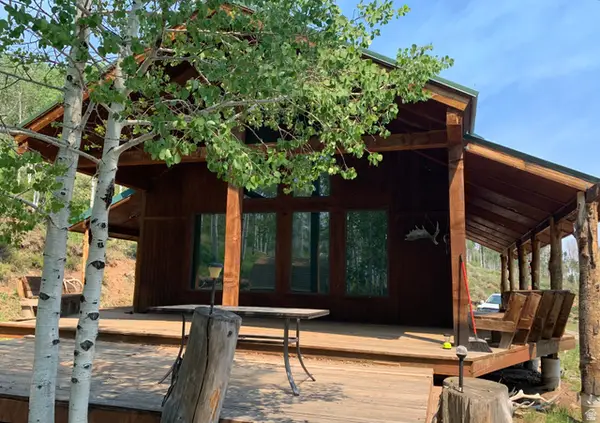 $2,200,000Active3 beds -- baths993 sq. ft.
21200 S 21600 E, Fairview, UT 84629
MLS# 2187900Listed by: REAL BROKER, LLC 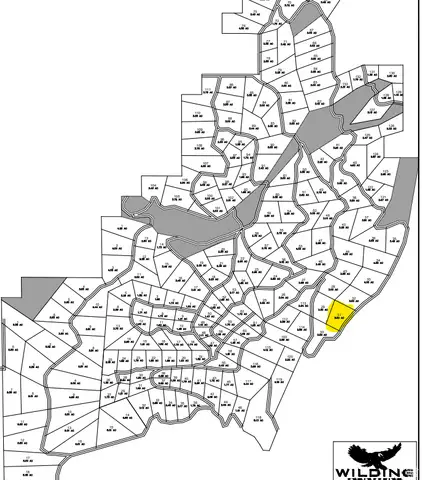 $55,000Active3 Acres
#31, Fairview, UT 84629
MLS# 2185558Listed by: ASPEN LEAF REALTY, LLC $65,000Active1.68 Acres
22949 N 13755 E #93, Fairview, UT 84629
MLS# 2184668Listed by: MODENA REAL ESTATE SERVICES, LLC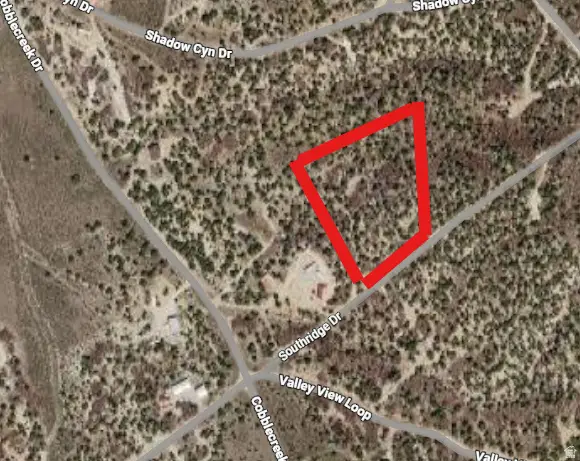 $100,000Active4.06 Acres
273 Southridge Rd #273 C, Fairview, UT 84629
MLS# 2183897Listed by: EQUITY REAL ESTATE (ADVANTAGE)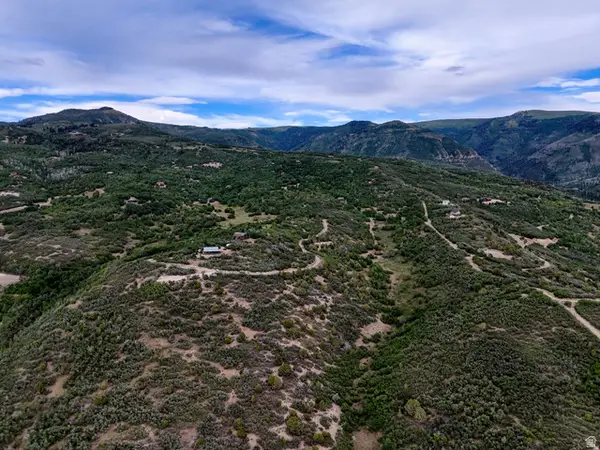 $19,900Active3.7 Acres
13 Red Fox Way #13, Fairview, UT 84629
MLS# 2183768Listed by: SIMPLE CHOICE REAL ESTATE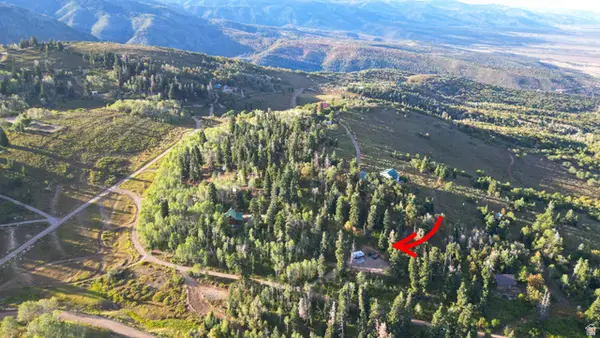 $85,900Active0.98 Acres
21 E Lot H21 N #H21, Fairview, UT 84629
MLS# 2183131Listed by: ASPEN LEAF REALTY, LLC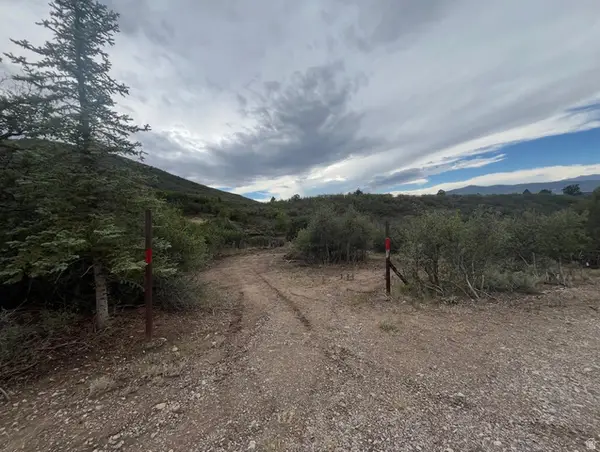 $59,900Active5 Acres
400 N Cobble Creek Dr #400, Fairview, UT 84629
MLS# 2182238Listed by: R AND R REALTY LLC


Protect your home and budget from life's surprises with an Assurant Home Warranty, backed by a partner that supports you through every step of homeownership. Explore Plans.
©2026 Century 21 Real Estate LLC. All rights reserved. CENTURY 21®, the CENTURY 21 Logo and C21® are service marks owned by Century 21 Real Estate LLC. Century 21 Real Estate LLC fully supports the principles of the Fair Housing Act and the Equal Opportunity Act. Each office is independently owned and operated. Listing information is deemed reliable but not guaranteed accurate.