
14235 E Birch Creek Dr N #D-54, Fairview, UT 84629
Local realty services provided by:CENTURY 21 Lifestyle Real Estate
Listed by: heather nicol lane, claudia garcia
Office: the agency salt lake city
MLS#:2159939
Source:SL
Price summary
- Price:$350,000
- Price per sq. ft.:$350
- Monthly HOA dues:$85
About this home
A rare opportunity to own both a beautiful cabin and the adjacent lot! MLS#2159939 & MLS#2159957. Parcel #63024 #63023 COMBINED. The cabin sits on its own 1.29-acre parcel, while the neighboring lot offers an additional 4.28 acres, providing extra space, privacy, or future possibilities. Both parcels are being offered together, giving you a combined 5.57 acres to enjoy. Whether you're looking for room to expand, protect your views, or simply have more land to explore, this unique package is one you won't want to miss. Seasonal access during the winter months, a snow vehicle required. The cabin is equipped with a 1,200-gallon underground water tank that can be refilled as needed. Buyer to verify all
Contact an agent
Home facts
- Year built:1994
- Subdivision & Development:SKYLINE MOUNTAIN RES
- Listing ID #:2159939
- Added:116 day(s) ago
- Updated:September 16, 2026 at 11:24 AM
Rooms and interior
- Bedrooms:2
- Total bathrooms:1
- Rooms Total:7
- Flooring:Carpet, Laminate
- Kitchen Description:Disposal, Kitchen: Updated, Range/Oven: Free Stdng., Refrigerator
- Living area:1,000 sq. ft.
Heating and cooling
- Heating:Space Heater, Wood
Structure and exterior
- Roof:Asphalt
- Year built:1994
- Building area:1,000 sq. ft.
- Lot area:5.57 Acres
- Lot Features:Wooded
- Architectural Style:Cabin
- Construction Materials:Cedar
- Exterior Features:Porch: Open
- Levels:2 Story
Schools
- High school:North Sanpete
- Middle school:North Sanpete
- Elementary school:Fairview
Utilities
- Water:Water Available
- Sewer:Septic Tank, Sewer: Septic Tank
Finances and disclosures
- Price:$350,000
- Price per sq. ft.:$350
- Tax amount:$1,475
Features and amenities
- Amenities:Gated, Picnic Area, Playground, Pool, Tennis Court(s), Vaulted Ceilings, Water
- Pool features:In Ground
Parking
- Total parking spaces:4
- Parking description:Rv Parking
New listings near 14235 E Birch Creek Dr N #D-54
- New
 $65,000Active1.68 Acres
22949 N 13755 E #93, Fairview, UT 84629
MLS# 2184668Listed by: MODENA REAL ESTATE SERVICES, LLC - New
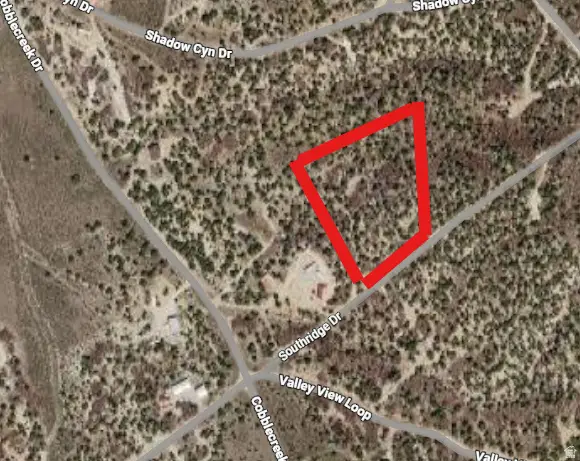 $100,000Active4.06 Acres
273 Southridge Rd #273 C, Fairview, UT 84629
MLS# 2183897Listed by: EQUITY REAL ESTATE (ADVANTAGE) - New
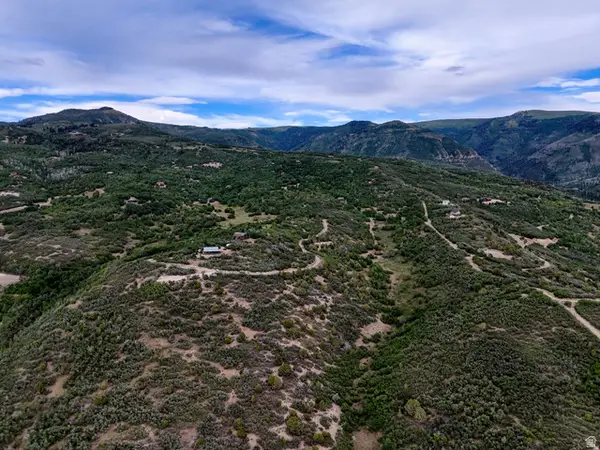 $19,900Active3.7 Acres
13 Red Fox Way #13, Fairview, UT 84629
MLS# 2183768Listed by: SIMPLE CHOICE REAL ESTATE 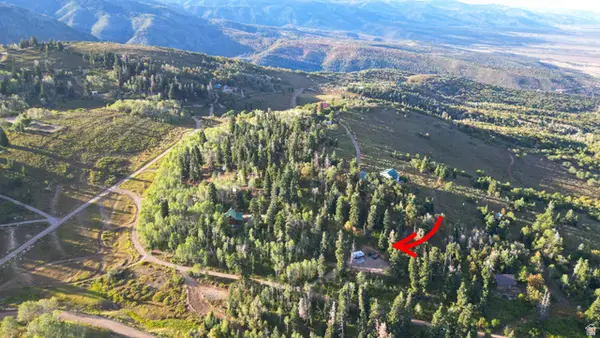 $85,900Active0.98 Acres
21 E Lot H21 N #H21, Fairview, UT 84629
MLS# 2183131Listed by: ASPEN LEAF REALTY, LLC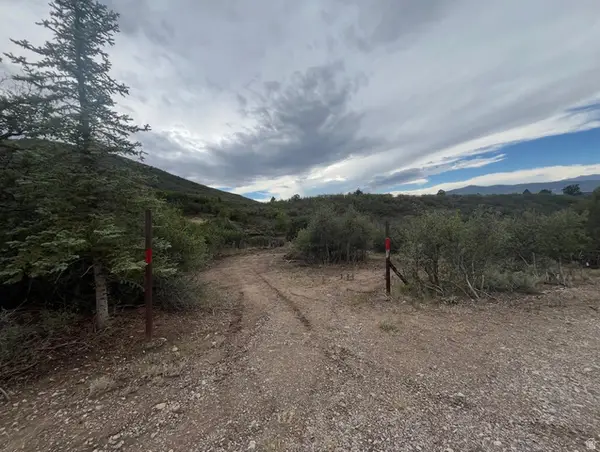 $59,900Active5 Acres
400 N Cobble Creek Dr #400, Fairview, UT 84629
MLS# 2182238Listed by: R AND R REALTY LLC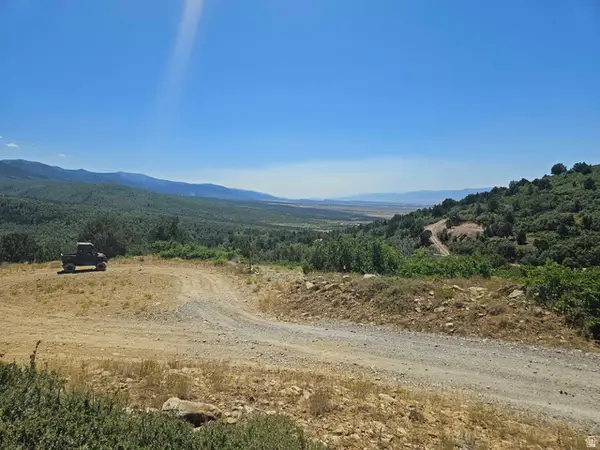 $60,000Pending3.72 Acres
255 S Canyon Creek Cir E #255, Fairview, UT 84629
MLS# 2181679Listed by: STEWART REAL ESTATE SERVICES LLC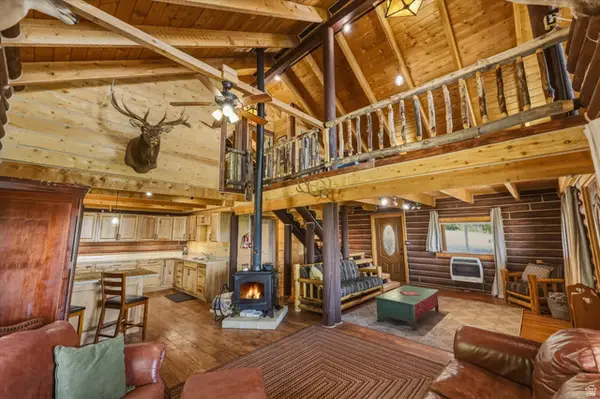 $300,000Active2 beds 1 baths1,774 sq. ft.
1093 N Shadow Way E, Fairview, UT 84629
MLS# 2179377Listed by: COLDWELL BANKER REALTY (PARK CITY-NEWPARK)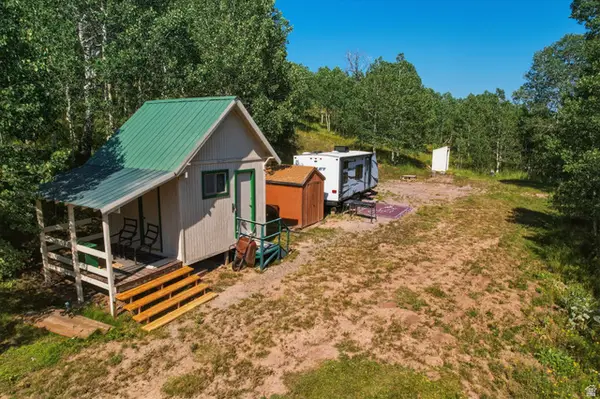 $95,000Pending2.5 Acres
94 E Gooseberry Canyons Rd #94B, Fairview, UT 84629
MLS# 2178818Listed by: COLDWELL BANKER REALTY (PARK CITY-NEWPARK)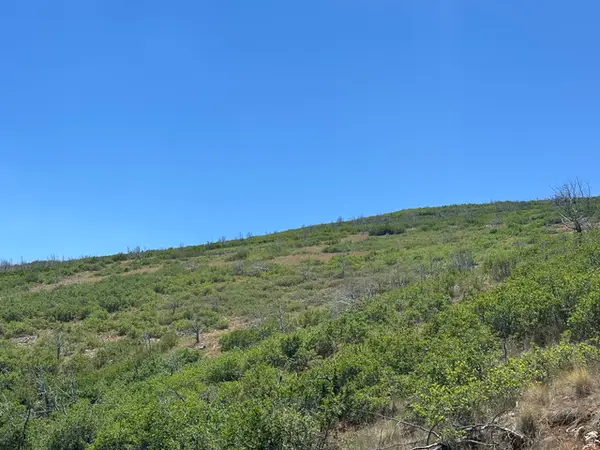 $75,000Active2.08 Acres
31 Puma Dr #O30/31, Indianola, UT 84629
MLS# 2178585Listed by: KW UTAH REALTORS KELLER WILLIAMS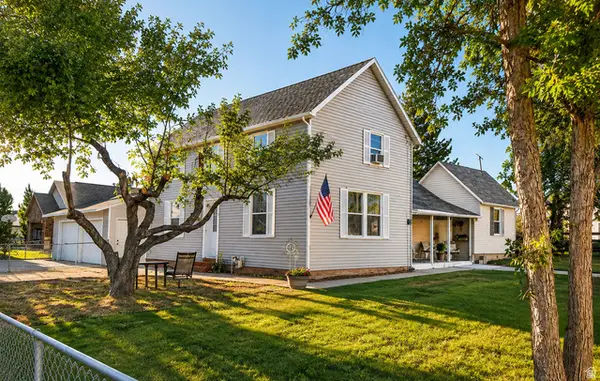 $389,000Active4 beds 1 baths1,906 sq. ft.
381 E 300 S, Fairview, UT 84629
MLS# 2174027Listed by: ASPEN LEAF REALTY, LLC


Protect your home and budget from life's surprises with an Assurant Home Warranty, backed by a partner that supports you through every step of homeownership. Explore Plans.
©2026 Century 21 Real Estate LLC. All rights reserved. CENTURY 21®, the CENTURY 21 Logo and C21® are service marks owned by Century 21 Real Estate LLC. Century 21 Real Estate LLC fully supports the principles of the Fair Housing Act and the Equal Opportunity Act. Each office is independently owned and operated. Listing information is deemed reliable but not guaranteed accurate.