
28530 N 11150 E, Fairview, UT 84629
Local realty services provided by:CENTURY 21 Wasatch Life Realty
28530 N 11150 E,Fairview, UT 84629
$699,999
- 4 Beds
- 3 Baths
- 3,169 sq. ft.
- Single family
- Active
Listed by: sadie wake
Office: aspen leaf realty, llc.
MLS#:2165490
Source:SL
Price summary
- Price:$699,999
- Price per sq. ft.:$220.89
About this home
Single-Level Main Floor Living on 4.15 Private Acres - Mountain Views in Every Direction This 2010 rambler in coveted Milburn puts everyday living on one floor: primary suite, laundry, kitchen, and great room, accessible outlets, and grab bars already in place for easy living now or down the road. A nearly finished basement adds a family room, two more bedrooms, a full bathroom, and two storage rooms - ideal for guests, multigenerational living, or extra space to grow into. Set on 4.15 fenced acres with sweeping mountain views, full landscaping, and mature trees. Built for comfort and self-sufficiency: private well, owned 1,000-gallon propane tank, a Generac generator, owned water softener, and a wood-burning stove - move in without worrying about outages or upkeep. Inside: granite counters, vaulted ceilings, hardwood and tile floors, a jetted tub, walk-in closets, French doors, and a dedicated den/office. Outside: a 2-car garage plus parking for six, a barn, shed, and outbuildings - room for equipment, hobbies, storage, or a few animals (private well right of .5 acre-feet, enough for the home plus up to 3 head of livestock; no irrigation shares, so this is privacy and open space rather than irrigated pasture). Taxes run just $2,286/year. North Sanpete schools. A rare combination of main-floor accessibility, acreage, and mountain views at this price point in Sanpete Valley - schedule a showing today. Buyer and buyer's agent to verify all information....
Contact an agent
Home facts
- Year built:2010
- Subdivision & Development:JOHANSEN LOT 4
- Listing ID #:2165490
- Added:67 day(s) ago
- Updated:September 12, 2026 at 11:17 AM
Rooms and interior
- Bedrooms:4
- Total bathrooms:3
- Full bathrooms:3
- Rooms Total:7
- Flooring:Carpet, Hardwood, Tile
- Bathrooms Description:Jetted Tub
- Kitchen Description:Disposal, Freezer, Gas Grill/BBQ, Microwave, Range Hood, Range/Oven: Free Stdng., Refrigerator
- Basement Description:Daylight
- Living area:3,169 sq. ft.
Heating and cooling
- Cooling:Central Air
- Heating:Gas: Central, Propane, Wood
Structure and exterior
- Roof:Asphalt
- Year built:2010
- Building area:3,169 sq. ft.
- Lot area:4.15 Acres
- Lot Features:Fenced: Full, Sprinkler: Auto-Full
- Architectural Style:Rambler/Ranch
- Construction Materials:Stone, Stucco
- Exterior Features:Barn, Horse Property, Lighting, Out Buildings
- Levels:2 Story
Schools
- High school:North Sanpete
- Middle school:North Sanpete
- Elementary school:Fairview
Utilities
- Water:Water Connected, Well
- Sewer:Septic Tank, Sewer: Septic Tank
Finances and disclosures
- Price:$699,999
- Price per sq. ft.:$220.89
- Tax amount:$2,286
Features and amenities
- Laundry features:Dryer, Electric Dryer Hookups, Washer
- Amenities:Alarm: Fire, Ceiling Fan, Closet: Walk-In, Den/Office, Floor Drains, French Doors, Jetted Tub, Satellite Dish, Satellite Equipment, Storage Shed(s), Vaulted Ceilings, Water Softener Owned, Window Coverings, Wood Stove
Parking
- Total parking spaces:6
- Parking description:2 Car Garage, Built-In, Garage Door Opener, Workbench
- Garage spaces:2
New listings near 28530 N 11150 E
- New
 $65,000Active1.68 Acres
22949 N 13755 E #93, Fairview, UT 84629
MLS# 2184668Listed by: MODENA REAL ESTATE SERVICES, LLC - New
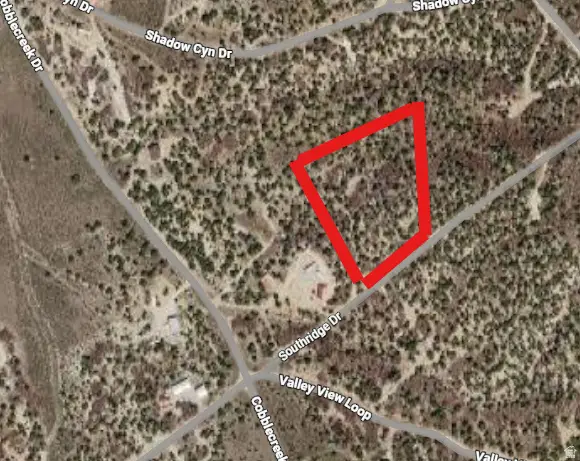 $100,000Active4.06 Acres
273 Southridge Rd #273 C, Fairview, UT 84629
MLS# 2183897Listed by: EQUITY REAL ESTATE (ADVANTAGE) - New
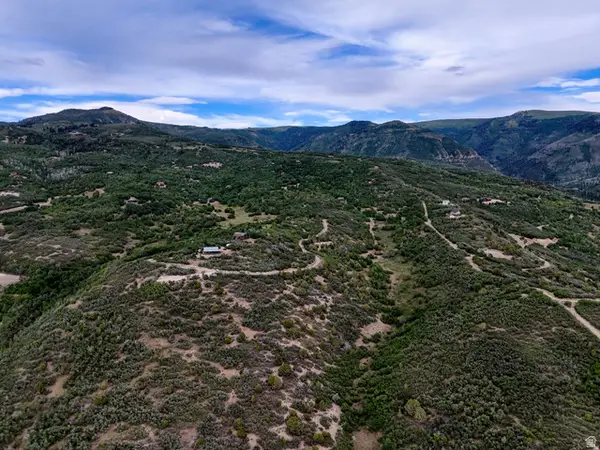 $19,900Active3.7 Acres
13 Red Fox Way #13, Fairview, UT 84629
MLS# 2183768Listed by: SIMPLE CHOICE REAL ESTATE - New
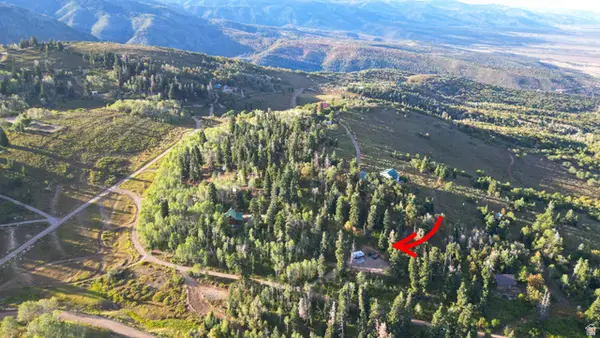 $85,900Active0.98 Acres
21 E Lot H21 N #H21, Fairview, UT 84629
MLS# 2183131Listed by: ASPEN LEAF REALTY, LLC 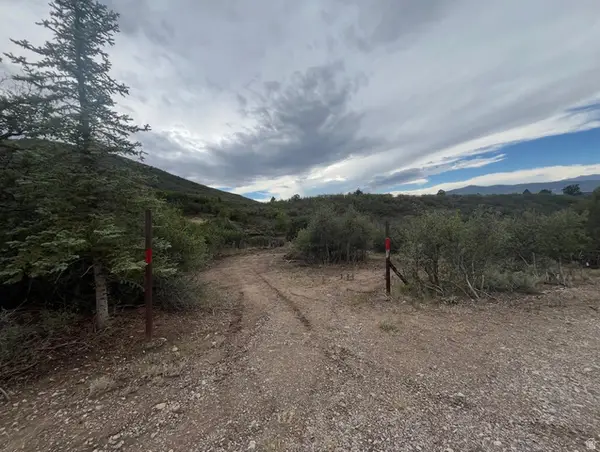 $59,900Active5 Acres
400 N Cobble Creek Dr #400, Fairview, UT 84629
MLS# 2182238Listed by: R AND R REALTY LLC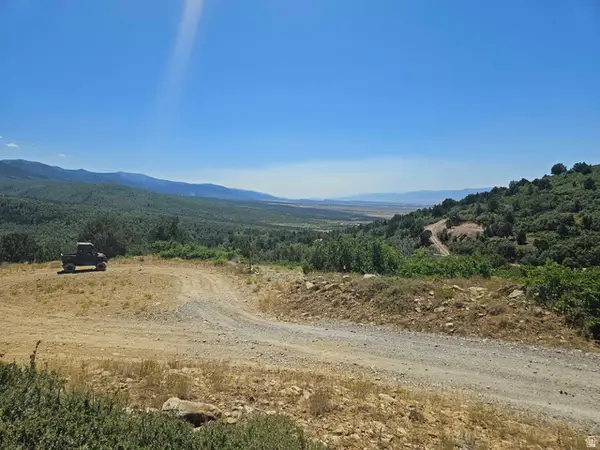 $60,000Active3.72 Acres
255 S Canyon Creek Cir E #255, Fairview, UT 84629
MLS# 2181679Listed by: STEWART REAL ESTATE SERVICES LLC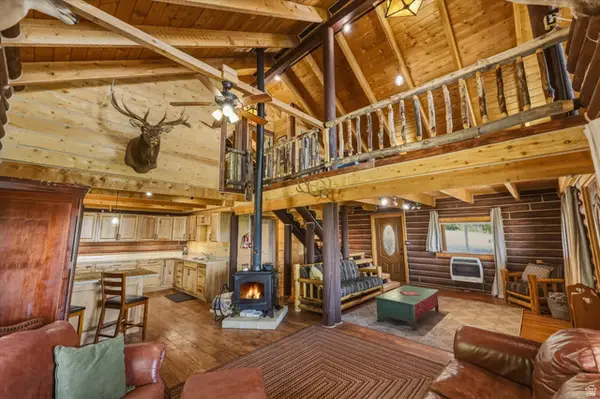 $300,000Active2 beds 1 baths1,774 sq. ft.
1093 N Shadow Way E, Fairview, UT 84629
MLS# 2179377Listed by: COLDWELL BANKER REALTY (PARK CITY-NEWPARK)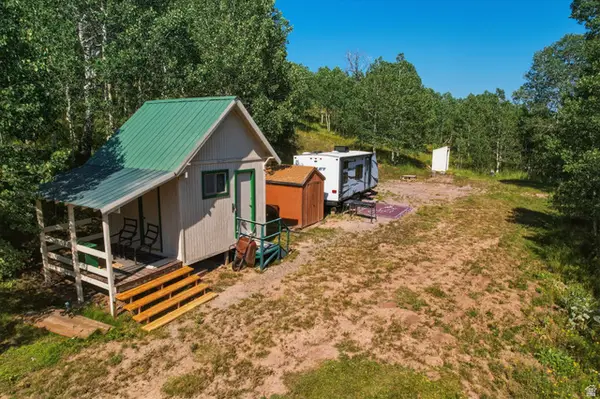 $95,000Pending2.5 Acres
94 E Gooseberry Canyons Rd #94B, Fairview, UT 84629
MLS# 2178818Listed by: COLDWELL BANKER REALTY (PARK CITY-NEWPARK)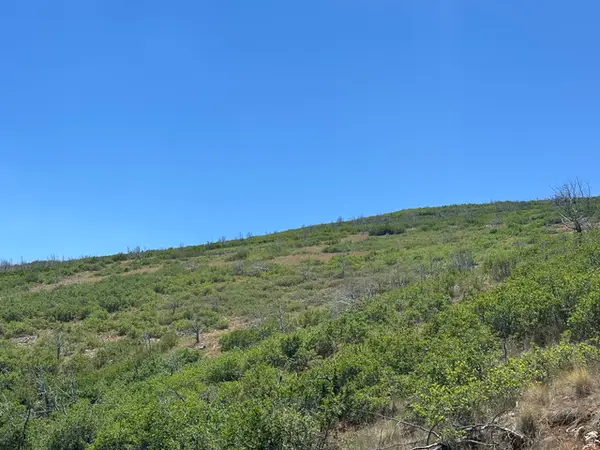 $75,000Active2.08 Acres
31 Puma Dr #O30/31, Indianola, UT 84629
MLS# 2178585Listed by: KW UTAH REALTORS KELLER WILLIAMS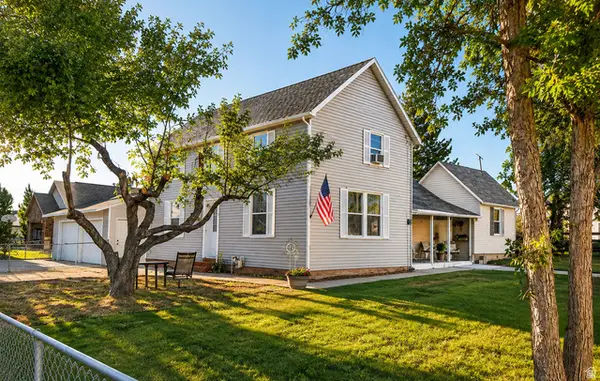 $389,000Active4 beds 1 baths1,906 sq. ft.
381 E 300 S, Fairview, UT 84629
MLS# 2174027Listed by: ASPEN LEAF REALTY, LLC


Protect your home and budget from life's surprises with an Assurant Home Warranty, backed by a partner that supports you through every step of homeownership. Explore Plans.
©2026 Century 21 Real Estate LLC. All rights reserved. CENTURY 21®, the CENTURY 21 Logo and C21® are service marks owned by Century 21 Real Estate LLC. Century 21 Real Estate LLC fully supports the principles of the Fair Housing Act and the Equal Opportunity Act. Each office is independently owned and operated. Listing information is deemed reliable but not guaranteed accurate.