
525 N 100 E, Fairview, UT 84629
Local realty services provided by:CENTURY 21 Everest
525 N 100 E,Fairview, UT 84629
$440,000
- 5 Beds
- 3 Baths
- 2,520 sq. ft.
- Single family
- Active
Listed by:
 Casey Anderson(435) 469 - 0799CENTURY 21 Everest
Office: century 21 everest
MLS#:2159461
Source:SL
Price summary
- Price:$440,000
- Price per sq. ft.:$174.6
About this home
Nice home on the north end of Fairview. This house has had one owner and is very clean and move in ready. A very nice large 2 car garage, with a basement entrance. 5 bedrooms, 3 bathrooms. Large deck on the back of the house. New Furnace, Refrigerator, Range, and Microwave. Also 1 share of Cottonwood Gooseberry Irrigation water included.
Contact an agent
Home facts
- Year built:1998
- Subdivision & Development:PLAT A,HALL SUBD
- Listing ID #:2159461
- Added:157 day(s) ago
- Updated:October 25, 2026 at 11:22 AM
Rooms and interior
- Bedrooms:5
- Total bathrooms:3
- Full bathrooms:2
- Rooms Total:14
- Flooring:Carpet, Laminate, Linoleum, Tile
- Bathrooms Description:Jetted Tub
- Kitchen Description:Microwave, Refrigerator
- Basement Description:Full
- Living area:2,520 sq. ft.
Heating and cooling
- Cooling:Central Air
- Heating:Forced Air
Structure and exterior
- Roof:Asphalt
- Year built:1998
- Building area:2,520 sq. ft.
- Lot area:0.25 Acres
- Lot Features:Sidewalks, Sprinkler: Auto-Full
- Architectural Style:Rambler/Ranch
- Construction Materials:Brick, Stucco
- Exterior Features:Deck: Covered, Porch: Open, Walkout
- Levels:2 Story
Schools
- High school:North Sanpete
- Middle school:North Sanpete
- Elementary school:Fairview
Utilities
- Water:Culinary, Shares, Water Connected
- Sewer:Sewer Connected, Sewer: Connected
Finances and disclosures
- Price:$440,000
- Price per sq. ft.:$174.6
- Tax amount:$1,724
Features and amenities
- Laundry features:Dryer, Gas Dryer Hookups, Washer
- Amenities:Gas Logs, Jetted Tub
Parking
- Total parking spaces:2
- Parking description:2 Car Garage, Attached, Attached Garage, Garage Door Opener
- Garage spaces:2
New listings near 525 N 100 E
- New
 $899,000Active4 beds 3 baths2,640 sq. ft.
23500 N 13936 E, Fairview, UT 84629
MLS# 2192981Listed by: REALTYPATH LLC (INNOVATE) - New
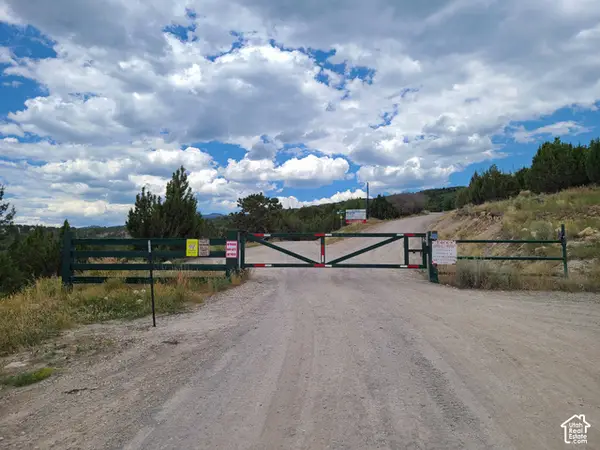 $29,900Active1.13 Acres
712 E Wolf Hollow Rd S #712, Fairview, UT 84629
MLS# 2192971Listed by: STEWART REAL ESTATE SERVICES LLC - New
 $74,500Active1.93 Acres
#K49, Fairview, UT 84629
MLS# 2192926Listed by: BERKSHIRE HATHAWAY HOMESERVICES ELITE REAL ESTATE - New
 $650,000Active4 beds 4 baths3,740 sq. ft.
24560 N 11929 E, Fairview, UT 84629
MLS# 2192213Listed by: COLDWELL BANKER REALTY (PARK CITY-NEWPARK)  $420,000Pending5 beds 3 baths2,947 sq. ft.
145 N 100 E, Fairview, UT 84629
MLS# 2191031Listed by: BRAND REAL ESTATE AND INVESTMENT GROUP $155,000Active0.73 Acres
19692 S Wild Hawk Cir E #57, Fairview, UT 84629
MLS# 2190975Listed by: COLDWELL BANKER REALTY (PARK CITY-NEWPARK) $69,000Active5 Acres
#467, Fairview, UT 84629
MLS# 2190594Listed by: REAL ESTATE EXCHANGE, INC. $68,000Active1.59 Acres
122 N Frixione Way #122, Fairview, UT 84629
MLS# 2190493Listed by: UNITY GROUP REAL ESTATE LLC $50,000Active2.75 Acres
22045 N 143780 E #49, Fairview, UT 84629
MLS# 2189638Listed by: REALTYPATH LLC (INNOVATE) $850,000Active5 beds 4 baths4,336 sq. ft.
22432 N 13010 E #7, Fairview, UT 84629
MLS# 2189454Listed by: THE AGENCY SALT LAKE CITY (NEPHI)


Protect your home and budget from life's surprises with an Assurant Home Warranty, backed by a partner that supports you through every step of homeownership. Explore Plans.
©2026 Century 21 Real Estate LLC. All rights reserved. CENTURY 21®, the CENTURY 21 Logo and C21® are service marks owned by Century 21 Real Estate LLC. Century 21 Real Estate LLC fully supports the principles of the Fair Housing Act and the Equal Opportunity Act. Each office is independently owned and operated. Listing information is deemed reliable but not guaranteed accurate.