
2288 W Monarch Way, Farmington, UT 84025
Local realty services provided by:CENTURY 21 Everest
Listed by: john baque
Office: coldwell banker realty (salt lake-sugar house)
MLS#:2172579
Source:SL
Price summary
- Price:$789,000
- Price per sq. ft.:$252.72
- Monthly HOA dues:$70
About this home
Set perfectly to take in the Wasatch Front in one of Farmington's most desired communities, this two-story home pairs an easy floor plan with the kind of light and mountain views that define the setting. Fresh exterior paint and a stone-and-stucco elevation give it presence from the street. Inside, the kitchen anchors daily life around a generous island, gas cooktop, double ovens, and a walk-in pantry. It opens to a family room wrapped in oversized windows that hold the foothills in view from morning through evening. Four bedrooms rest together on the upper level, joined by a bonus room that flexes to the household's needs, while a main-floor office lives comfortably as a fifth bedroom or quiet workspace. The yard is built for the way people spend time outside: fully fenced and private, with a covered patio and established garden beds. An expansive concrete pad off the garage adapts to whatever the season calls for, RV and trailer parking, an open-air lounge, or a game on the built-in basketball standard. A large three-car garage handles vehicles, EV charging, gear, and storage with room to spare. Beyond the fence line, residents share a community pool with cabanas, walking trails, and neighborhood parks. A rare combination of setting, space, and community in one of Davis County's most sought-after corridors....
Contact an agent
Home facts
- Year built:2014
- Subdivision & Development:HUNTERS CREEK
- Listing ID #:2172579
- Added:76 day(s) ago
- Updated:October 01, 2026 at 12:04 PM
Rooms and interior
- Bedrooms:5
- Total bathrooms:3
- Full bathrooms:2
- Half bathrooms:1
- Rooms Total:15
- Flooring:Carpet, Hardwood, Tile
- Kitchen Description:Disposal, Oven: Double, Oven: Wall, Range: Countertop, Range: Gas, Refrigerator
- Basement Description:Slab
- Living area:3,122 sq. ft.
Heating and cooling
- Cooling:Central Air
- Heating:Forced Air
Structure and exterior
- Roof:Asphalt
- Year built:2014
- Building area:3,122 sq. ft.
- Lot area:0.33 Acres
- Lot Features:Fenced: Full, Flat, Road: Paved, Sprinkler: Auto-Full
- Construction Materials:Stone, Stucco
- Exterior Features:Covered, Entry (Foyer), Patio: Covered, Patio: Open
- Levels:2 Story
Schools
- High school:Viewmont
- Middle school:Farmington
- Elementary school:Endeavour
Utilities
- Water:Culinary, Irrigation, Secondary, Water Connected
- Sewer:Sewer Connected, Sewer: Connected, Sewer: Public
Finances and disclosures
- Price:$789,000
- Price per sq. ft.:$252.72
- Tax amount:$3,680
Features and amenities
- Amenities:Closet: Walk-In, Den/Office, Hiking Trails, Pets Permitted, Picnic Area, Playground, Pool
Parking
- Total parking spaces:7
- Parking description:3 Car Garage, Attached, Attached Garage, Extra Length, Extra Width
- Garage spaces:3
New listings near 2288 W Monarch Way
- New
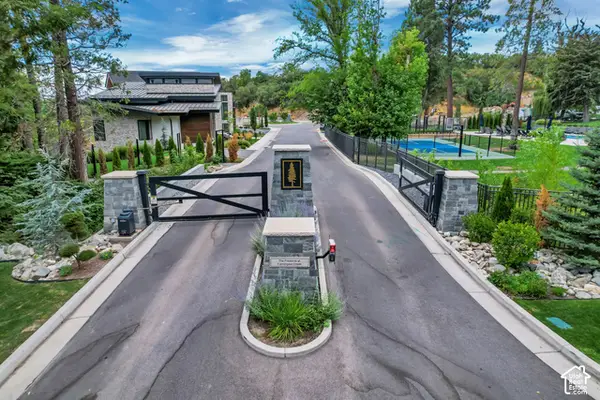 $850,000Active0.56 Acres
669 N Hidden Holw #5, Farmington, UT 84025
MLS# 2188386Listed by: EQUITY REAL ESTATE (SELECT) - New
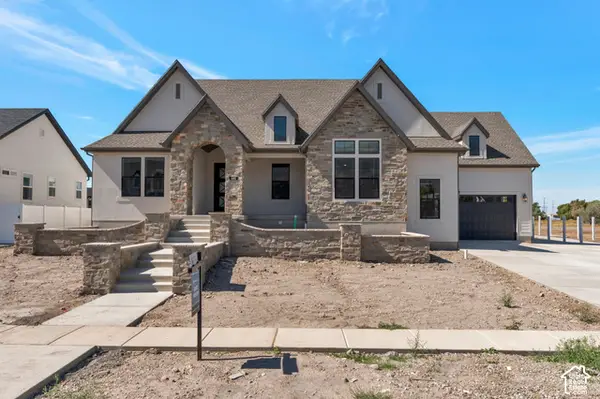 $1,949,900Active4 beds 4 baths4,842 sq. ft.
480 S 1400 W, Farmington, UT 84025
MLS# 2188143Listed by: BRAVO REALTY SERVICES, LLC 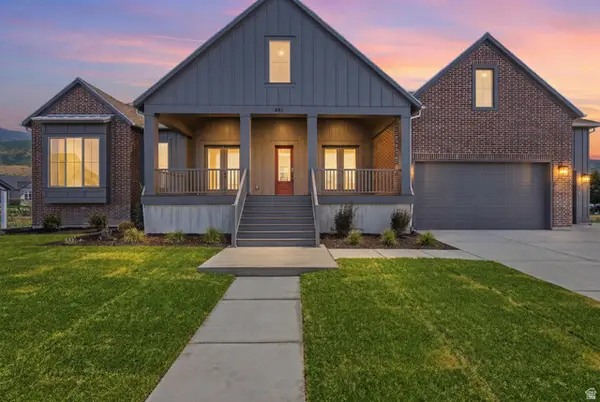 $1,499,000Active5 beds 4 baths5,329 sq. ft.
481 S Daniel Dr #817, Farmington, UT 84025
MLS# 2171834Listed by: AIM REALTY- New
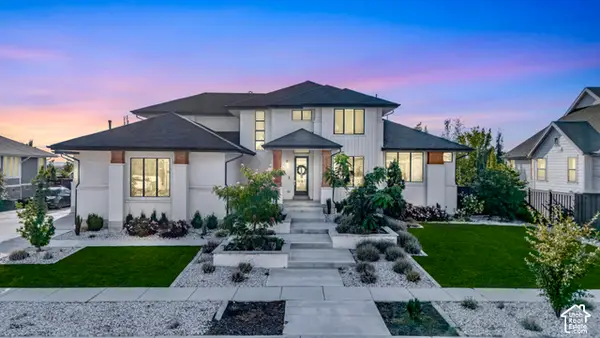 $1,899,000Active6 beds 4 baths5,762 sq. ft.
576 S 1450 W, Farmington, UT 84025
MLS# 2187680Listed by: RE/MAX ASSOCIATES - New
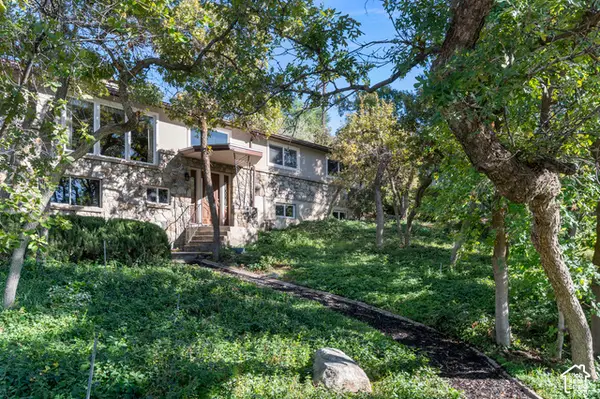 $900,000Active4 beds 3 baths3,468 sq. ft.
399 Oak Ln, Farmington, UT 84025
MLS# 2187408Listed by: ADAMS COMPANY/THE - New
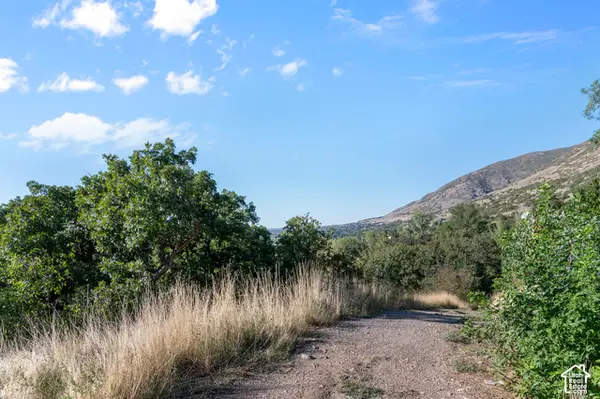 $1,300,000Active1 Acres
430 S 450 E #16-17, Farmington, UT 84025
MLS# 2187410Listed by: ADAMS COMPANY/THE - New
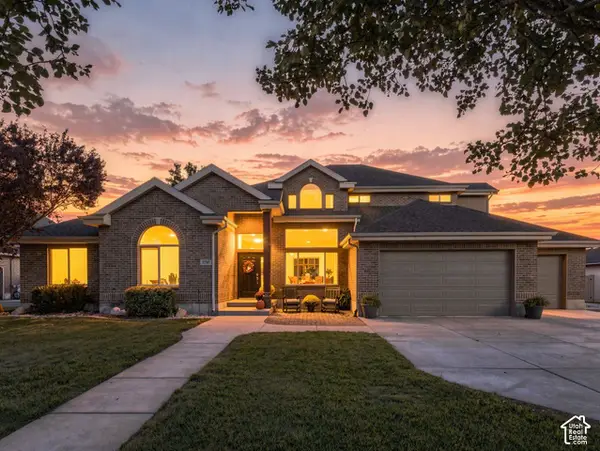 $1,100,000Active6 beds 4 baths3,407 sq. ft.
1737 W Ranch Rd N, Farmington, UT 84025
MLS# 2187364Listed by: COLDWELL BANKER REALTY (DAVIS COUNTY) - New
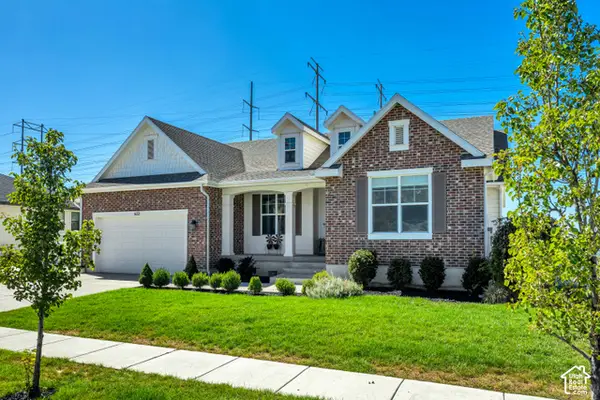 $1,479,900Active5 beds 4 baths4,685 sq. ft.
622 S 1475 W, Farmington, UT 84025
MLS# 2187338Listed by: EQUITY REAL ESTATE (PRESTIGE) - Open Sat, 11am to 2pmNew
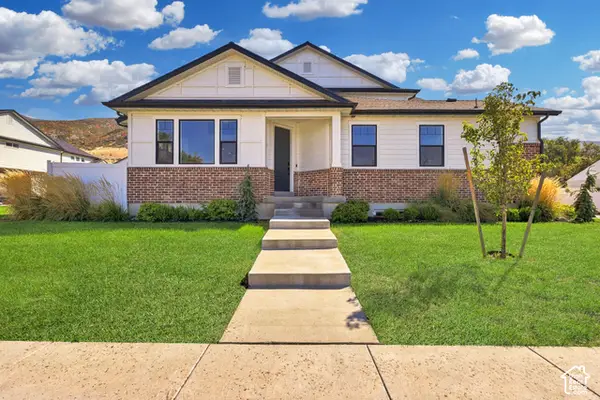 $689,800Active5 beds 4 baths2,975 sq. ft.
188 W 90 S, Farmington, UT 84025
MLS# 2187299Listed by: COLDWELL BANKER REALTY (DAVIS COUNTY) - New
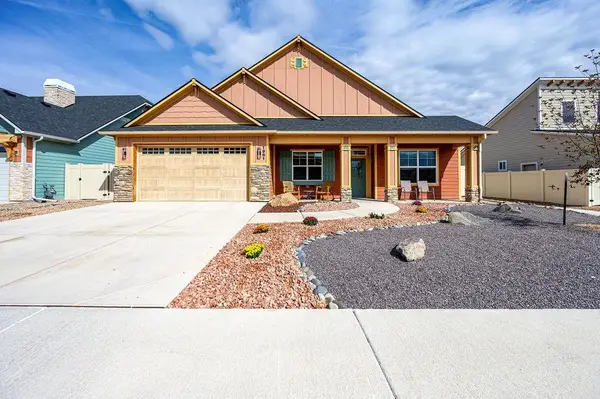 $580,000Active4 beds 2 baths1,784 sq. ft.
1961 Tomochic Drive, Fruita, CO 81521
MLS# 20264810Listed by: BRAY REAL ESTATE


Protect your home and budget from life's surprises with an Assurant Home Warranty, backed by a partner that supports you through every step of homeownership. Explore Plans.
©2026 Century 21 Real Estate LLC. All rights reserved. CENTURY 21®, the CENTURY 21 Logo and C21® are service marks owned by Century 21 Real Estate LLC. Century 21 Real Estate LLC fully supports the principles of the Fair Housing Act and the Equal Opportunity Act. Each office is independently owned and operated. Listing information is deemed reliable but not guaranteed accurate.