
505 S 1375 W, Farmington, UT 84025
Local realty services provided by:CENTURY 21 Everest
Upcoming open houses
- Sat, Sep 1911:00 am - 02:00 pm
Listed by: ryan j ivie
Office: re/max associates
MLS#:2185879
Source:SL
Price summary
- Price:$3,200,000
- Price per sq. ft.:$370.24
- Monthly HOA dues:$60
About this home
**OPEN HOUSE Sat. 9/19, 11 AM - 2 PM**All offers will be reviewed Monday at 5 PM** Luxury living meets resort-style amenities in this exceptional Farmington estate. Built by Symphony Homes, one of Davis County's premier luxury homebuilders, and ideally situated on a coveted cul-de-sac, this remarkable residence offers an extraordinary combination of craftsmanship, location, and amenities that is difficult to replicate. Step inside to soaring ceilings, abundant natural light, beautiful LVP wood flooring, and sophisticated finishes throughout. The chef-inspired kitchen is the heart of the home, featuring an oversized island, Butler's pantry, premium appliances, abundant cabinetry, and seamless flow into the dining and great room. The main-level primary suite offers a true private retreat with a beautifully appointed bath and oversized walk-in closet complete with its own washer, dryer, and mini refrigerator. Designed for entertaining on every level, this home truly has it all-an indoor basketball/pickleball court, private theater, second kitchen, home gym with sauna, golf simulator, and expansive recreation spaces. Outside, your own private resort awaits with a swimming pool and slide, covered entertaining areas, fire-pit gathering space, mature landscaping, expansive patio, and large lawn-the perfect setting for unforgettable Utah summers. An impressive multi-car garage and generous RV parking complete the property. Located just minutes from Station Park, with convenient freeway access and easy proximity to Salt Lake International Airport, Snowbasin, Pineview Reservoir, and year-round recreation, the location is as exceptional as the home itself. Why spend the next two years building when this extraordinary estate is ready to move in! With the pool, sport court, theater, gym, golf simulator, landscaping, and luxury finishes already in place, simply move in and start enjoying a lifestyle that would be incredibly difficult to recreate. A rare opportunity to have it all-luxury, recreation, entertaining, and location-in one exceptional Farmington home....
Contact an agent
Home facts
- Year built:2024
- Subdivision & Development:CHESTNUT FARMS PH5
- Listing ID #:2185879
- Added:1 day(s) ago
- Updated:September 18, 2026 at 12:57 AM
Rooms and interior
- Bedrooms:7
- Total bathrooms:5
- Full bathrooms:4
- Half bathrooms:1
- Rooms Total:23
- Flooring:Carpet, Tile
- Bathrooms Description:Bath: Sep. Tub/Shower
- Kitchen Description:Disposal, Kitchen: Second, Oven: Double, Oven: Wall, Range: Countertop, Range: Gas
- Basement Description:Daylight, Entrance, Full, Walk-Out Access
- Living area:8,643 sq. ft.
Heating and cooling
- Cooling:Central Air
- Heating:Forced Air, Gas: Central
Structure and exterior
- Roof:Asphalt
- Year built:2024
- Building area:8,643 sq. ft.
- Lot area:0.39 Acres
- Lot Features:Curb & Gutter, Flat, Road: Paved, Sidewalks, Sprinkler: Auto-Full
- Construction Materials:Brick, Cement Siding, Stucco
- Exterior Features:Basement Entrance, Covered, Deck: Covered, Entry (Foyer), Lighting, Patio: Covered, Porch: Open, Walkout
- Levels:3 Story
Schools
- High school:Farmington
- Middle school:Farmington
- Elementary school:Eagle Bay
Utilities
- Water:Culinary, Secondary, Water Connected
- Sewer:Sewer Connected, Sewer: Connected, Sewer: Public
Finances and disclosures
- Price:$3,200,000
- Price per sq. ft.:$370.24
- Tax amount:$9,885
Features and amenities
- Laundry features:Electric Dryer Hookups
- Amenities:Bar: Dry, Bar: Wet, Biking Trails, Closet: Walk-In, Den/Office, Floor Drains, Gas Logs, Hiking Trails, Picnic Area, Pool, Theater Room
- Pool features:Fiberglass, Heated, In Ground
Parking
- Total parking spaces:4
- Parking description:4 Car Garage, Attached, Attached Garage, Extra Height, Extra Length, Extra Width, Garage Door Opener, Rv Parking, Workshop
- Garage spaces:4
New listings near 505 S 1375 W
- New
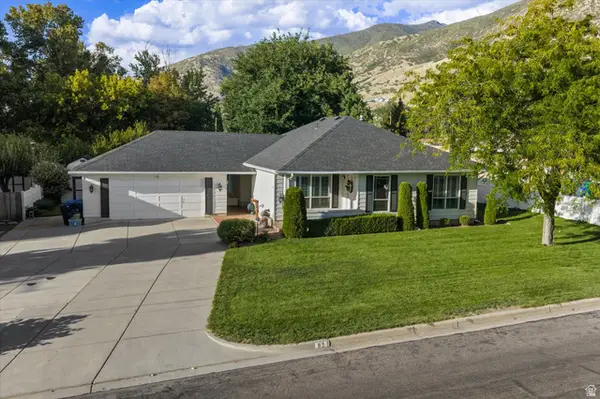 $550,000Active3 beds 2 baths1,619 sq. ft.
83 E 200 S, Farmington, UT 84025
MLS# 2185844Listed by: REAL BROKER, LLC - New
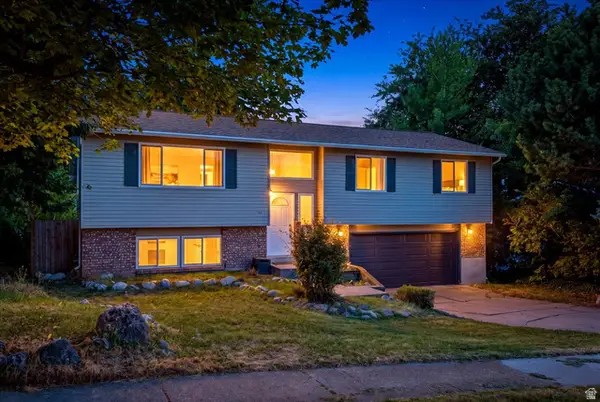 $525,000Active4 beds 3 baths2,200 sq. ft.
112 E 1470 S, Farmington, UT 84025
MLS# 2184709Listed by: RE/MAX ASSOCIATES - Open Sat, 11am to 1pmNew
 $1,595,000Active8 beds 5 baths5,145 sq. ft.
1385 N Compton Rd, Farmington, UT 84025
MLS# 2185038Listed by: KENT REAL ESTATE LLC - New
 $2,799,000Active6 beds 6 baths6,016 sq. ft.
268 N Flag Rock Dr E, Farmington, UT 84025
MLS# 2185033Listed by: LAUNCH REAL ESTATE - New
 $529,875Active3 beds 2 baths1,687 sq. ft.
1125 W 1185 N, Farmington, UT 84025
MLS# 2184351Listed by: REAL BROKER, LLC - New
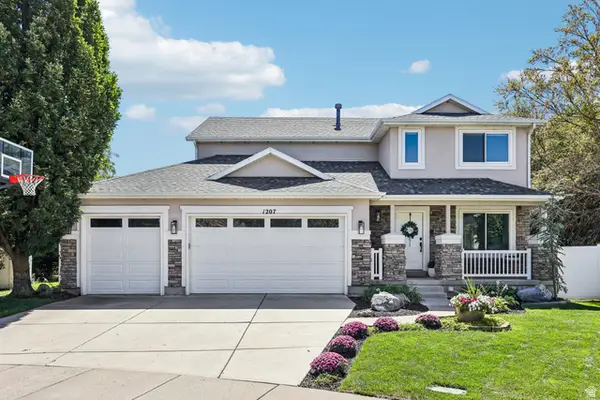 $789,900Active5 beds 4 baths3,373 sq. ft.
1207 Pinehurst Cir, Farmington, UT 84025
MLS# 2182843Listed by: REDFIN CORPORATION - Open Sat, 1 to 3pmNew
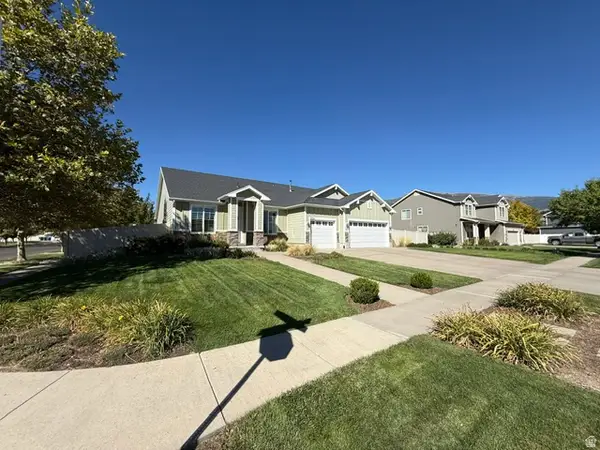 $759,900Active4 beds 2 baths2,306 sq. ft.
2054 W Loveland Ct S, Farmington, UT 84025
MLS# 2184008Listed by: BLACKBURN JONES REAL ESTATE INCORPORATED - New
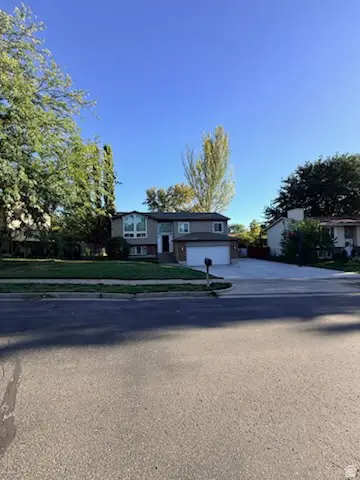 $550,000Active4 beds 2 baths2,200 sq. ft.
134 E 1420 S, Farmington, UT 84025
MLS# 2183964Listed by: EQUITY REAL ESTATE (RESULTS) - New
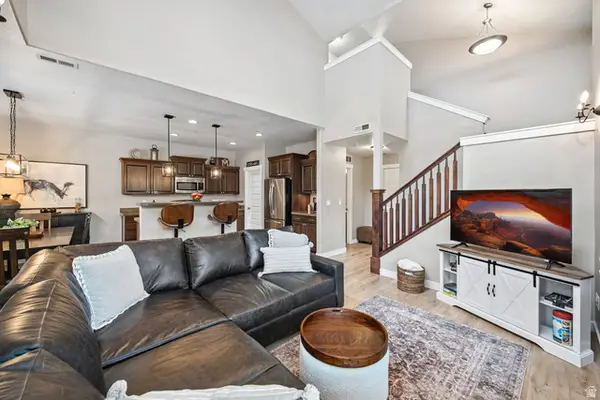 $444,990Active3 beds 3 baths1,528 sq. ft.
936 W Spring Creek Ln, Farmington, UT 84025
MLS# 2183666Listed by: AXIS REALTY GROUP


Protect your home and budget from life's surprises with an Assurant Home Warranty, backed by a partner that supports you through every step of homeownership. Explore Plans.
©2026 Century 21 Real Estate LLC. All rights reserved. CENTURY 21®, the CENTURY 21 Logo and C21® are service marks owned by Century 21 Real Estate LLC. Century 21 Real Estate LLC fully supports the principles of the Fair Housing Act and the Equal Opportunity Act. Each office is independently owned and operated. Listing information is deemed reliable but not guaranteed accurate.