
548 W Peak View Ln S #101, Farmington, UT 84025
Local realty services provided by:CENTURY 21 Naomi
548 W Peak View Ln S #101,Farmington, UT 84025
$964,900
- 4 Beds
- 3 Baths
- 3,639 sq. ft.
- Single family
- Active
Listed by: blake bastian
Office: windermere real estate (layton branch)
MLS#:2190795
Source:SL
Price summary
- Price:$964,900
- Price per sq. ft.:$265.16
- Monthly HOA dues:$54
About this home
Set within Mountain Views at Farmington neighborhood, this newly listed four-bedroom, three-bathroom home pairs designer-selected finishes with a layout created for effortless daily living. Its Modern Transitional exterior makes a polished first impression, while the full brick chimney adds timeless character and substance. Inside, 3,639 square feet unfold beneath nine-foot ceilings on both levels. Cathedral vaults elevate the great room and primary bedroom, and generous windows draw natural light across the open main floor. Two fireplaces bring warmth and ambiance-because one cozy corner is good, but two are better. Main-level living keeps essentials close, while the finished basement provides three additional bedrooms and flexible room to gather, host, or unwind. Every bedroom includes a large walk-in closet, giving everyone a welcome share of storage. The gourmet kitchen balances style and performance with quartz countertops, double ovens, and a gas cooktop. Custom details continue throughout, and rough plumbing for a water softener adds future-ready convenience. Outdoors, covered and uncovered patios offer options for shade, sunshine, and weekend dining, while the three-car garage handles vehicles, tools, and recreational gear with ease. Shopping, dining, and entertainment at Station Park are just minutes away, placing everyday needs and local favorites nearby. Come see the craftsmanship, comfort, and connected Farmington lifestyle this exceptional home brings together-schedule your private showing today....
Contact an agent
Home facts
- Year built:2026
- Subdivision & Development:MOUNTAIN VIEW AT FARMINGTON
- Listing ID #:2190795
- Added:4 day(s) ago
- Updated:October 17, 2026 at 12:13 PM
Rooms and interior
- Bedrooms:4
- Total bathrooms:3
- Full bathrooms:1
- Half bathrooms:1
- Rooms Total:14
- Flooring:Carpet, Tile
- Bathrooms Description:Bath: Sep. Tub/Shower
- Kitchen Description:Disposal, Microwave, Oven: Double, Oven: Wall, Portable Dishwasher, Range: Countertop, Range: Gas
- Basement Description:Full
- Living area:3,639 sq. ft.
Heating and cooling
- Cooling:Central Air
- Heating:Forced Air, Gas: Central
Structure and exterior
- Roof:Asphalt, Metal
- Year built:2026
- Building area:3,639 sq. ft.
- Lot area:0.17 Acres
- Lot Features:Curb & Gutter, Sidewalks
- Architectural Style:Rambler/Ranch
- Construction Materials:Brick, Cement Siding
- Exterior Features:Covered, Entry (Foyer), Patio: Covered, Patio: Open
- Levels:2 Story
Schools
- High school:Farmington
- Middle school:Farmington
- Elementary school:Canyon Creek
Utilities
- Water:Culinary, Secondary, Water Connected
- Sewer:Sewer Connected, Sewer: Connected, Sewer: Public
Finances and disclosures
- Price:$964,900
- Price per sq. ft.:$265.16
- Tax amount:$4,250
Features and amenities
- Amenities:Ceiling Fan, Closet: Walk-In, Vaulted Ceilings
Parking
- Total parking spaces:3
- Parking description:3 Car Garage, Attached, Attached Garage, Built-In, Garage Door Opener
- Garage spaces:3
New listings near 548 W Peak View Ln S #101
- Open Sat, 12 to 2pmNew
 $580,000Active4 beds 3 baths1,766 sq. ft.
42 Country Bend Rd, Farmington, UT 84025
MLS# 2191479Listed by: KW SUCCESS KELLER WILLIAMS REALTY - New
 $529,990Active3 beds 3 baths1,800 sq. ft.
981 N Hay Ln #39, Farmington, UT 84025
MLS# 2191418Listed by: WEEKLEY HOMES, LLC - New
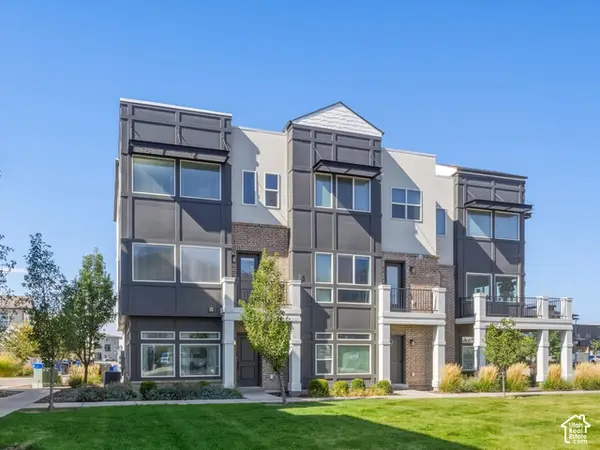 $450,000Active3 beds 4 baths1,840 sq. ft.
84 N 1100 W, Farmington, UT 84025
MLS# 2190810Listed by: RE/MAX ASSOCIATES - Open Sat, 3 to 5pmNew
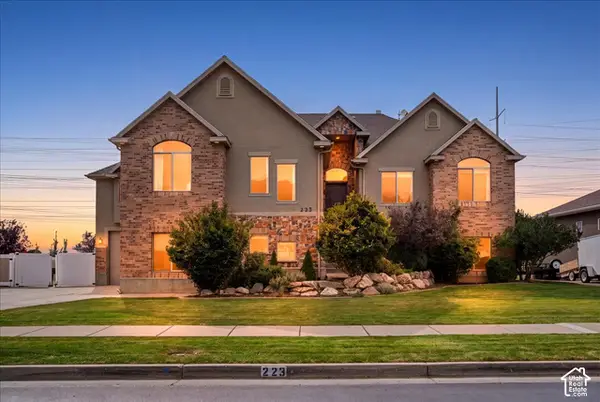 $995,000Active6 beds 6 baths4,676 sq. ft.
223 N Ranch Rd, Farmington, UT 84025
MLS# 2190733Listed by: RE/MAX ASSOCIATES - New
 $495,000Active4 beds 2 baths1,600 sq. ft.
14 W 620 S, Farmington, UT 84025
MLS# 2190274Listed by: BERKSHIRE HATHAWAY HOMESERVICES UTAH PROPERTIES (NORTH SALT LAKE) - New
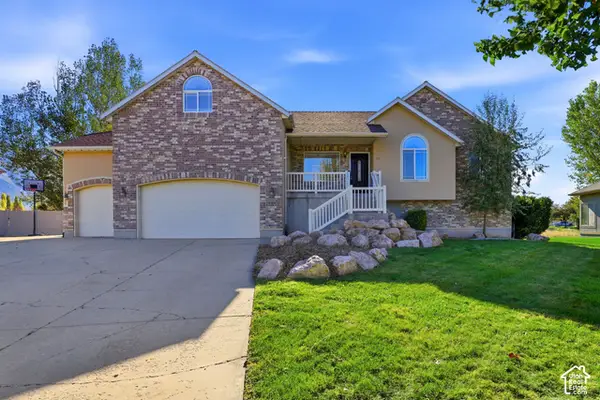 $725,000Active5 beds 3 baths3,431 sq. ft.
272 Wrangler Rd, Farmington, UT 84025
MLS# 2190290Listed by: HOMIE - New
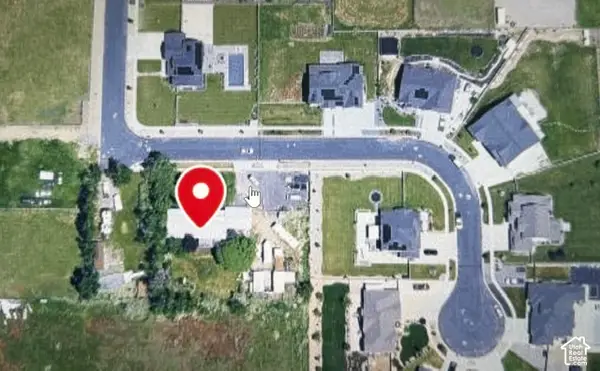 $1,150,000Active3 beds 2 baths2,205 sq. ft.
465 W 1025 S, Farmington, UT 84025
MLS# 2189909Listed by: EQUITY REAL ESTATE (SELECT) - New
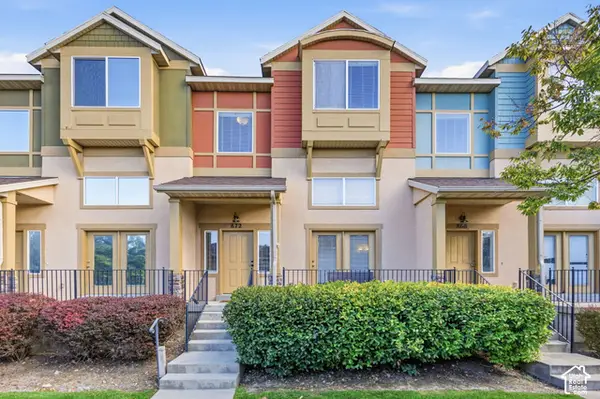 $374,900Active2 beds 3 baths1,412 sq. ft.
872 N Farmington Xing, Farmington, UT 84025
MLS# 2189762Listed by: REAL ESTATE ESSENTIALS 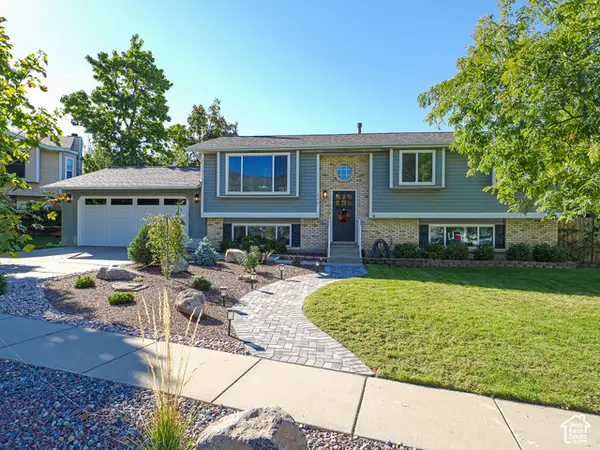 $540,000Pending5 beds 2 baths2,289 sq. ft.
136 E Rice Ln, Farmington, UT 84025
MLS# 2189491Listed by: KW UTAH REALTORS KELLER WILLIAMS (BRICKYARD)


Protect your home and budget from life's surprises with an Assurant Home Warranty, backed by a partner that supports you through every step of homeownership. Explore Plans.
©2026 Century 21 Real Estate LLC. All rights reserved. CENTURY 21®, the CENTURY 21 Logo and C21® are service marks owned by Century 21 Real Estate LLC. Century 21 Real Estate LLC fully supports the principles of the Fair Housing Act and the Equal Opportunity Act. Each office is independently owned and operated. Listing information is deemed reliable but not guaranteed accurate.